
- Overview
- Description
- Property Details
- Location
- HOA Management
- Facts & Features
- Getting Around
 New Construction

Street View
$4,995,000
Monthly Est:$24,862
 3 Beds
 3 Baths
2 full baths + 1 half bath
 2,570sqft
138 W 19th Street, New York City, NY 10011
$4,995,000
Get Pre-Approved
Townhouse
Built in 2017
$3,400/mo HOA
-- sqft lot
$1,944/sq.ft
Description
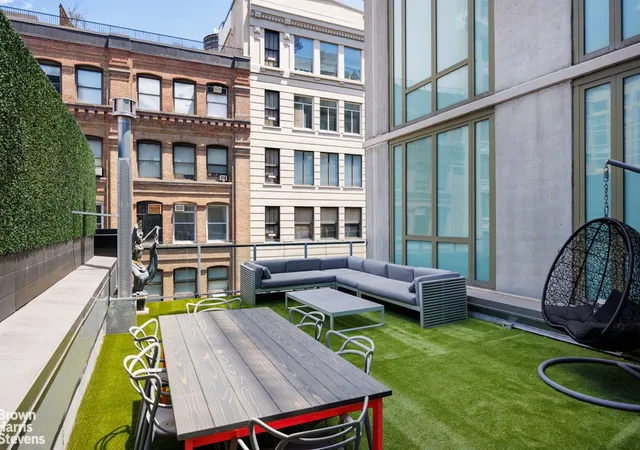
This duplex penthouse has three private outdoor spaces across two floors, topped by a jacuzzi on the roof, and not one of them is shared with another unit.
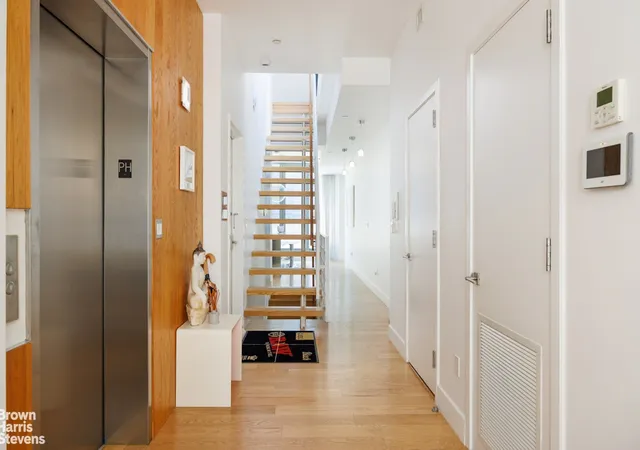
The keyed elevator opens directly into a proper foyer on the upper level, long and well-proportioned, with warm oak floors running the full length and a glass wall at the top of the open staircase pulling in light from above without any fuss about it. It feels more like the entry to a townhouse than an apartment, which is not an accident. The public and private spaces are cleanly separated here: living, dining, and kitchen occupy this upper floor entirely, while the bedrooms sit on the level below. You move through the staircase to get between them, and the separation is genuinely felt.
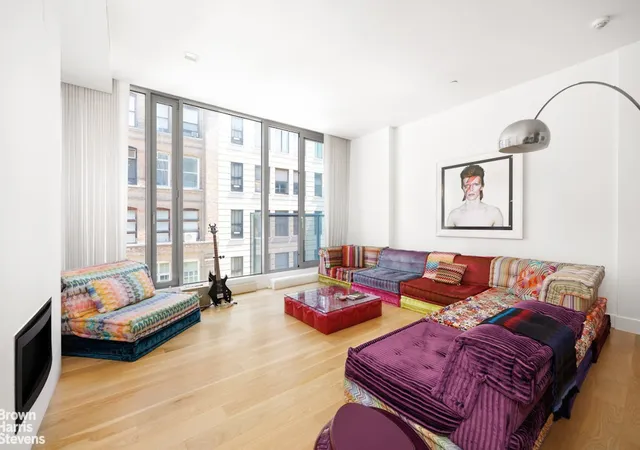
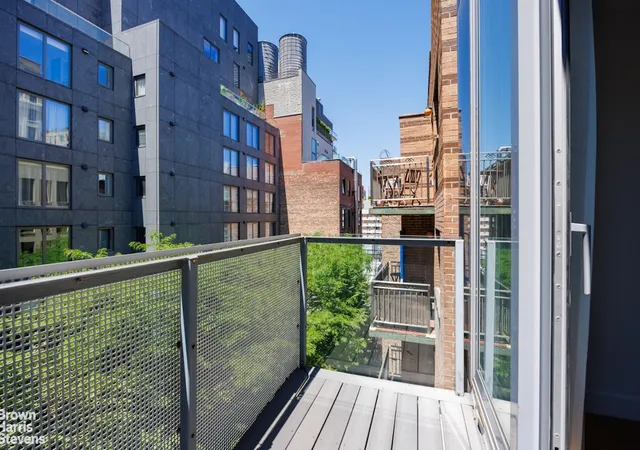
The living room is a serious room, with full-height glass walls on one side and a gas fireplace tucked flush into the opposite wall. The floors are wide-plank white oak, the ceilings hit ten feet, and the scale is generous enough that someone has fit a full sectional, a dining table, and a ping-pong table in here without it feeling cramped. A large sliding glass door opens to a tiny juliette balcony off the living room.
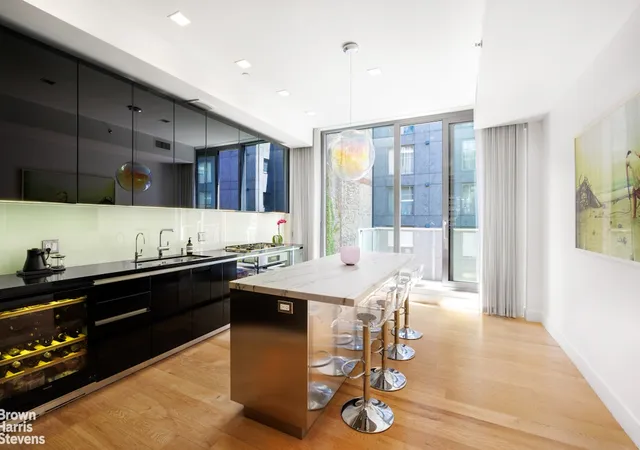
The kitchen is where things get genuinely interesting. Floor-to-ceiling gloss black cabinetry runs the full length of one wall against a pale glass backsplash, and then the opposite end of the room opens into an almost entirely glazed wall with its own large sliding door onto a dedicated kitchen balcony. The contrast between the lacquered black millwork and the green courtyard view through that glass is the kind of thing that stops people mid-sentence. A marble-topped island on a stainless steel base seats four comfortably, there is a wine fridge built into the lower cabinetry, and the whole room has enough natural light that the pendant above the island is mostly decorative.But make no mistake, this is a serious kitchen, not one made for ordering in
Downstairs, the primary bedroom is large and genuinely quiet, fitted with city-grade acoustic windows that disappear visually into the frame. The walk-in closet off the primary is a serious custom system with double hanging, a full center dresser tower, and enough shelving that it reads less like a closet and more like a small room dedicated entirely to the task. The ensuite bath is floor-to-ceiling Calacatta marble, large-format slabs with strong veining, a freestanding soaking tub, twin vessel sinks on a dark floating vanity, and a full-width mirror that makes the room feel twice its actual size. Two additional bedrooms on this level are well-sized with large picture windows, one of which connects to a shared balcony to the south, and both have access to a secondary full bath finished in the same marble palette.
The roof terrace is the reason to pay attention to this listing. At roughly 1070 square feet of direct private roof space, plus a separate sky deck above, this is a two-zone outdoor setup that covers both dining and lounging without either feeling compressed. The main terrace is tiled in large-format stone, laid out with a full seating group and dining table, and anchored by a jacuzzi that actually earns its square footage. There is room for an outdoor kitchen and an outdoor shower here, and a pergola structure that frames the space without pretending to provide shade it cannot actually deliver. The views across Chelsea's low-rise roofscape to surrounding landmarks are the kind you find on buildings that cost considerably more. The sky deck above adds a second quiet perch when you want altitude without company. Between the kitchen balcony below, the living room balcony, and this terrace, the apartment has more private outdoor square footage than most townhouses in the neighborhood, which is not a small thing to say out loud in Chelsea.
Three floors, six outdoor spaces, and a jacuzzi that belongs entirely to you is a hard combination to walk away from.
- Houzeo last checked: 12 hours ago
- Listing updated: July 30, 2026 at 4:39 pm
- Listing Provided by: Frans H Preidel (212) 906-0507 | Brown Harris Stevens Residential Sales LLC (212) 906-9234
- Source: Rebny MLS-NY | MLS#: RLS20100731

Property Details
Status
Active
Type
Townhouse
No. of Stories
6
County
City
Neighborhood
--
Year Built
2017
HOA Fees
$3400/mo
Finished Area
2,570 sqft
Lot Size
-- sqft lot
Basement Area
- sqft
MLS Name
Rebny MLS
MLS Number
RLS20100731
Days on Market
126

Continue Your Journey in App
Find your dream home, receive real-time updates, and many more!
Continue Your Journey in App
Find your dream home, receive real-time updates, and many more!
Location
HOA Management
N/A
HOA Fees
$3,400/ Monthly
Disclaimer: Amenities are based on third-party information and may vary; buyers must independently verify all amenities, as information is deemed reliable but not guaranteed.
Facts & Features
Rooms
Bedrooms & bathrooms
Bedrooms: 3
Bathrooms: 3
Interior
Appliances
Dishwasher
Exterior Features
Balcony, Juliet Balcony, Private Outdoor Space Over60sqft
Interior Features
Dining Area, High Ceilings, Storage, Walk In Closets
Cooling
Other
Construction
Year Built
Year Built: 2017
Home type
Townhouse
Architectural Style
Walk Up
Utilities & Energy
Basement
Other
Pool Features
Building None
Laundry Features
Building None, Washer Hookup, In Unit
Fireplace Features
Gas
Other Features
Subdivision Name
Chelsea
Patio And Porch Features
Terrace, Balcony
Price History
| Date | Event | Price |
|---|---|---|
06/30/2026 Source: | Listed for Sale | $4,995,000 +66500.00% $1,944/sqft |
11/03/2015 Source: | Price Decreased | $7,500 -6.25% $3/sqft |
09/15/2015 Source: | Sold | $8,000 $3/sqft |

Find Homes by Property Features in New York City, NY


The real estate listing data marked with this icon comes from the IDX program of the RLS at REBNY Listing Service (RLS). Listing information for certain New York City properties provided courtesy of the Real Estate Board of New York's Residential Listing Service (the "RLS") through Nov 02, 2026, 02:15PM. Information deemed reliable but not guaranteed. Information is provided exclusively for consumers' personal, non-commercial use, and may not be used for any purpose other than the identification of potential properties for purchase. The information contained in this listing has not been verified by the RLS and should be verified by the consumer. The listing information provided here is for the consumer's personal, non-commercial use. Retransmission, redistribution or copying of this listing information is strictly prohibited except in connection with a consumer's consideration of the purchase and/or sale of an individual property. This listing information is not verified for authenticity or accuracy and is not guaranteed and may not reflect all real estate activity in the market. Buyer to verify all information. © 2026 The Real Estate Board of New York, Inc. All rights reserved.
 Advertising Broker: Derek Greene | The Greene Realty Group
