- Overview
- Description
- Property Details
- Location
- HOA Management
- Facts & Features
- Getting Around
- Nearby Homes

Street View
$2,245,000
Monthly Est:$11,174
 2 Beds
 2 Baths
2 full baths
 1,183sqft
138 Willoughby St #48A, New York, NY 11201
$2,245,000
$11,174/moEst:
Get Pre-Approved
Condominium
Built in 2020
$1,665/mo HOA
-- sqft lot
$1,898/sq.ft
Description
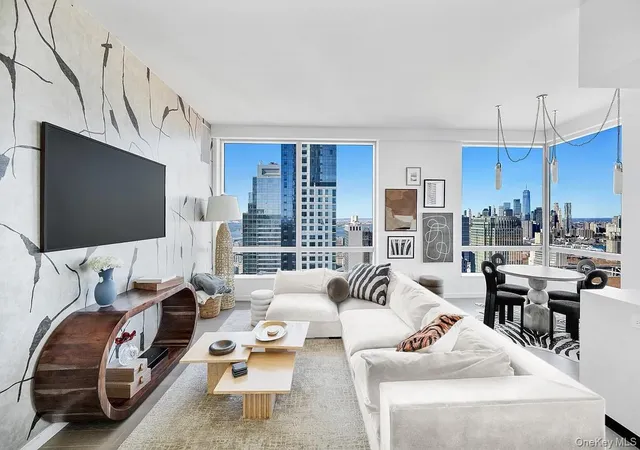
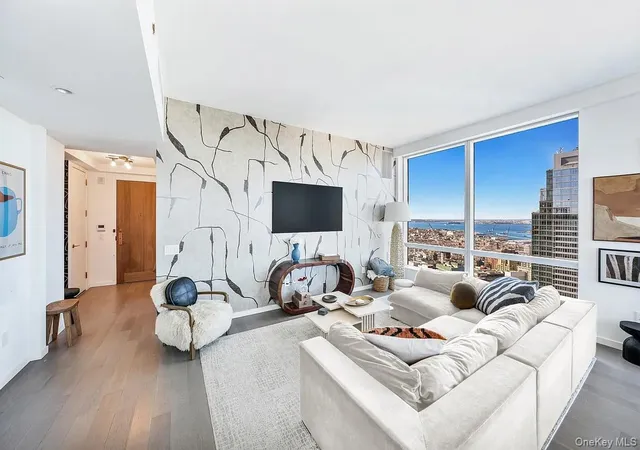
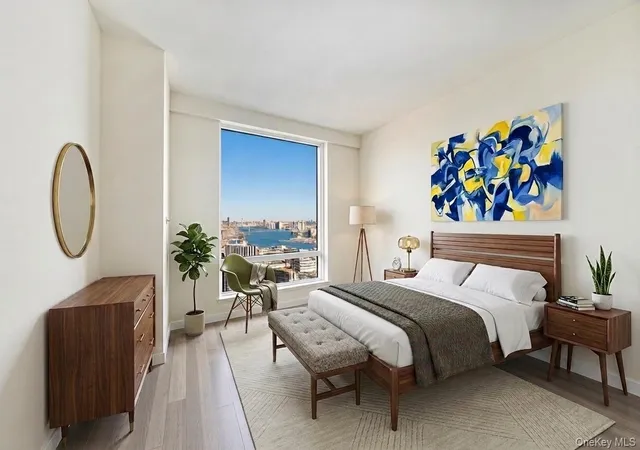
Step into Unit 48A, and you'll immediately feel why this 48th floor home with 10 foot ceilings is your new apartment in the sky.
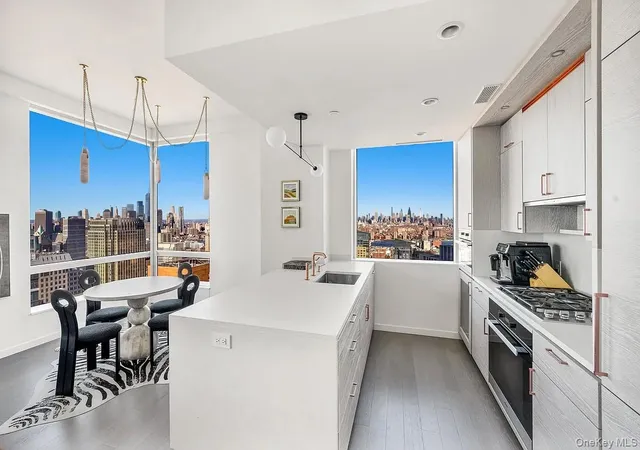
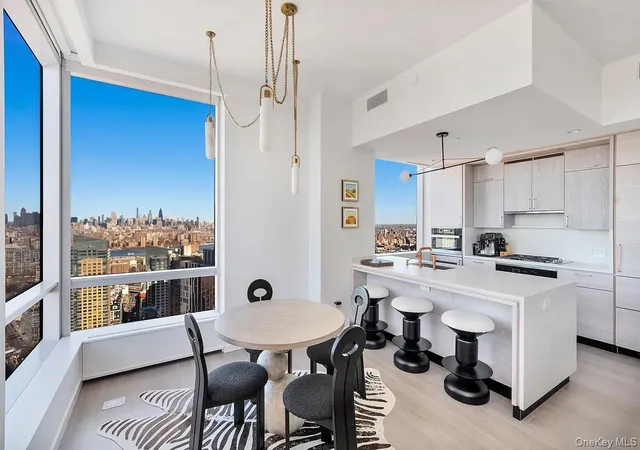
You will be welcomed with breathtaking panoramic views of the city overlook three bridges: Brooklyn, Manhattan, and Williamsburg. The home was thoughtfully designed from wide stained oak floors, floor-to-ceiling windows with custom window treatments, and designer light fixtures illuminating the home. The chef's kitchen has an open concept that makes it easy for hosting. It is equipped with an eat-in island that consists of white quartz countertops, custom oak millwork, a built-in Sub-Zero wine refrigerator, and premium appliances from Miele including a 4-burner range, 30” refrigerator, oven, and speed oven.
Brooklyn Point is the premiere destination as the trophy luxury high-rise within Downtown Brooklyn. Residents are presented with a full suite of 40,000 square feet of amenities that include:
• 24-hour Doorman access
• Concierge Service
• Fully equipped fitness center
• Pilates, Yoga and Spinning Studios
• Rock Wall Climbing
• Squash and Basketball Court
• Chef's Kitchen overlooking a landscaped terrace
• Game and Screening Room
• Children's Playroom
• Wine Library and Private Study
• Indoor Pool
• Spa and Steam Room
• Pet Spa
• Highest residential infinity pool in the Western Hemisphere
Being conveniently located near 11-subway lines making it a commuter's dream. Conveniently adjacent to the City Point, it will serve as a central hub for your shopping and entertainment needs which includes DeKalb Market Hall (one largest food halls with over 40 vendors), Trader Joes, Target, Court 16 Pickleball, Alamo Draft House, and many more. Additional points of attractions in close proximity include: Fort Greene Park, Barclays Center, and the Brooklyn of Music.
Best of all, this is one of last buildings that qualifies a tax abatement ending in 2045 bringing amazing value with low carrying costs
- Houzeo last checked: 10 minutes ago
- Listing updated: October 7, 2026 at 10:39 pm
- Listing Provided by: William Yau (201) 919-3030 , Julio Garcia | Coldwell Banker Warburg (212) 439-4500
- Source: OneKey MLS-NY | MLS#: 1012112

Part of

Property Details
Status
Active
Type
Condominium
No. of Stories
-
County
City
Neighborhood
Year Built
2020
HOA Fees
$1665/mo
Finished Area
1,183 sqft
Lot Size
-- sqft lot
Basement Area
- sqft
MLS Name
OneKey MLS
MLS Number
1012112
MLS Status
Active
Days on Market
119
Cumulative Days on Market
118

Continue Your Journey in App
Find your dream home, receive real-time updates, and many more!
Download App
Continue Your Journey in App
Find your dream home, receive real-time updates, and many more!
Location
HOA Management
N/A
HOA Fees
$1,665/ Monthly
Amenities
 Amenities and services may be covered by one or multiple associations and service providers.
 Security Guard
 Spa
Spa
 Trash Pickup
 Parking
 Pool
Pool
 Park Playground
 Sewer
Sewer
 Basket Ball
 Water
Water
 Elevator
 Maintenance
 Snow Removal
 Club House
 Receiving Room
 Gym
Gym
 Lawn Care
 deck
deck
Concierge
Recreation Facilities
Live In Super
Building Link
Lounge
Children's Playroom
Business Center
Common Area Maintenance
Pool Service
Disclaimer: Amenities are based on third-party information and may vary; buyers must independently verify all amenities, as information is deemed reliable but not guaranteed.
Facts & Features
Rooms
Bedrooms & bathrooms
Bedrooms: 2
Bathrooms: 2
Interior
Sewer
Public Sewer
Interior Features
Built In Features, Chefs Kitchen, Double Vanity, Eat In Kitchen, Formal Dining, High Ceilings, High Speed Internet, Kitchen Island, Marble Counters, Open Floorplan, Open Kitchen, Primary Bathroom, Quartz/quartzite Counters, Recessed Lighting, Smart Thermostat, Soaking Tub, Walk In Closet(s), Washer/dryer Hookup
Window Features
Floor To Ceiling Windows
Flooring
Hardwood
Cooling
Central Air
Heating
Electric, Radiant Floor
Appliances
Dishwasher, Dryer, Electric Oven, Electric Range, Gas Cooktop, Gas Oven, Gas Range, Oven, Range, Refrigerator, Stainless Steel Appliance(s), Washer
Construction
Year Built
Year Built: 2020
Home type
Condominium
Architectural Style
High Rise
Construction Materials
Fiberglass Insulation, Fiberglass Siding
Utilities & Energy
Basement
See Remarks
Parking Features
Garage
Water Source
Public
Utilities
Electricity Available, Electricity Connected, Natural Gas Available, Natural Gas Connected
Association Amenities
Basketball Court, Building Link, Business Center, Children's Playroom, Clubhouse, Concierge, Door Person, Elevator(s), Fitness Center, Landscaping, Live In Super, Lounge, Maintenance, Maintenance Grounds, Park, Parking, Pool, Receiving Room, Recreation Facilities, Roof Deck, Sauna, Security, Snow Removal, Spa/hot Tub, Trash
Other Features
Community Features
Clubhouse, Fitness Center, Golf, Park, Playground, Pool
Price History
| Date | Event | Price |
|---|---|---|
09/08/2026 Source: | Price Decreased | $2,245,000 -5.19% $1,898/sqft |
06/11/2026 Source: | Price Increased | $2,368,000 +3.18% $2,002/sqft |
06/11/2026 Source: | Listed for Sale | $2,295,000 $1,940/sqft |

Getting Around 138 Willoughby St
Bike Score®

Biker's Paradise
90/100
Walk Score®

Walker's Paradise
98/100
Transit Score®

Rider's Paradise
100/100
Data provided by Redfin
Nearby Homes


Find Homes by Property Features in New York, NY
Nearby New Homes For Sale


Based on information from OneKey MLS, through Oct 09, 2026, 03:46AM. IDX information is provided exclusively for personal, non-commercial use, and may not be used for any purpose other than to identify prospective properties consumers may be interested in purchasing. Information is deemed reliable but not guaranteed. © 2026 OneKey® MLS. All rights reserved.
 Advertising Broker: Derek Greene | The Greene Realty Group