- Overview
- Description
- Property Details
- Location
- Facts & Features
- Getting Around
- Nearby Homes

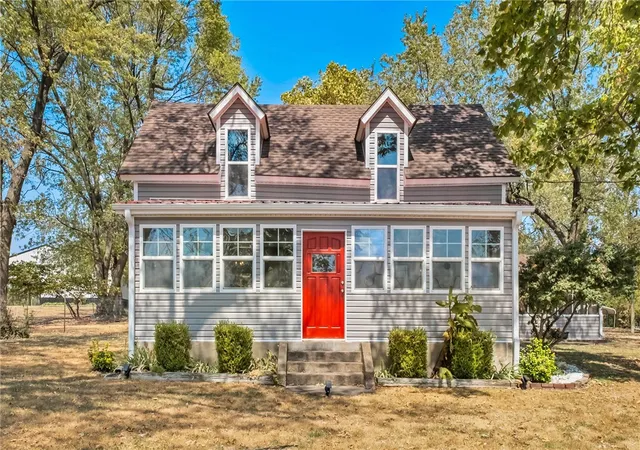


$279,900
Monthly Est:$1,393
 3 Beds
 2 Baths
1 full bath + 1 half bath
 1,702sqft
1380 Main St, Gentry, AR 72734
$279,900
$1,393/moEst:
Get Pre-Approved
Single Family Residence
Built in 1910
$-- HOA
0.64 acre lot
$164/sq.ft
Description
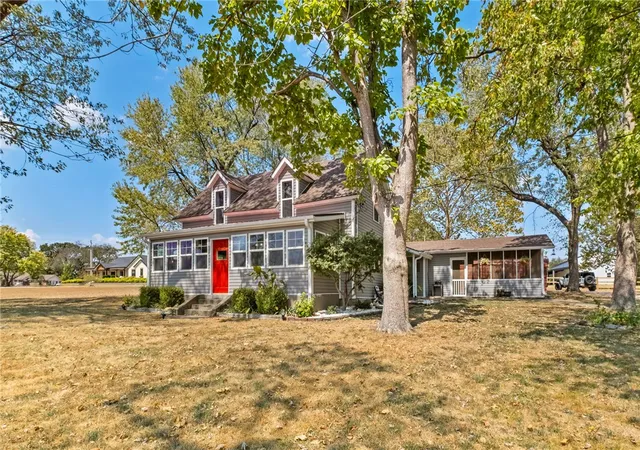
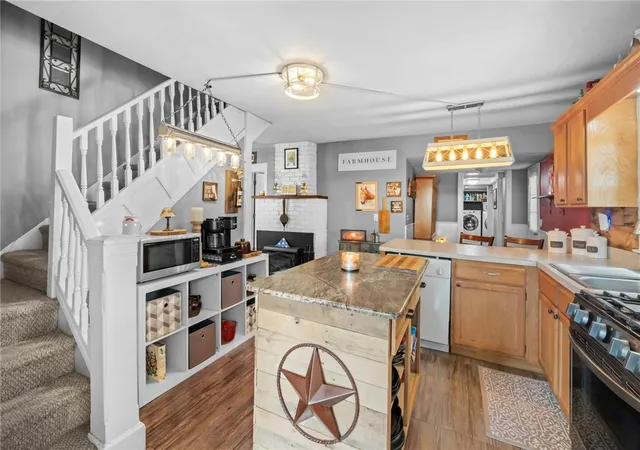
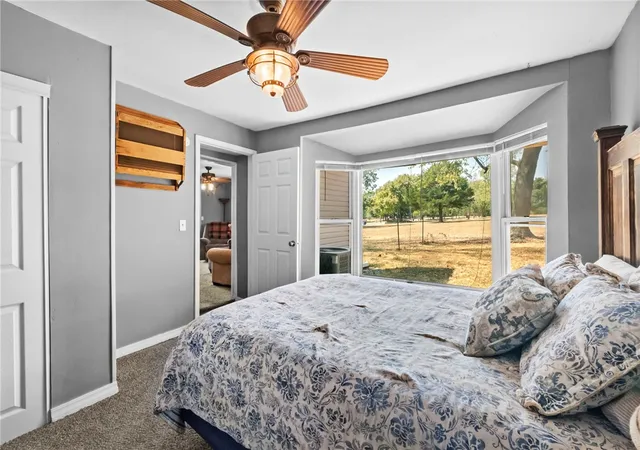
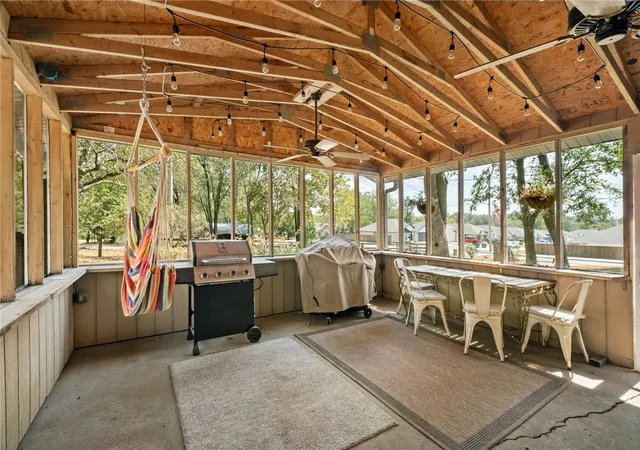
Imagine the holidays in a 1910 Gentry farmhouse: a fire in the Harman wood-burning stove, guests gathered in the living room, and room to linger in the year-round sunroom. This updated 3-bedroom, 1.5-bath home offers 1,702 square feet of character and everyday comfort, including a bay window with a built-in storage bench off the primary bedroom. Outside, mature trees shade the level 0.64-acre lot. Enjoy meals on the screened patio, evenings around the firepit, and space to garden or make the yard your own. Historic bricks salvaged from Bentonville streets add another piece of the home’s story. A two-car carport, 12' × 25' storage building with covered lean-to, and old root cellar provide practical space. Recent improvements include new windows in 2026, HVAC and ductwork in 2021, and updated bathrooms. Walk to Main Street and the grocery store. Motivated sellers are ready to make a deal! Buyer incentives are negotiable with an acceptable offer, plus a $2,500 preferred lender credit, subject to lender terms.
- Houzeo last checked: 7 minutes ago
- Listing updated: October 14, 2026 at 5:30 am
- Listing Provided by: Laura Alston (479) 404-9277 DRE #SA00089425 | Coldwell Banker Harris McHaney & Faucette -Fayette (479) 521-0220
- Source: ArkansasOne MLS-AR | MLS#: 1361541

Property Details
Status
Active
Type
Single Family Residence
No. of Stories
2
County
City
Neighborhood
--
Year Built
1910
HOA Fees
-
Finished Area
1,702 sqft
Lot Size
0.64 acre lot
Basement Area
- sqft
MLS Name
ArkansasOne MLS
MLS Number
1361541
MLS Status
Active
Days on Market
49
Cumulative Days on Market
33

Continue Your Journey in App
Find your dream home, receive real-time updates, and many more!
Continue Your Journey in App
Find your dream home, receive real-time updates, and many more!
Location
Facts & Features
Rooms
Bedrooms & bathrooms
Bedrooms: 3
Bathrooms: 2
Sunroom
Level: Main
Area: 90.00 Square Feet
Dimensions: 6'9'' x 15'1''
Kitchen
Level: Main
Area: 165.00 Square Feet
Dimensions: 15'2'' x 11'2''
LivingRoom
Level: Main
Area: 255.00 Square Feet
Dimensions: 15'2'' x 17'10'
Bedroom
Level: Second
Area: 165.00 Square Feet
Dimensions: 15'2'' x 11'''
Bedroom
Level: Second
Area: 168.00 Square Feet
Dimensions: 12'10'' x 14'5'
PrimaryBedroom
Level: Main
Area: 143.00 Square Feet
Dimensions: 11'8'' x 13'1''
Interior
Interior Features
Built In Features, Ceiling Fans, Pantry, Split Bedrooms, Wood Burning Stove, Sun Room
Window Features
Double Pane Windows, Vinyl
Cooling
Central Air
Appliances
Dryer, Dishwasher, Gas Cooktop, Disposal, Gas Oven, Gas Water Heater, Microwave, Refrigerator, Range Hood, Washer
Exterior Features
Gravel Driveway
Heating
Central, Gas
Sewer
Septic Tank
Flooring
Carpet, Tile, Vinyl
Construction
Year Built
Year Built: 1910
Home type
Single Family Residence
Architectural Style
Country, Farmhouse, Historic Antique, Traditional
Foundation Details
Slab
Roof
Asphalt, Shingle
Construction Materials
Vinyl Siding
Utilities & Energy
Fireplace Features
Wood Burning
Pool Features
None
Parking Features
Detached Carport
Security Features
Storm Shelter, Smoke Detectors
Laundry Features
Washer Hookup, Dryer Hookup
Water Source
Public
Utilities
Electricity Available, Natural Gas Available, Septic Available, Water Available
Other Features
Disclosures
Seller Disclosure
Lot Features
Level, None
Subdivision Name
Hornbeck Heights Add Gentry
Patio And Porch Features
Covered, Enclosed, Patio, Screened
Price History
| Date | Event | Price |
|---|---|---|
10/13/2026 Source: | Price Decreased | $279,900 -3.15% $164/sqft |
09/15/2026 Source: | Price Decreased | $289,000 -3.34% $170/sqft |
09/10/2026 Source: | Price Decreased | $299,000 -1.97% $176/sqft |
08/23/2026 Source: | Price Decreased | $305,000 -3.17% $179/sqft |
07/24/2026 Source: | Listed for Sale | $315,000 +3.28% $185/sqft |

Show more
Nearby Homes




Find Homes by Property Features in Gentry, AR
Nearby New Homes For Sale

Based on information from the Northwest Arkansas Board of REALTORS® through Oct 29, 2026, 10:45PM. Information is provided exclusively for personal, non-commercial use, and may not be used for any purpose other than to identify prospective properties consumers may be interested in purchasing. This website may not include listings or property addresses of sellers who have directed their listing brokers to withhold their listing or their property address from display on the Internet. All information deemed reliable but not guaranteed. ©2026 Northwest Arkansas Board of REALTORS®. All Rights Reserved.
 Advertising Broker: William Johnson | William Johnson Brokerage
