- Overview
- Description
- Property Details
- Location
- Facts & Features
- Getting Around
- Nearby Homes

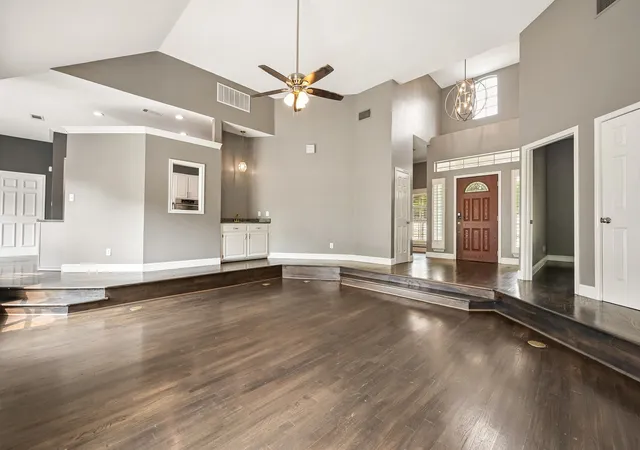


$950,000
Monthly Est:$4,728
 4 Beds
 4 Baths
3 full baths + 1 half bath
 2,843sqft
1380 Meandro Ria Ln, Fairview, TX 75069
$950,000
$4,728/moEst:
Get Pre-Approved
Single Family Residence
Built in 1993
$-- HOA
2.08 acres lot
$334/sq.ft
Description
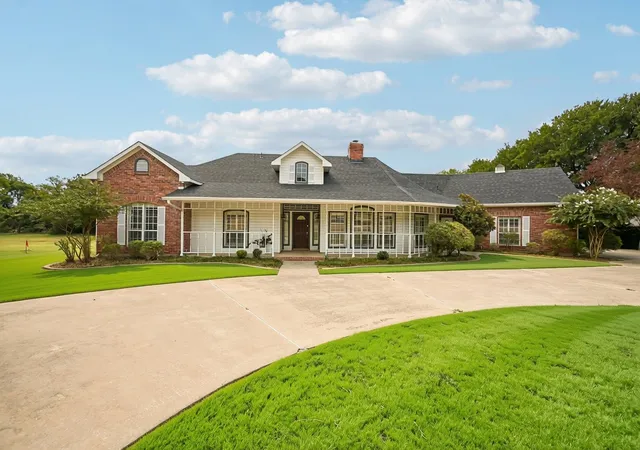
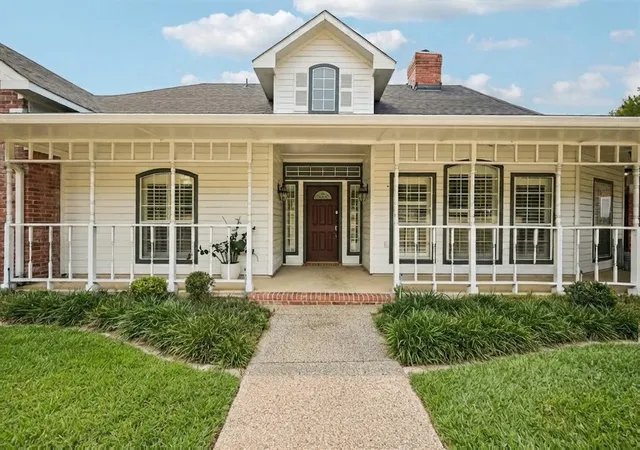
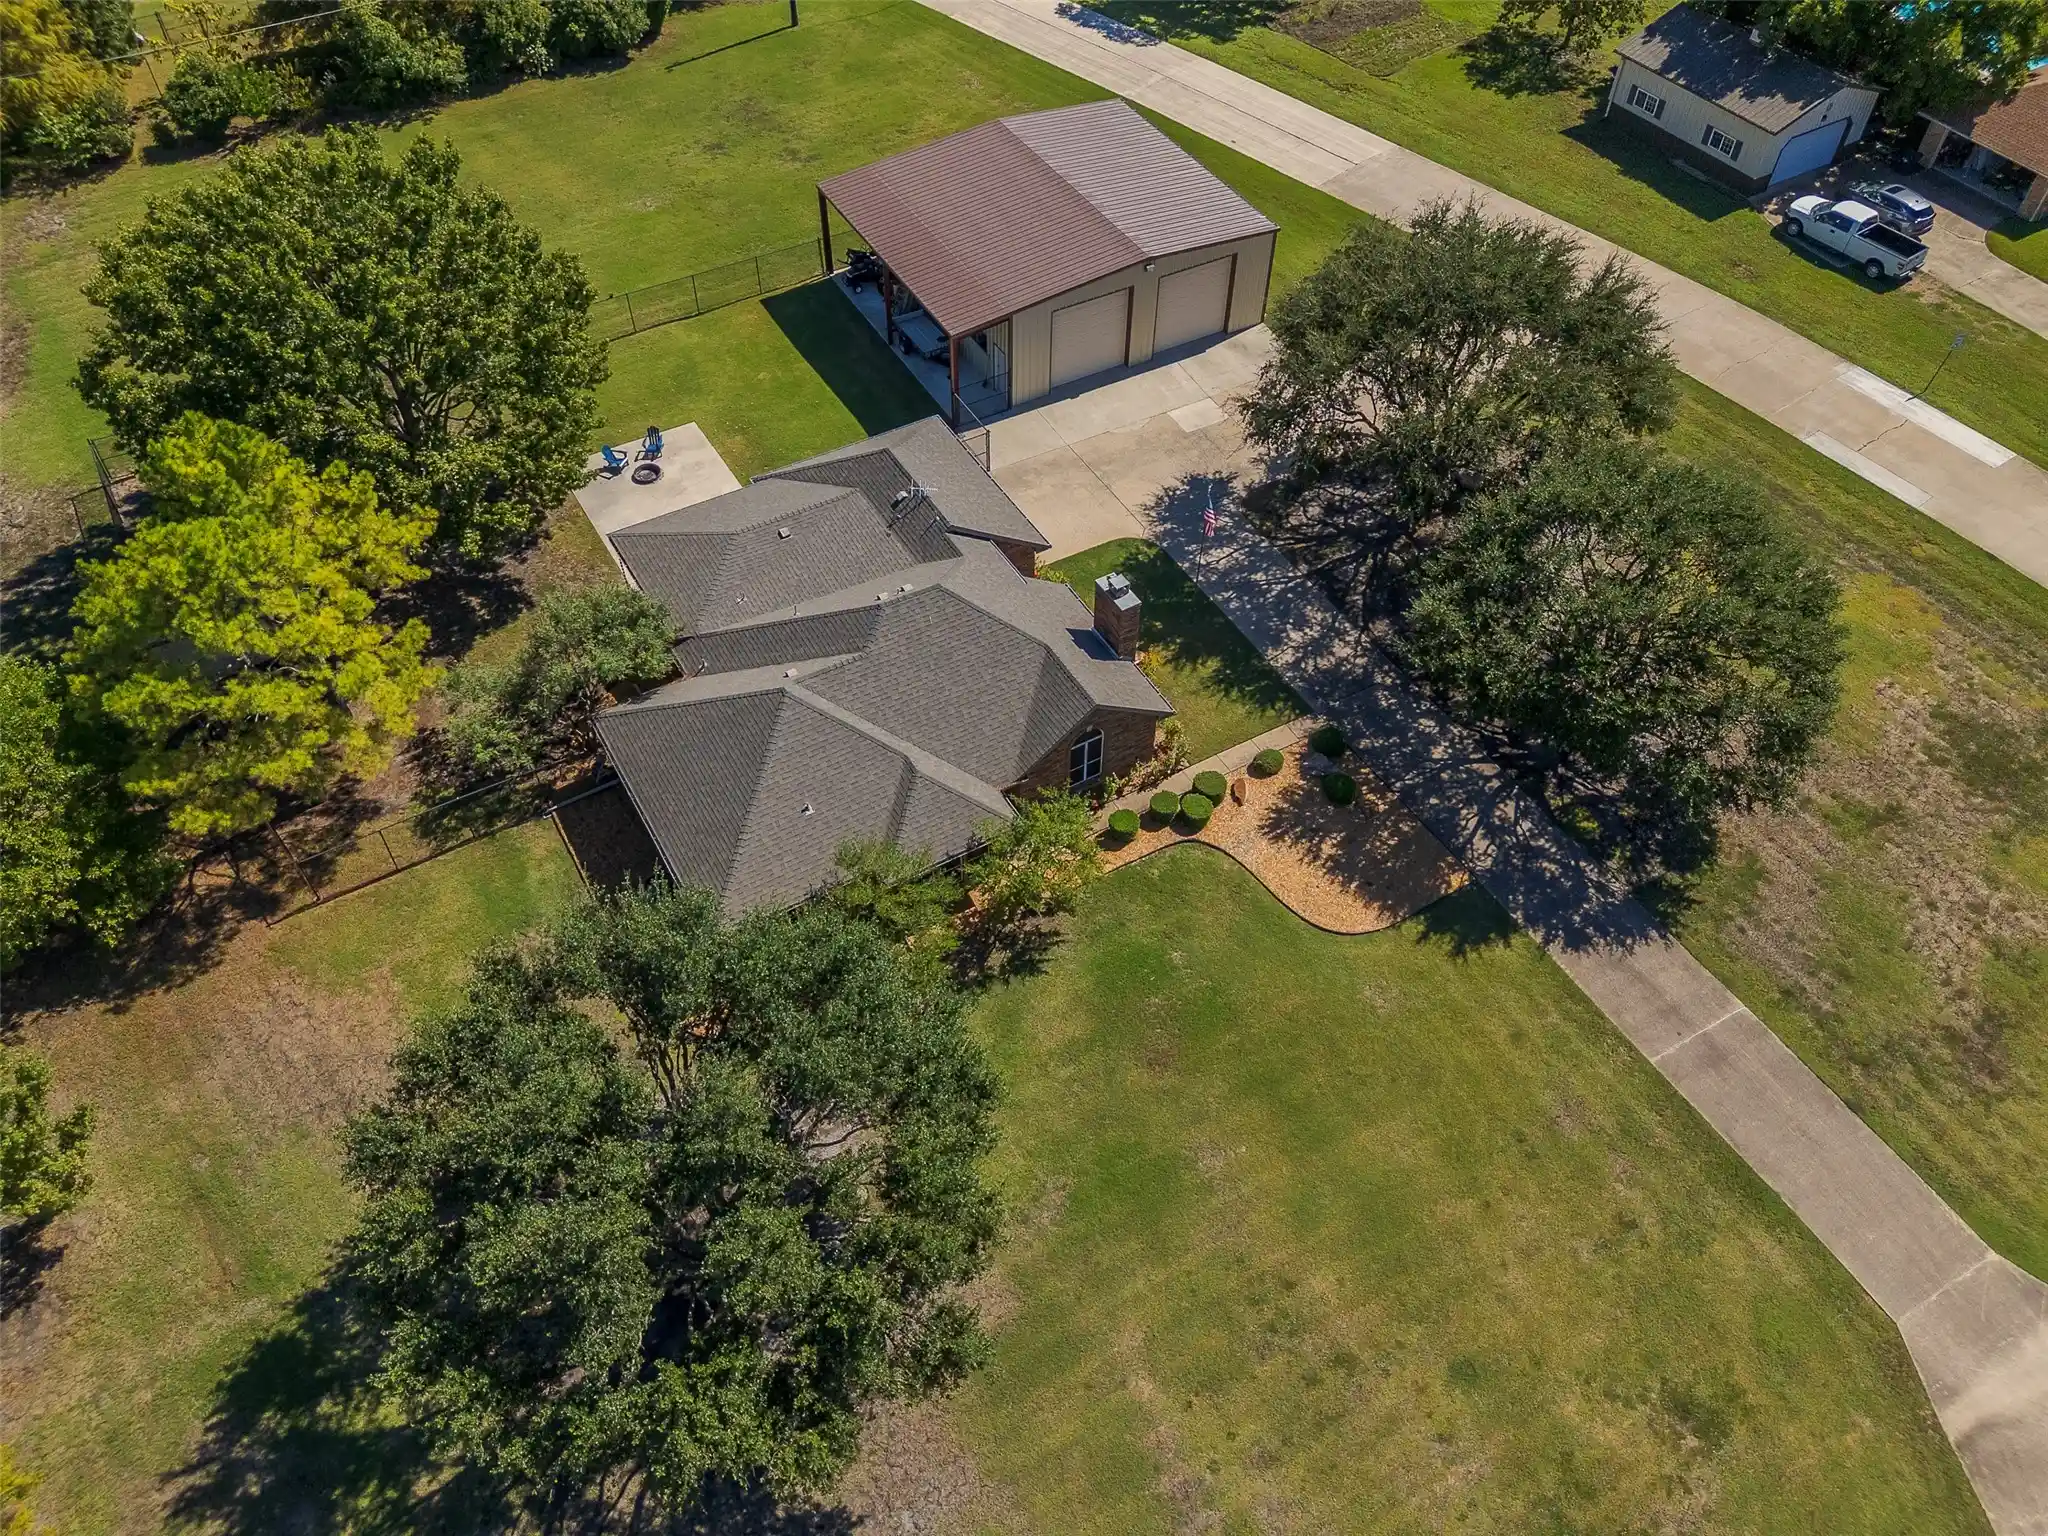
Single-story 4-bedroom, 3.5-bathroom home on 2.08 acres with a pool, spa & no HOA in Lovejoy ISD
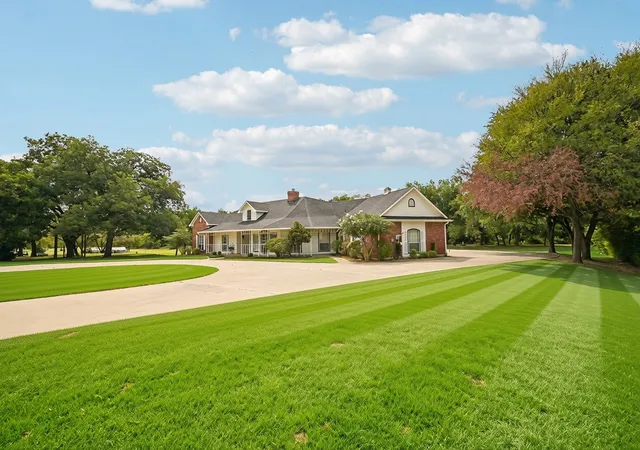
at 1380 Meandro Ria Lane, Fairview, Texas 75069. This updated brick traditional sits on a quiet
cul-de-sac backing to Sloan Creek, with a long circular driveway & mature trees. Approximately 2,843
square feet includes hardwood floors, plantation shutters, custom built-ins & two fireplaces. The sunken
living room offers built-in bookshelves, a brick fireplace, and walls of windows framing the creek and treed
acreage. The updated kitchen features granite countertops, a stone tile backsplash, stainless steel double
ovens, a gas cooktop, and extensive cabinetry, open to the dining room and a second living area with its
own fireplace and wet bar. A flexible room off the living area works as a media room, home office, exercise
room, or craft studio. The primary suite includes a private sitting area, dual vanities, a walk-in shower with
glass block windows, and double doors opening to the patio, pool, and creek views. Three secondary
bedrooms include one with an ensuite bath, plus a powder bath. Outside, a covered outdoor living center
with a full outdoor kitchen and ceiling fan overlooks the in-ground pool and separate spa, with covered and
open seating. A rear-entry 2-car garage with workshop space, aerobic septic, and city water complete the
property. Zoned to Lovejoy ISD: Robert L. Puster Elementary, Sloan Creek Intermediate, Willow Springs
Middle, and Lovejoy High School. Minutes from Fairview Town Center for Whole Foods Market, Dillard's,
JCPenney, Macy's, Academy Sports + Outdoors, iPic Theaters, Gloria's Latin Cuisine, Neon Cactus, and
BoomerJack's Grill & Bar. Allen Premium Outlets, Watters Creek, historic downtown McKinney, and
Adriatica Village are a short drive, with US-75 and SH-121 connecting to Plano, Frisco, and the Dallas
North Tollway. Acreage, creek frontage, privacy, and no HOA in one of Collin County's most established
Fairview settings.
- Houzeo last checked: 4 hours ago
- Listing updated: October 31, 2026 at 3:59 pm
- Listing Provided by: Kelly Pearson (720) 281-3640 | Monument Realty (214) 705-7827
- Source: NTREIS MLS-TX | MLS#: 21369841

Property Details
Status
Active Under Contract
Type
Single Family Residence
No. of Stories
1
County
City
Neighborhood
--
Year Built
1993
HOA Fees
-
Finished Area
2,843 sqft
Lot Size
2.08 acres lot
Basement Area
- sqft
MLS Name
NTREIS MLS
MLS Number
21369841
MLS Status
ActiveUnderContract
Cumulative Days on Market
65

Continue Your Journey in App
Find your dream home, receive real-time updates, and many more!
Continue Your Journey in App
Find your dream home, receive real-time updates, and many more!
Location
Facts & Features
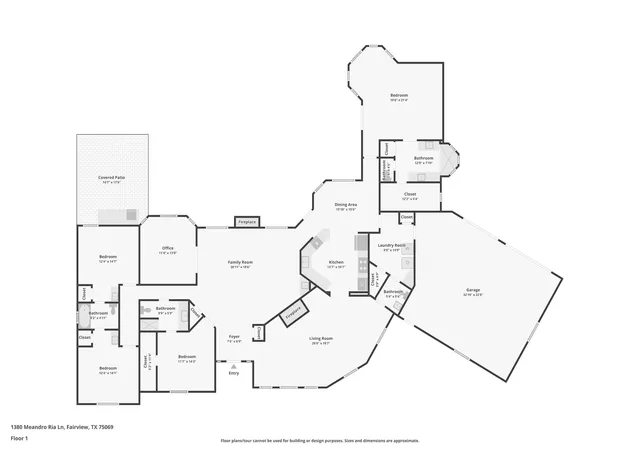
Rooms
Bedrooms & bathrooms
Bedrooms: 4
Bathrooms: 4
LivingRoom
Level: First
Area: 418.00 Square Feet
Dimensions: 22 x 19
Laundry
Level: First
Area: 104.00 Square Feet
Dimensions: 13 x 8
Office
Level: First
Area: 117.00 Square Feet
Dimensions: 13 x 9
Kitchen
Level: First
Area: 299.00 Square Feet
Dimensions: 13 x 23
DiningRoom
Level: First
Area: 420.00 Square Feet
Dimensions: 14 x 30
Bedroom
Level: First
Area: 132.00 Square Feet
Dimensions: 11 x 12
Bedroom
Level: First
Area: 143.00 Square Feet
Dimensions: 11 x 13
Bedroom
Level: First
Area: 132.00 Square Feet
Dimensions: 11 x 12
PrimaryBedroom
Level: First
Area: 306.00 Square Feet
Dimensions: 18 x 17
Interior
Flooring
Carpet, Ceramic Tile, Hardwood
Exterior Features
Outdoor Living Area, Rain Gutters, Storage
Interior Features
Wet Bar, Decorative Designer Lighting Fixtures, Eat In Kitchen, Granite Counters, High Speed Internet, Pantry, Cable Tv, Vaulted Ceilings, Walk In Closets
Heating
Central, Heat Pump
Cooling
Central Air, Ceiling Fans, Electric
Appliances
Double Oven, Dishwasher, Gas Cooktop, Disposal, Microwave
Sewer
Aerobic Septic
Construction
Year Built
Year Built: 1993
Home type
Single Family Residence
Architectural Style
Traditional, Detached
Foundation Details
Slab
Property Condition
Resale
Roof
Composition
Utilities & Energy
Pool Features
In Ground, Outdoor Pool, Pool
Laundry Features
Washer Hookup, Dryer Hookup
Fireplace Features
Gas Starter, Masonry, Wood Burning
Parking Features
Circular Driveway, Garage, Garage Door Opener, Garage Faces Rear, Workshop In Garage
Water Source
Public
Utilities
Septic Available, Water Available, Cable Available
Security Features
Security System
Other Features
Lot Features
Acreage, Back Yard, Cul De Sac, Lawn, Landscaped, Many Trees, Sprinkler System
Patio And Porch Features
Covered
Subdivision Name
Montecito Estates Add 2
Price History
| Date | Event | Price |
|---|---|---|
10/31/2026 Source: | Contingent (Active Under Contract) | $950,000 $334/sqft |
10/12/2026 Source: | Price Decreased | $950,000 -5.00% $334/sqft |
09/25/2026 Source: | Price Decreased | $1,000,000 -1.96% $352/sqft |
09/18/2026 Source: | Price Decreased | $1,020,000 -2.86% $359/sqft |
09/11/2026 Source: | Price Decreased | $1,050,000 -4.55% $369/sqft |

Show more
Nearby Homes
Find Homes by Property Features in Fairview, TX
Nearby New Homes For Sale

Based on information from the North Texas Real Estate Information Systems, Inc., through Nov 05, 2026, 12:45PM. Information is provided exclusively for consumers’ personal, non-commercial use. It may not be used for any purpose other than to identify prospective properties consumers may be interested in purchasing. Data is deemed reliable but is not guaranteed accurate. This website may not include listings or property addresses of sellers who have directed their listing brokers to withhold their listing or their property address from display on the Internet. ©2026 North Texas Real Estate Information Systems, Inc. All Rights Reserved.
 Advertising Broker: Michelle Brecker | Pathway To Home Realty
