- Overview
- Description
- Property Details
- Location
- Facts & Features
- Getting Around
- Nearby Homes
 No HOA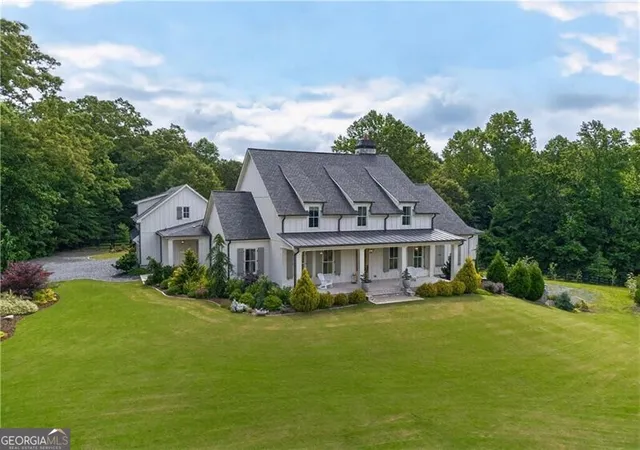
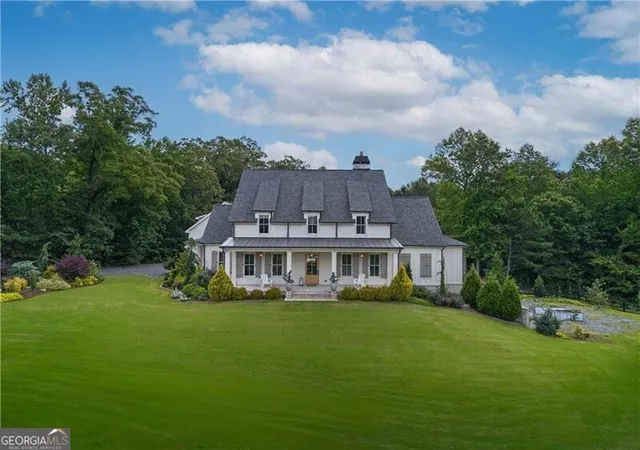

Street View
$2,149,000
Monthly Est:$10,696
 5 Beds
 7 Baths
5 full baths + 2 half baths
 4,741sqft
1380 Newt Green Rd, Cumming, GA 30028
$2,149,000
$10,696/moEst:
Get Pre-Approved
Single Family Residence
Built in 2021
$-- HOA
4.11 acres lot
$453/sq.ft
Description
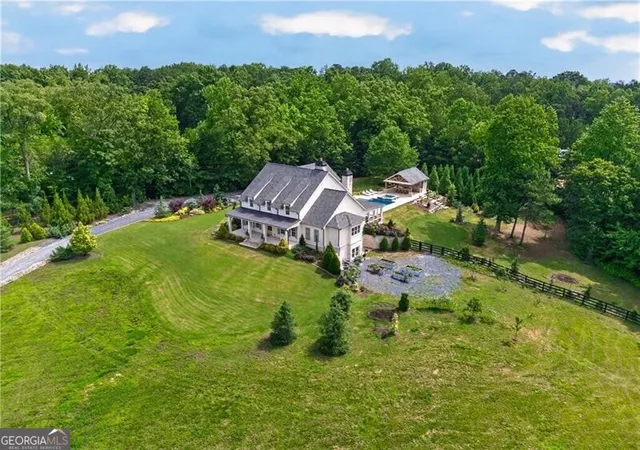
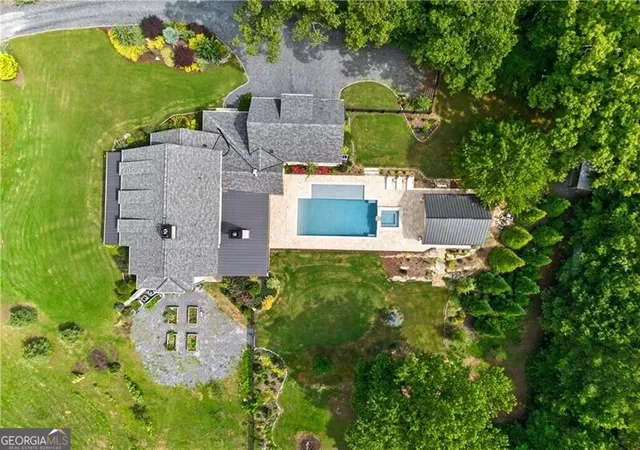
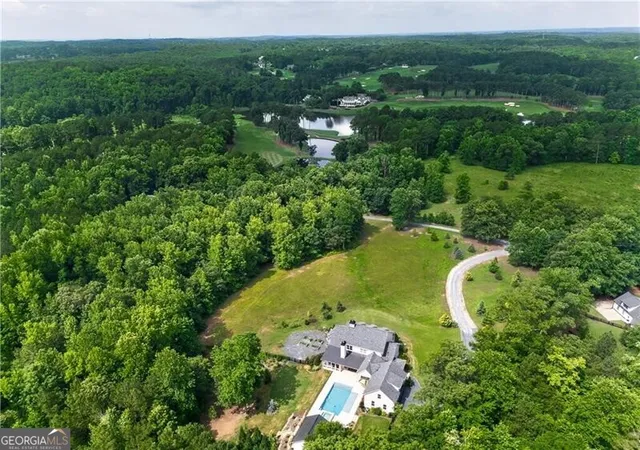
Nestled on 4.11 meticulously manicured private acres, this custom-built modern farmhouse offers an exceptional blend of luxury, craftsmanship, and timeless design. Ideally located just minutes from Hawks Ridge Golf Club, 15 minutes from Milton, and only 5 minutes from downtown Ball Ground and Canton, this remarkable property combines privacy, sophistication, and convenience. Designed with an open-concept floor plan and elevated designer finishes throughout, the home showcases 10-foot ceilings on the main, extensive board-and-batten and shiplap detailing, and wide-plank engineered hardwood flooring on the main and upper level. Exposed 10" x 8" salvaged spruce beams add warmth and character to the vaulted breakfast room, kitchen, dining room, family room, and owner's suite. The chef's kitchen is a true showpiece, featuring Rohl Shaw sinks, a Sub-Zero dual refrigerator, integrated Wolf induction cooktop, Calacatta Gold suede-finish quartz countertops, an oversized island, and a fully equipped scullery. Thoughtfully placed brick accent walls in the scullery, kitchen, dining room, fireplace surround, and primary suite create an inviting and refined atmosphere. The main-level owner's retreat offers a luxurious spa-inspired bath complete with a soaking tub, oversized walk-in shower, and serene views of the surrounding property. Expansive sliding glass doors open from the family room to a spectacular outdoor living area featuring brick flooring, shiplap ceilings, a double-sided brick gas fireplace, and a dedicated outdoor dining space. The main staircase leads to a charming loft with custom built-in bunk beds and three spacious bedrooms, each with its own private en-suite bath. A separate rear staircase provides access to a versatile private suite featuring a family room, kitchenette, bedroom, and full bath-ideal for in-laws, teens, guests, or a nanny. Outdoor living is equally impressive. Relax on the welcoming rocking-chair front porch with seasonal views of Hawks Ridge Golf Course, or retreat to the private backyard oasis. Designed for both entertaining and relaxation, the outdoor space features a heated 18' x 36' saltwater PebbleTec pool with spa and tanning ledge, along with a 20' x 24' pool house complete with a pool bath, outdoor shower, and outdoor kitchen finished with leathered granite countertops. The professionally landscaped grounds are enhanced by premium plantings and mature greenery, creating a truly resort-like setting. This nearly new custom home presents a rare opportunity to own one of the area's most sought-after floor plans in an exceptional location. Experience luxury country living at its finest.
- Houzeo last checked: 13 minutes ago
- Listing updated: October 8, 2026 at 5:19 pm
- Listing Provided by: | Ansley RE|Christie's Int'l RE (770) 284-9900
- Source: Georgia MLS-GA | MLS#: 10807491

Property Details
Status
Active
Type
Single Family Residence
No. of Stories
-
County
City
Neighborhood
--
Year Built
2021
HOA Fees
-
Finished Area
4,741 sqft
Lot Size
4.11 acres lot
Basement Area
- sqft
MLS Name
Georgia MLS
MLS Number
10807491
MLS Status
Price Change
Days on Market
83
Cumulative Days on Market
83

Continue Your Journey in App
Find your dream home, receive real-time updates, and many more!
Download App
Continue Your Journey in App
Find your dream home, receive real-time updates, and many more!
Location
Facts & Features
Rooms
Bedrooms & bathrooms
Bedrooms: 5
Bathrooms: 7
Interior
Flooring
Hardwood, Tile
Heating
Electric
Interior Features
Beamed Ceilings, In Law Floorplan, Master On Main Level, Roommate Plan, Separate Shower, Soaking Tub, Vaulted Ceiling(s), Walk In Closet(s), Wet Bar
Window Features
Double Pane Windows
Exterior Features
Garden
Cooling
Ceiling Fan(s), Central Air, Electric
Sewer
Septic Tank
Appliances
Dishwasher, Disposal, Refrigerator
Construction
Year Built
Year Built: 2021
Home type
Single Family Residence
Construction Materials
Brick
Architectural Style
Other
Roof
Composition
Property Condition
Resale
Utilities & Energy
Security Features
Carbon Monoxide Detector(s), Smoke Detector(s)
Utilities
Cable Available, Electricity Available, Underground Utilities, Water Available
Basement
Bath/stubbed, Concrete, Daylight, Exterior Entry, Interior Entry, Unfinished
Laundry Features
Mud Room
Parking Features
Garage, Attached, Kitchen Level, Garage Door Opener
Fireplace Features
Outside
Pool Features
In Ground, Salt Water
Water Source
Public
Other Features
Subdivision Name
None
Community Features
Walk To Schools, Near Shopping
Patio And Porch Features
Patio, Porch
Lot Features
Level, Private
Price History
| Date | Event | Price |
|---|---|---|
10/08/2026 Source: | Price Decreased | $2,149,000 -2.27% $453/sqft |
07/17/2026 Source: | Listed for Sale | $2,199,000 $464/sqft |
07/17/2026 Source: | Price Decreased | $2,199,000 -4.35% $464/sqft |
06/26/2026 Source: | Off Market | $2,299,000 $485/sqft |
06/12/2026 Source: | Listed for Sale | $2,299,000 $485/sqft |


Nearby Homes



Find Homes by Property Features in Cumming, GA
Nearby New Homes For Sale


Information Deemed Reliable But Not Guaranteed. © 2026 Georgia Multiple Listing Service. All Rights Reserved.
 Advertising Broker: Fred McGill | Simple Showing, Inc