- Overview
- Description
- Property Details
- Location
- HOA Management
- Facts & Features
- Getting Around
- Nearby Homes


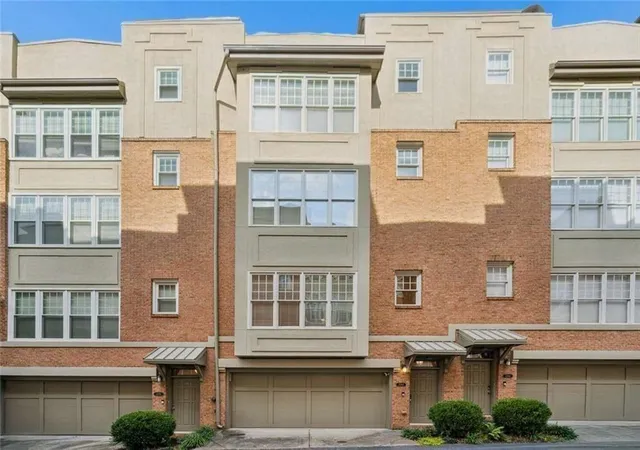


$629,900
Monthly Est:$3,135
 3 Beds
 3 Baths
2 full baths + 1 half bath
 2,010sqft
1380 Parkview Ln NE, Atlanta, GA 30324
$629,900
$3,135/moEst:
Get Pre-Approved
Townhouse
Built in 2003
$210/mo HOA
609.84 sqft lot
$313/sq.ft
Description
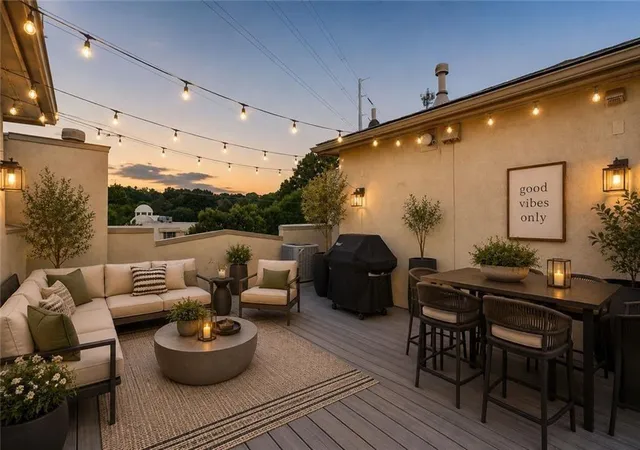
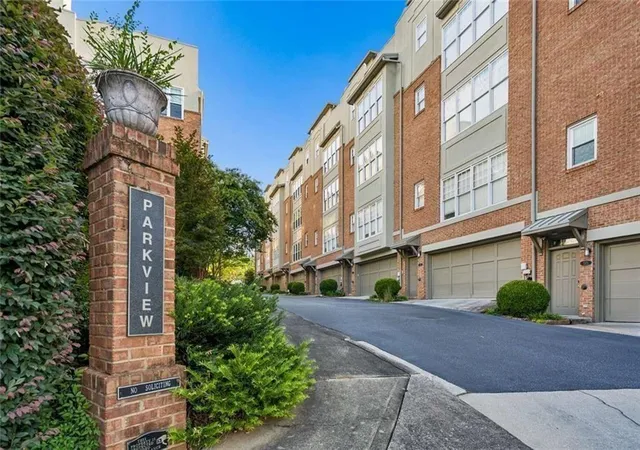
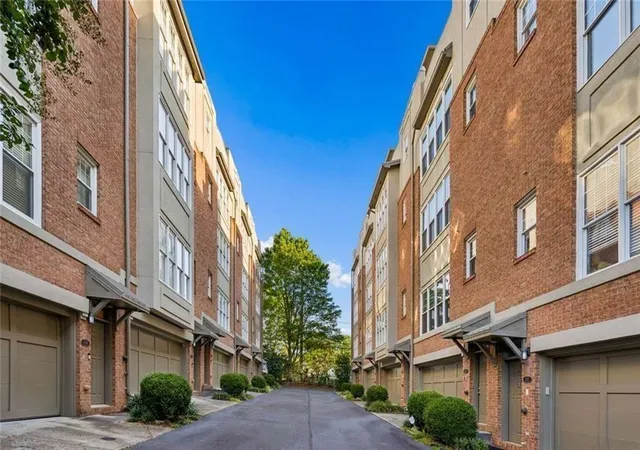
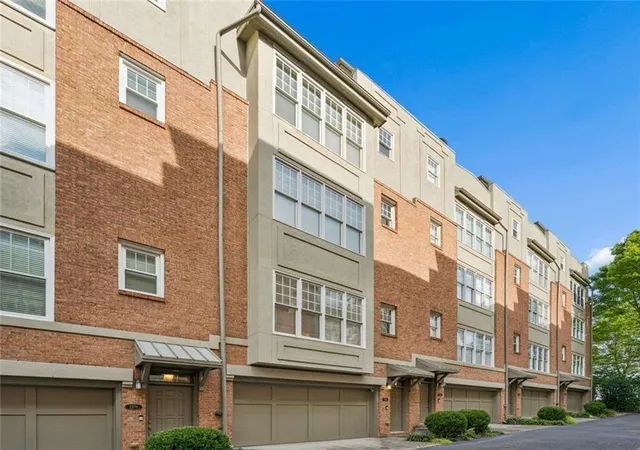
BeltLine living, park-side serenity, and Midtown skyline views from the rooftop terrace! -all in one exceptional 30324 townhome. This light-filled four-level residence delivers the best of intown Atlanta living, with the Atlanta BeltLine, Piedmont Park, and Atlanta Botanical Garden just minutes away. Designed for both everyday living and effortless entertaining, the home features high ceilings, expansive windows, hardwood floors throughout all levels, custom closet systems, updated lighting and dimmer switches, and a freshly painted interior. The open-concept first floor is the true heart of the home, connecting the spacious living room-with gas log fireplace-to the dining area and beautifully appointed gourmet kitchen. Custom cabinetry, sleek stone countertops, pantry storage, stainless steel appliances, and a new five-burner gas range create a kitchen that is as functional as it is stylish. A convenient half bath completes this level. The entire second floor is dedicated to a spacious owner's retreat, featuring a spa-inspired bath with separate shower and soaking tub, plus a walk-in closet outfitted with custom organizational systems. Two additional bedrooms, each with custom closet space, and a full hall bath occupy the third floor. Then take it all the way to the top: the rooftop deck is your private outdoor escape, with breathtaking Midtown Atlanta skyline views and beyond. New Trex decking creates the perfect setting for morning coffee, sunset cocktails, dining, grilling, and entertaining under the Atlanta sky. There is a refrigerator / bar station on this level as well to add to the easy entertaining elelment! Additional highlights include a secure two-car garage with automatic door, a large walk-in storage room, and meticulous maintenance throughout. Move-in ready and exceptionally well positioned, this is a rare opportunity to enjoy the energy of the BeltLine and intown Atlanta while having your own elevated retreat at home. Park. BeltLine. Skyline. Rooftop. 30324. This is intown living at its best.
- Houzeo last checked: 12 minutes ago
- Listing updated: October 14, 2026 at 9:25 pm
- Listing Provided by: ANDY PHILHOWER (404) 964-4550 | Harry Norman REALTORS (404) 897-5558
- Source: First Multiple Listing Service-GA | MLS#: 7816626

Property Details
Status
Pending
Type
Townhouse
No. of Stories
-
County
City
Neighborhood
Year Built
2003
HOA Fees
$210/mo
Finished Area
2,010 sqft
Lot Size
609.84 sqft lot
Basement Area
- sqft
MLS Name
First Multiple Listing Service
MLS Number
7816626
MLS Status
Pending
Days on Market
86

Continue Your Journey in App
Find your dream home, receive real-time updates, and many more!
Continue Your Journey in App
Find your dream home, receive real-time updates, and many more!
Location
HOA Management
N/A
HOA Fees
$210/ Monthly
Amenities
 Amenities and services may be covered by one or multiple associations and service providers.
 Sewer
 Trash Pickup
 Insurance
 Maintenance
 Water
 Pest Control
 Reserve Fund
Disclaimer: Amenities are based on third-party information and may vary; buyers must independently verify all amenities, as information is deemed reliable but not guaranteed.
Facts & Features
Rooms
Bedrooms & bathrooms
Bedrooms: 3
Bathrooms: 3
Interior
Appliances
Dishwasher, Disposal, Dryer, Gas Range, Gas Water Heater, Microwave, Refrigerator, Self Cleaning Oven, Washer
Interior Features
Crown Molding, Double Vanity, High Ceilings 9 Ft Lower, High Ceilings 9 Ft Upper, High Ceilings 9 Ft Main, High Speed Internet, Low Flow Plumbing Fixtures, Recessed Lighting, Walk In Closet(s)
Sewer
Public Sewer
Window Features
Double Pane Windows, Insulated Windows, Shutters
Heating
Forced Air
Flooring
Hardwood
Exterior Features
Storage, Rain Gutters, Lighting, Private Entrance, Other
Cooling
Central Air
Construction
Year Built
Year Built: 2003
Home type
Townhouse
Foundation Details
Slab
Property Condition
Resale
Roof
Composition
Construction Materials
Stone, Brick
Architectural Style
Townhouse
Utilities & Energy
Basement
None
Laundry Features
In Kitchen
Pool Features
None
Water Source
Public
Electric
220 Volts
Fireplace Features
Factory Built
Parking Features
Garage
Utilities
Cable Available, Electricity Available, Natural Gas Available, Sewer Available, Water Available
Security Features
Carbon Monoxide Detector(s), Fire Sprinkler System, Fire Alarm, Secured Garage/parking, Smoke Detector(s)
Other Features
Lot Features
Landscaped
Subdivision Name
Parkview Twnhms
Community Features
Homeowners Assoc, Near Beltline, Near Public Transport, Near Schools, Near Shopping, Near Trails/greenway, Park, Street Lights
Patio And Porch Features
Deck
Price History
| Date | Event | Price |
|---|---|---|
10/14/2026 Source: | Pending | $629,900 $313/sqft |
09/17/2026 Source: | Listed for Sale | $629,900 $313/sqft |
09/16/2026 Source: | Contingent (Active Under Contract) | $629,900 $313/sqft |
09/14/2026 Source: | Price Decreased | $629,900 -3.09% $313/sqft |
08/05/2026 Source: | Listed for Sale | $650,000 +21.50% $323/sqft |


Show more
Nearby Homes


Find Homes by Property Features in Atlanta, GA
Nearby New Homes For Sale

Listings identified with the FMLS IDX logo come from FMLS and are held by brokerage firms other than the owner of this website. The listing brokerage is identified in any listing details. Information is deemed reliable but is not guaranteed. If you believe any FMLS listing contains material that infringes your copyrighted work, please click here to review our DMCA policy and learn how to submit a takedown request. © 2026 First Multiple Listing Service, Inc.
The listing broker’s offer of compensation is made only to participants of the MLS where the listing is filed.
 Advertising Broker: Fred McGill | Simple Showing, Inc
