- Overview
- Description
- Property Details
- Location
- Facts & Features
- Getting Around
- Nearby Homes

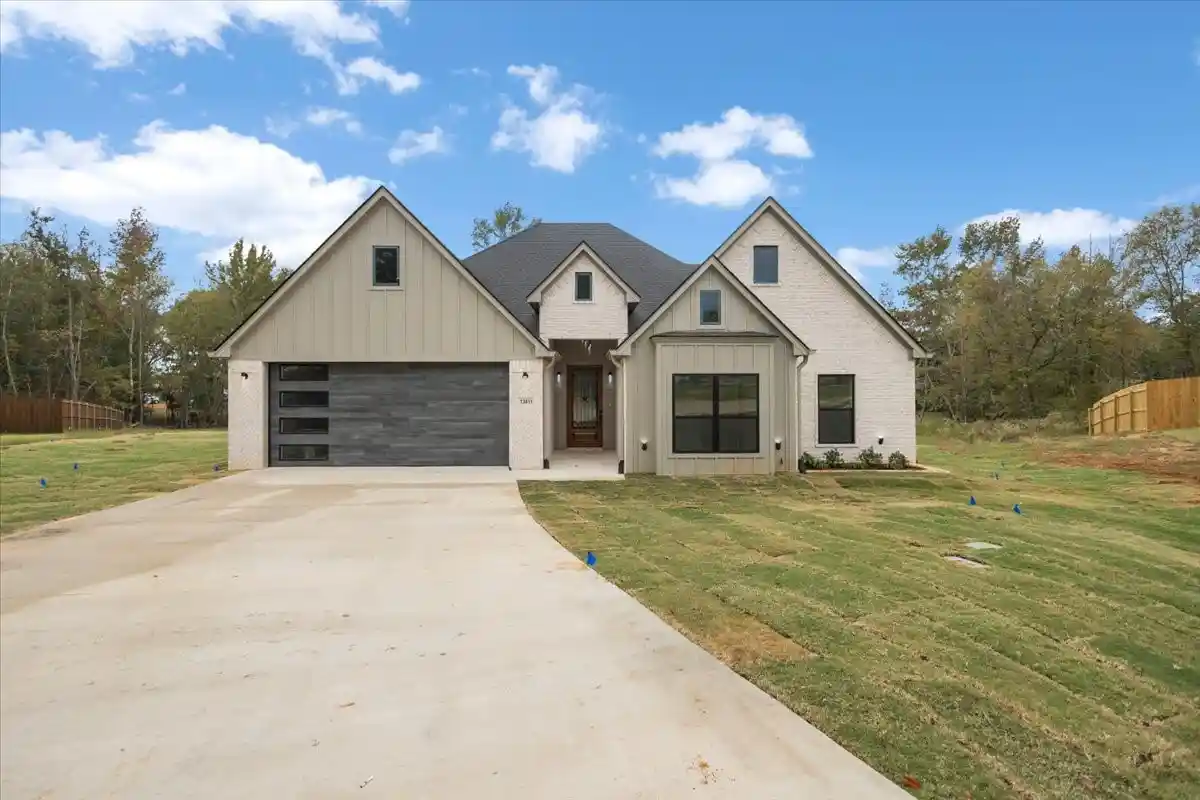


$534,600
Monthly Est:$2,661
 4 Beds
 3 Baths
3 full baths
 2,430sqft
13811 Luka Ln(lindale Isd), Tyler, TX 75704
$534,600
$2,661/moEst:
Get Pre-Approved
Single Family Residence
Built in 2026
$-- HOA
0.5 acre lot
$220/sq.ft
Description
Freshly completed and ready for its new homeowners, this stunning 4-bedroom, 3-bathroom home offers over 2,400 square feet of thoughtfully designed living space and impressive finishes throughout. From the moment you arrive, the striking exterior gables and eye-catching garage door set the stage for the beauty waiting inside. Step through the front door into a grand, elongated foyer accented by rich stained wood beams, offering a glimpse of the craftsmanship found throughout the home. The spacious living area is anchored by a magnificent marble fireplace that serves as the centerpiece of the room, complemented by elegant floating shelves that add both character and functionality. The showstopping kitchen is sure to impress, featuring custom cabinetry with abundant storage, premium stainless steel appliances, a sleek built-in drawer microwave, an impressive stainless steel gas range, and an oversized island perfect for gathering and entertaining. Retreat to the luxurious primary suite, where a generous layout and beautiful boxed ceiling with exposed wood beams create a warm yet sophisticated atmosphere. The spa-inspired primary bathroom offers gorgeous tile flooring, a beautifully tiled walk-in shower, separate vanities, and a freestanding soaking tub perfect for unwinding after a long day. An expansive walk-in closet with custom built-ins, including dedicated shoe shelving, completes this exceptional retreat. Designed with comfort and privacy in mind, the thoughtfully arranged mother-in-law floor plan features a secondary bedroom on the opposite side of the home with direct access to a full bathroom, making it an ideal setup for guests or extended family. And the beauty doesn't stop indoors! Step outside to your covered back patio, where peaceful backyard and pond views create the perfect setting to relax and recharge. Complete with an outdoor kitchen, this inviting space is made for weekend cookouts or evening gatherings.Come experience this stunning house today.
- Houzeo last checked: 3 hours ago
- Listing updated: November 5, 2026 at 3:11 pm
- Listing Provided by: Maugno Mora (903) 253-2066 | Mora Realty Group, LLC (903) 253-9969
- Source: NTREIS MLS-TX | MLS#: 21428686

Property Details
Status
Active
Type
Single Family Residence
No. of Stories
1
County
City
Neighborhood
--
Year Built
2026
HOA Fees
-
Finished Area
2,430 sqft
Lot Size
0.5 acre lot
Basement Area
- sqft
MLS Name
NTREIS MLS
MLS Number
21428686
MLS Status
Active
Cumulative Days on Market
1
Open House

Continue Your Journey in App
Find your dream home, receive real-time updates, and many more!
Continue Your Journey in App
Find your dream home, receive real-time updates, and many more!
Location
Facts & Features
Rooms
Bedrooms & bathrooms
Bedrooms: 4
Bathrooms: 3
LivingRoom
Level: First
Area: 400.00 Square Feet
Dimensions: 20 x 20
Bedroom
Level: First
Area: 144.00 Square Feet
Dimensions: 12 x 12
Bedroom
Level: First
Area: 144.00 Square Feet
Dimensions: 12 x 12
Bedroom
Level: First
Area: 144.00 Square Feet
Dimensions: 12 x 12
PrimaryBedroom
Level: First
Area: 320.00 Square Feet
Dimensions: 16 x 20
Interior
Heating
Central
Interior Features
Open Floorplan, Pantry, Walk In Closets
Cooling
Central Air
Appliances
Dishwasher, Electric Water Heater, Gas Range, Microwave, Range, Some Commercial Grade
Sewer
Aerobic Septic
Flooring
Ceramic Tile, Tile
Construction
Year Built
Year Built: 2026
Home type
Single Family Residence
Property Condition
New Construction
Construction Materials
Board And Batten Siding, Brick
Architectural Style
Traditional, Detached
Roof
Asphalt, Composition, Shingle
Foundation Details
Slab
Utilities & Energy
Parking Features
Garage Faces Front
Laundry Features
Washer Hookup, Dryer Hookup
Fireplace Features
Gas, Gas Log
Utilities
Septic Available
Pool Features
None
Other Features
Patio And Porch Features
Covered
Subdivision Name
Cedar Vista
Price History
| Date | Event | Price |
|---|---|---|
11/04/2026 Source: | Listed for Sale | $534,600 $220/sqft |

Nearby Homes
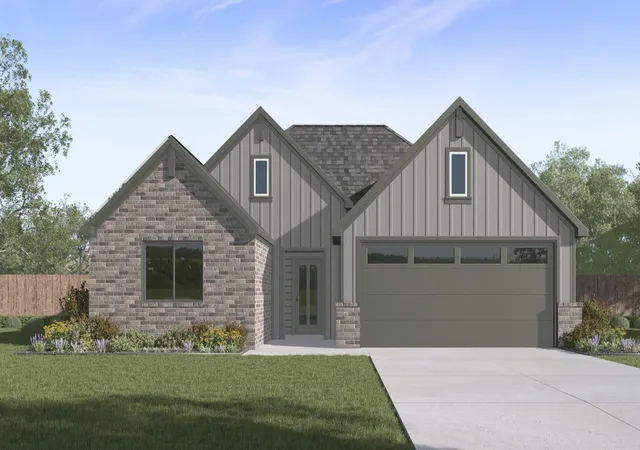
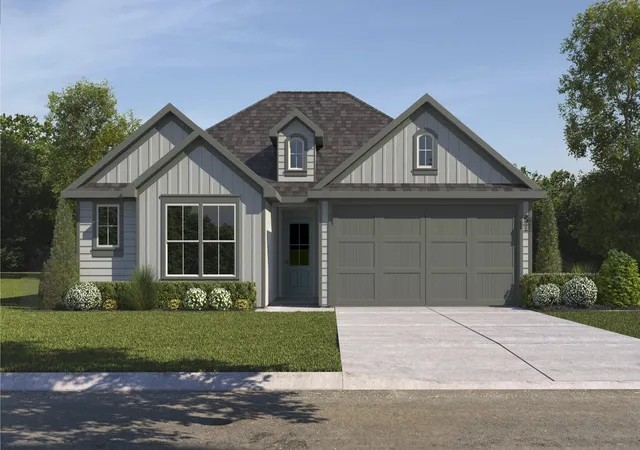
Find Homes by Property Features in Tyler, TX
Nearby New Homes For Sale

Based on information from the North Texas Real Estate Information Systems, Inc., through Nov 05, 2026, 12:45PM. Information is provided exclusively for consumers’ personal, non-commercial use. It may not be used for any purpose other than to identify prospective properties consumers may be interested in purchasing. Data is deemed reliable but is not guaranteed accurate. This website may not include listings or property addresses of sellers who have directed their listing brokers to withhold their listing or their property address from display on the Internet. ©2026 North Texas Real Estate Information Systems, Inc. All Rights Reserved.
 Advertising Broker: Michelle Brecker | Pathway To Home Realty
