
Powered by 
- 0
- 7
- Overview
- Description
- Property Details
- Location
- HOA Management
- Facts & Features
- Getting Around
- Nearby Homes


Street View
$2,999,999
Monthly Est:$14,932
 7 Beds
 9 Baths
6 full baths + 3 half baths
 7,559sqft
13811 S Canyon Dr, Phoenix, AZ 85048
$2,999,999
$14,932/moEst:
Get Pre-Approved
Single Family Residence
Built in 2008
$154.67/mo HOA
1.74 acres lot
$397/sq.ft
Description
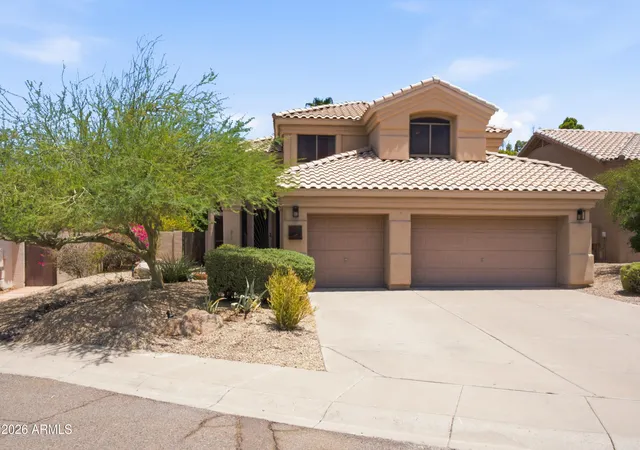
Located in the prestigious gated community of Canyon Reserve, this custom luxury home features ICF construction (solid concrete, wrapped in insulation) for exceptional efficiency and durability. Designed for indoor-outdoor living, enjoy a resort-style backyard with pool, waterfall, grotto, and slide, plus expansive covered patios and a full outdoor kitchen. The home offers multiple ensuite bedrooms, a private casita with kitchenette, game room with balcony, theater with snack bar, and a versatile lower-level flex space. A rooftop deck captures mountain views, and an in-home elevator adds everyday convenience. Exceptional design, quality, and lifestyle throughout. This custom luxury residence blends thoughtful design, quality construction, and exceptional indoor-outdoor living.
A grand entry opens to formal living and dining spaces, leading into a spacious great room and a well-appointed kitchen designed for both everyday living and entertaining. Rich finishes, custom cabinetry, and quality materials are carried throughout the home.
The flexible floor plan includes multiple ensuite bedrooms, offering comfort and privacy for family and guests alike. A standout space functions as a bedroom, library, or home office, complete with custom built-ins and its own private bath. The primary suite provides a true retreat, while additional bedrooms include both private ensuites and a thoughtfully designed Jack & Jill layout.
The game room serves as a central gathering space, featuring a built-in bar and direct access to a private balcony with mountain views--perfect for relaxing or entertaining. A dedicated home theater with tiered seating and a snack bar creates a true cinema experience.
Outdoor living is where this home truly shines. The resort-style backyard features a pool with waterfall, grotto, and slide, surrounded by expansive patios designed for entertaining. A full outdoor kitchen, covered dining areas, and multiple seating spaces create a seamless indoor-outdoor lifestyle ideal for Arizona living.
A detached casita offers a private retreat for guests, complete with its own entrance, kitchenette, and full bathroom--ideal for extended stays or multi-generational living.
Additional features include a rooftop deck capturing sweeping mountain views, a lower-level flex space ideal for a gym, studio, home business, or hobby area, and an in-home elevator connecting the garage level to the main living area for added everyday convenience.
From its versatile layout to its resort-style amenities, this home offers a rare combination of luxury, functionality, and lifestyle.
- Houzeo last checked: 13 minutes ago
- Listing updated: September 29, 2026 at 4:19 pm
- Listing Provided by: Daphne L Roberts (480) 560-5554 , Brian K. Roberts (480) 201-4046 | MovingAZ Realty, LLC (520) 494-2556
- Source: Arizona Regional Multiple Listing Service-AZ | MLS#: 6853442

Property Details
Status
Active
Type
Single Family Residence
No. of Stories
2
County
City
Neighborhood
Year Built
2008
HOA Fees
$154.67/mo
Finished Area
7,559 sqft
Lot Size
1.74 acres lot
Basement Area
- sqft
MLS Name
Arizona Regional Multiple Listing Service
MLS Number
6853442
MLS Status
Active
Days on Market
540

Continue Your Journey in App
Find your dream home, receive real-time updates, and many more!
Download App
Continue Your Journey in App
Find your dream home, receive real-time updates, and many more!
Location
HOA Management
Canyon Reserve HOA
HOA Fees
$120/ Monthly
Mountain Park Ranch
HOA Fees
$208/ Semi-Annually
Amenities
 Amenities and services may be covered by one or multiple associations and service providers.
 Maintenance
 Street Maint
Disclaimer: Amenities are based on third-party information and may vary; buyers must independently verify all amenities, as information is deemed reliable but not guaranteed.
Facts & Features
Rooms
Bedrooms & bathrooms
Bedrooms: 7
Bathrooms: 9
Interior
Cooling
Ceiling Fan(s), Central Air, Programmable Thmstat
Exterior Features
Balcony, Private Yard, Built In Barbecue
Sewer
Public Sewer
Appliances
Dishwasher, Disposal, Refrigerator, Microwave, Reverse Osmosis, Gas Oven, Gas Range, Water Softener Owned, Water Purifier
Flooring
Carpet, Stone, Wood
Heating
Electric
Window Features
Dual Pane, Tinted Windows, Skylight(s)
Interior Features
Full Bth Master Bdrm, Separate Shwr & Tub, Double Vanity, Tub With Jets, Eat In Kitchen, Breakfast Bar, Pantry, Kitchen Island, Walk In Pantry, Granite Counters, High Speed Internet, Vaulted Ceiling(s), 9+ Flat Ceilings, Central Vacuum, Wet Bar, Elevator
Construction
Year Built
Year Built: 2008
Home type
Single Family Residence
Roof
Foam, Other
Construction Materials
Ic Fs (insulated Concrete Forms), Painted, Stucco, Stone
Architectural Style
Contemporary
Utilities & Energy
Fireplace Features
Family Room, Gas
Water Source
Public
Security Features
Security System Owned, Fire Sprinkler System
Parking Features
Extended Length Garage, Garage Door Opener, Attch'd Gar Cabinets
Pool Features
Heated, Variable Speed Pump
Utilities
Propane
Laundry Features
Washer Hookup, Inside, Other, See Remarks
Other Features
Disclosures
Seller Discl Avail, Agency Discl Req
Community Features
Community Spa, Community Spa Htd, Gated, Tennis Court(s), Playground, Biking/walking Path, Clubhouse, Pickleball
Patio And Porch Features
Patio, Covered Patio(s)
Subdivision Name
Canyon Reserve
Lot Features
Borders Preserve/public Land, Hillside Lot, Desert Front, Desert Back, Sprinklers In Front, Sprinklers In Rear, Synthetic Grass Back, Auto Timer H2o Front, Auto Timer H2o Back
Price History
| Date | Event | Price |
|---|---|---|
08/07/2026 Source: | Price Decreased | $2,999,999 -3.23% $397/sqft |
04/15/2026 Source: | Price Decreased | $3,100,000 -6.91% $410/sqft |
04/18/2025 Source: | Listed for Sale | $3,330,000 $441/sqft |
04/18/2025 Source: | Off Market | $3,330,000 +100.00% $441/sqft |
10/29/2013 Source: | Price Decreased | $1,665,000 -16.75% $220/sqft |

Show more
Ahwatukee Foothills Ranks #39 in Phoenix, AZ


Homes

Rental Prices

Median Home Price
Nearby Homes




Find Homes by Property Features in Phoenix, AZ

Based on information from the Arizona Regional Multiple Listing Service through Oct 11, 2026, 03:45AM. All information should be verified by the recipient and none is guaranteed as accurate by ARMLS. Listing Information presented by local MLS brokerage: Sell Your Home Services, local REALTOR®- Dan Demers (774) 265-0879. Information is provided exclusively for personal, non-commercial use. It may not be used for any purpose other than to identify prospective properties consumers may be interested in purchasing. This website may not include listings or property addresses of sellers who have directed their listing brokers to withhold their listing or their property address from display on the Internet. © 2026 Arizona Regional Multiple Listing Service, Inc. All rights reserved.
 Advertising Broker: Daniel Demers (267) 341-8337 | Sell Your Home Services