- Overview
- Description
- Property Details
- Location
- HOA Management
- Facts & Features
- Getting Around
- Nearby Homes


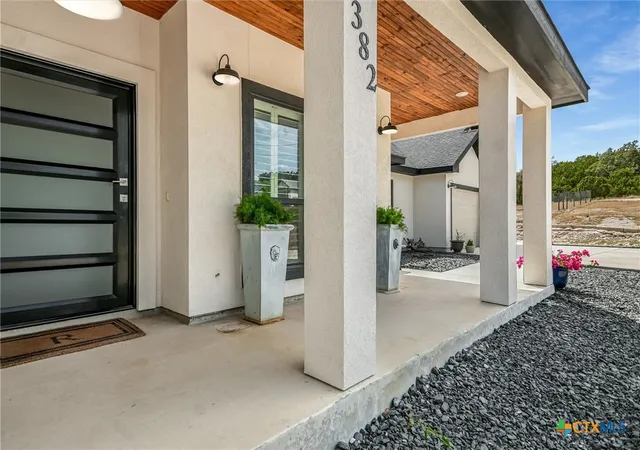


$695,000
Monthly Est:$3,459
 3 Beds
 3 Baths
2 full baths + 1 half bath
 1,832sqft
1382 Primrose Path, Canyon Lake, TX 78133
$695,000
$3,459/moEst:
Get Pre-Approved
Single Family Residence
Built in 2022
$12.5/mo HOA
1.3 acres lot
$379/sq.ft
Description
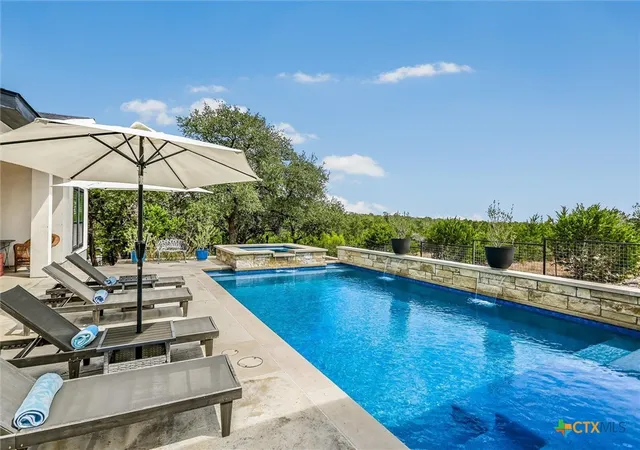
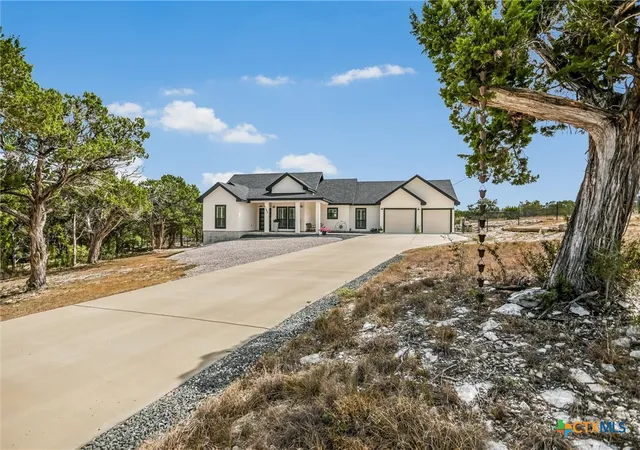
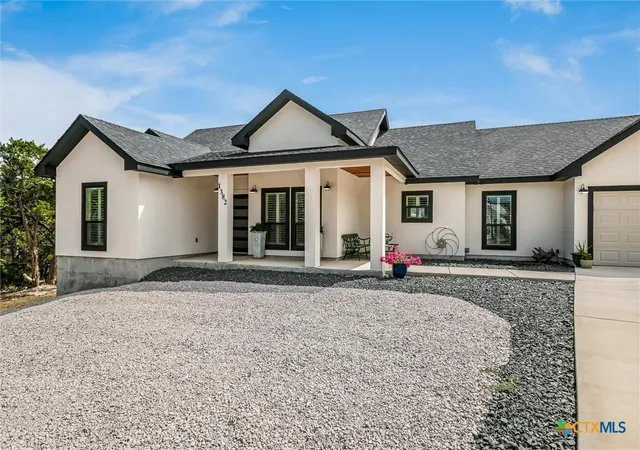
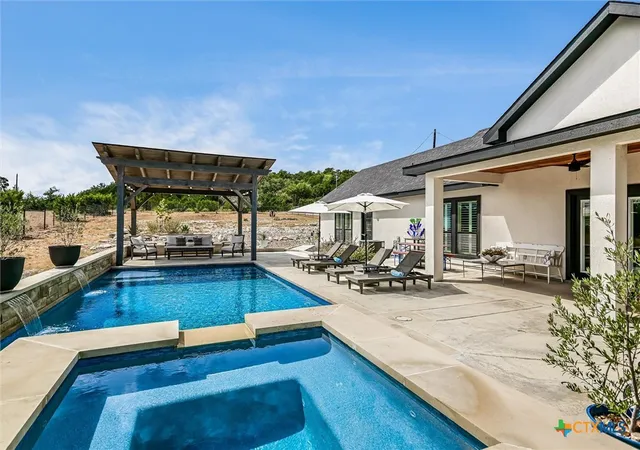
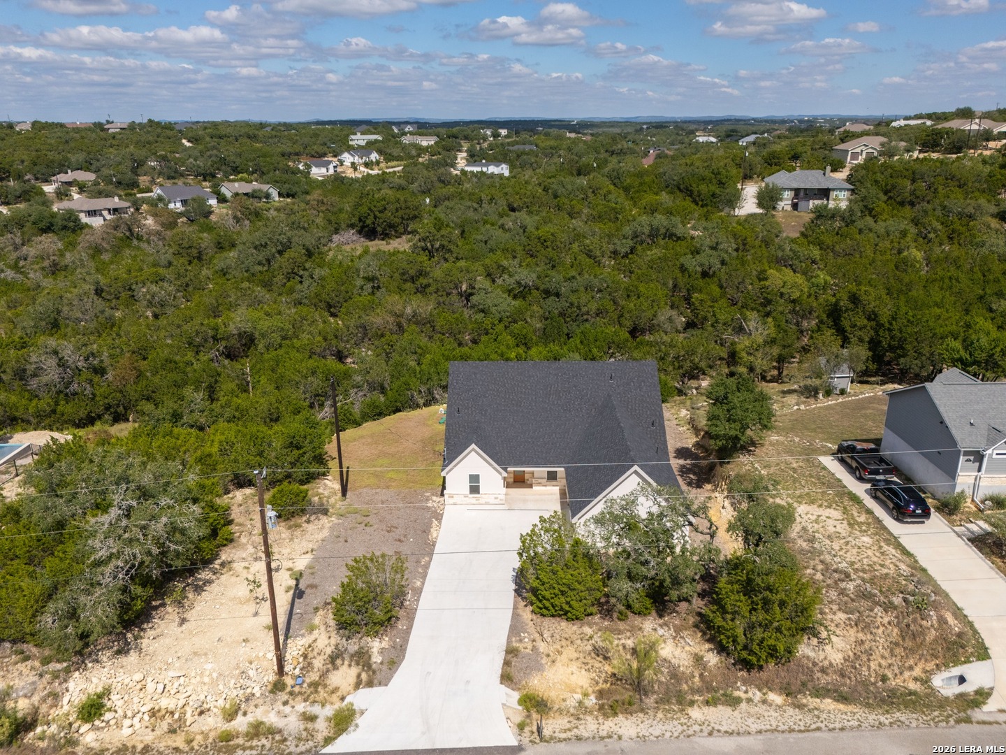
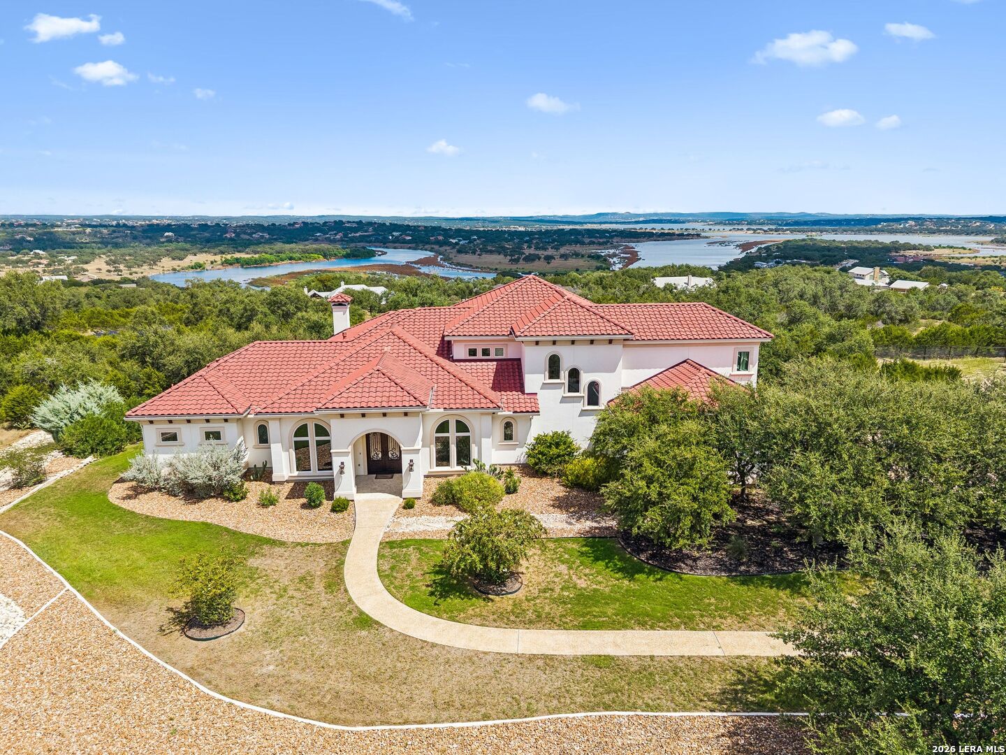
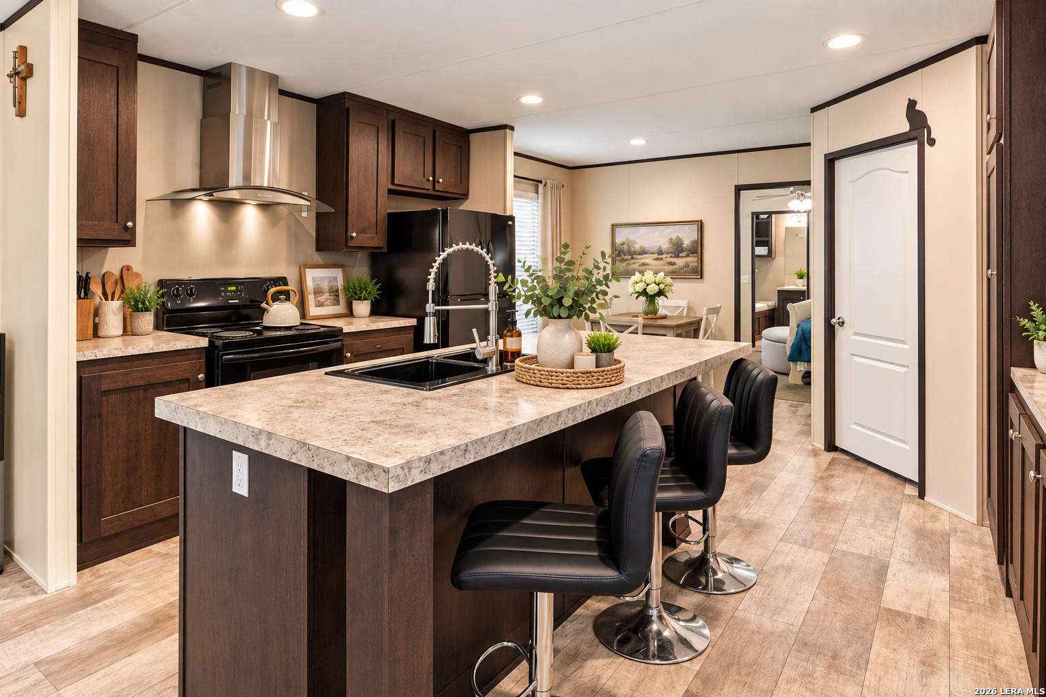
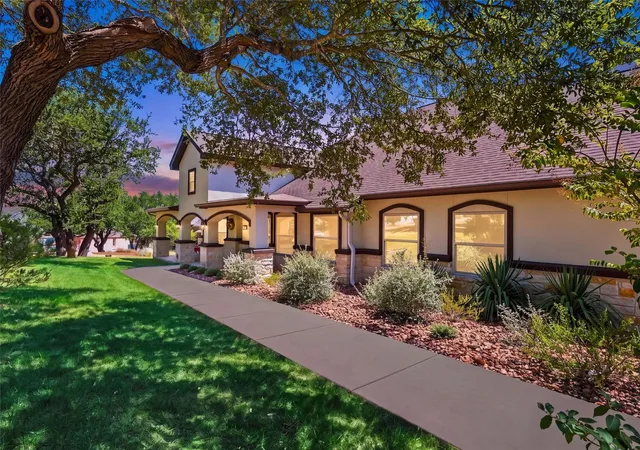
Welcome to this exceptional one-story home in highly sought-after gated Summit North on the north side of Canyon Lake. Situated on a spacious 1.3-acre cul-de-sac lot with beautiful Hill Country views, this one-of-a-kind property offers privacy, mature trees, and plenty of usable yard space. The wide front and side yards create a welcoming setting, while the modern contemporary design offers both style and functionality. The thoughtfully designed 1,832-square-foot floor plan features 3 bedrooms, 2.5 baths, a dedicated office, and an oversized 2-car garage. Soaring ceilings and an open-concept layout create an inviting space for everyday living and entertaining. The kitchen is a true centerpiece with a large island, stainless steel appliances, built-in oven, microwave/convection oven, and a pot filler at the cooktop. The living room showcases dramatic 13-foot coffered ceilings, while the dining room features a 10-foot coffered ceiling, adding architectural interest throughout. Wood shutters adorn all windows, complementing the home's timeless Hill Country aesthetic. The spacious primary suite features a coffered ceiling, full-size walk-in closet and beautifully appointed bath with separate tub and shower. Covered front and back porches extend the living space outdoors. The backyard is designed for entertaining and relaxation with a sparkling POOL, hot tub, and cascading waterfall with a waterfall wall with 3 spillways. A pergola at the west end of the pool provides a shaded retreat and helps keep the pool area comfortable during hot summer days. Mature trees and the expansive lot create a private Hill Country setting rarely found in a gated community. Buried propane tank and 700 ft of pipe fencing. Located in Summit North, this special property combines Hill Country views, acreage, privacy, and resort-style outdoor living just minutes from Canyon Lake. A truly distinctive opportunity to live the Hill Country dream!
- Houzeo last checked: 1 hour ago
- Listing updated: October 5, 2026 at 7:31 am
- Listing Provided by: Alice Lebkuecher (713) 253-1311 DRE #0389553, Jim Donaldson (830) 857-3371 DRE #0634437 | Keller Williams Realty - Partn (512) 842-1272
- Source: Central Texas MLS-TX | MLS#: 625728

Property Details
Status
Active
Type
Single Family Residence
No. of Stories
1
County
City
Neighborhood
--
Year Built
2022
HOA Fees
$12.5/mo
Finished Area
1,832 sqft
Lot Size
1.3 acres lot
Basement Area
- sqft
MLS Name
Central Texas MLS
MLS Number
625728
MLS Status
Active
Days on Market
4
Cumulative Days on Market
1

Continue Your Journey in App
Find your dream home, receive real-time updates, and many more!
Download App
Continue Your Journey in App
Find your dream home, receive real-time updates, and many more!
Location
HOA Management
Summit North POA
HOA Fees
$150/ Annually
Amenities
 Amenities and services may be covered by one or multiple associations and service providers.
 Maintenance
Disclaimer: Amenities are based on third-party information and may vary; buyers must independently verify all amenities, as information is deemed reliable but not guaranteed.
Facts & Features
Rooms
Bedrooms & bathrooms
Bedrooms: 3
Bathrooms: 3
Bathroom
Level: Main
Bedroom2
Level: Main
Bedroom
Level: Main
DiningRoom
Level: Main
Laundry
Level: Main
Office
Level: Main
Kitchen
Level: Main
FamilyRoom
Level: Main
PrimaryBathroom
Level: Main
PrimaryBedroom
Level: Main
Interior
Exterior Features
Covered Patio, Porch, Private Yard, Propane Tank Owned
Sewer
Aerobic Septic
Window Features
Double Pane Windows, Plantation Shutters
Appliances
Convection Oven, Dishwasher, Electric Cooktop, Electric Water Heater, Disposal, Oven, Plumbed For Ice Maker, Range Hood, Vented Exhaust Fan, Water Heater, Some Electric Appliances, Built In Oven, Cooktop, Microwave
Cooling
Central Air, Electric, One Unit
Interior Features
Attic, Tray Ceilings, Ceiling Fans, Chandelier, Double Vanity, Entrance Foyer, Garden Tub Roman Tub, High Ceilings, Home Office, Open Floorplan, Pull Down Attic Stairs, Quartz Counters, Recessed Lighting, Solid Surface Counters, Separate Shower, Tub Shower, Walk In Closets, Breakfast Bar, Kitchen Island, Kitchen Family Room Combo, Kitchen Dining Combo
Flooring
Luxury Vinyl Plank, Tile
Heating
Central, Electric, Fireplaces, Heat Pump
Construction
Year Built
Year Built: 2022
Home type
Single Family Residence
Construction Materials
Foam Insulation, Frame, Masonry, Stucco
Property Condition
Resale
Roof
Composition, Shingle
Foundation Details
Slab
Architectural Style
Contemporary Modern, Hill Country
Utilities & Energy
Laundry Features
Washer Hookup, Electric Dryer Hookup, Main Level, Laundry Room
Fireplace Features
Electric, Family Room
Parking Features
Attached, Door Multi, Garage Faces Front, Garage, Garage Door Opener, Oversized
Water Source
Private, See Remarks
Pool Features
Gunite, Heated, In Ground, Outdoor Pool, Private, Pool Sweep, Waterfall
Security Features
Gated Community, Controlled Access, Smoke Detectors
Utilities
Cable Available, Electricity Available, High Speed Internet Available, Propane, Phone Available, Trash Collection Private
Other Features
Subdivision Name
Summit North Ph 5
Patio And Porch Features
Covered, Patio, Porch
Community Features
Gated
Disclosures
Homestead Exemption, Senior Tax Exemption
Price History
| Date | Event | Price |
|---|---|---|
10/04/2026 Source: | Listed for Sale | $695,000 +32.38% $379/sqft |
12/27/2022 Source: | Sold | $525,000 $287/sqft |


Nearby Homes


Find Homes by Property Features in Canyon Lake, TX
Nearby New Homes For Sale

Based on information from the association of REALTORS® (alternatively, from the Central Texas MLS) through Oct 09, 2026, 02:30PM. IDX information is provided exclusively for personal, non-commercial use, and may not be used for any purpose other than to identify prospective properties consumers may be interested in purchasing. Information is deemed reliable but not guaranteed. © 2026 Central Texas MLS, All Rights Reserved.
 Advertising Broker: Michelle Brecker | Pathway To Home Realty