
- Overview
- Description
- Property Details
- Location
- HOA Management
- Facts & Features
- Getting Around
- Nearby Homes
 3D Tour

$525,000
Monthly Est:$2,613
 3 Beds

2 full baths + 1 half bath
 2,216sqft
13825 Carnegie Dr, Aledo, TX 76008
$525,000
$2,613/moEst:
Townhouse
Built in 2025
$289/mo HOA
0.06 acre lot
$237/sq.ft
Description
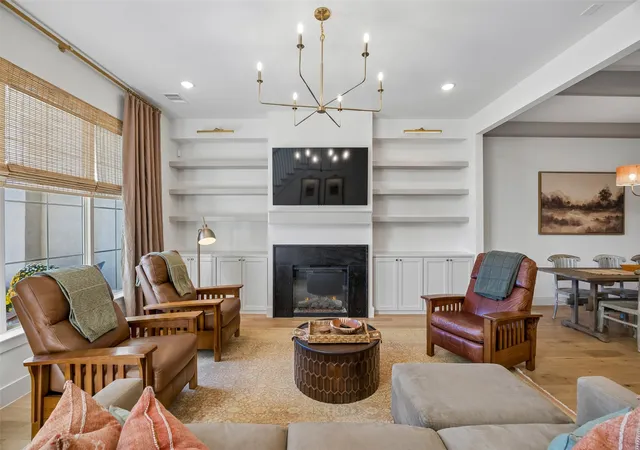
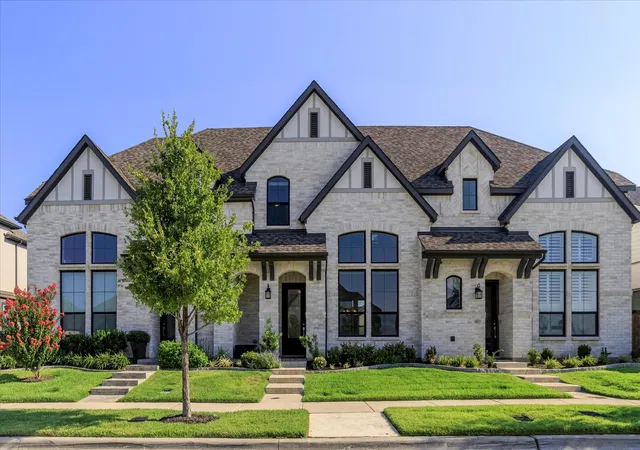
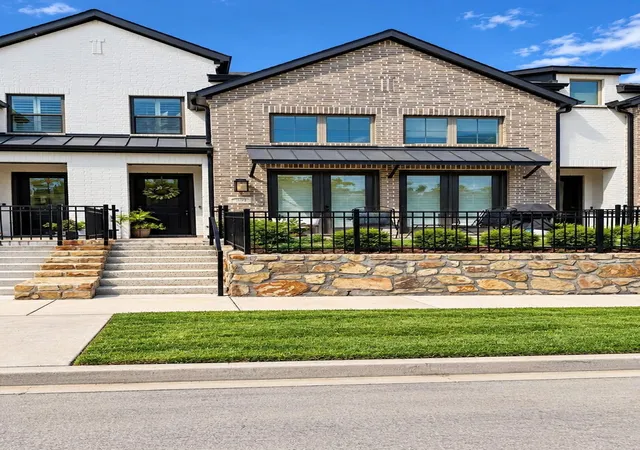
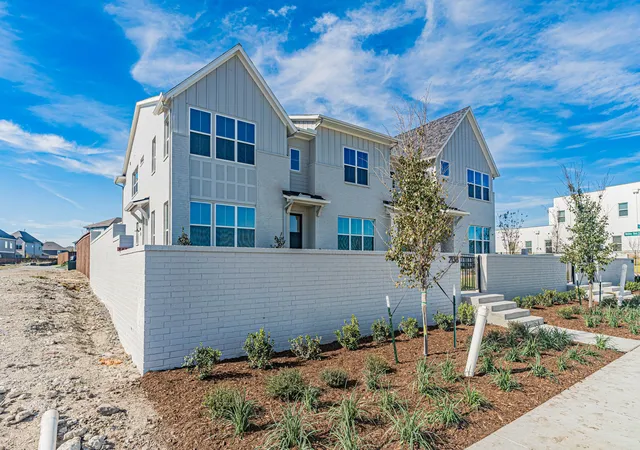
Your next chapter begins with custom design, expansive green space views and Walsh amenities just steps from your door. Built in 2025 by High Street Homes, this luxury townhome is one of the larger units available on Carnegie Row, offering 2,216 square feet, 3 bedrooms, 2.5 baths and a dedicated downstairs office or flex room. Facing a massive green space with no neighbors directly in front, the home offers an exceptional sense of privacy. With the dog parks, gym, pools, sport courts and all major Walsh amenities nearby, you can enjoy a peaceful outlook while staying close to it all.
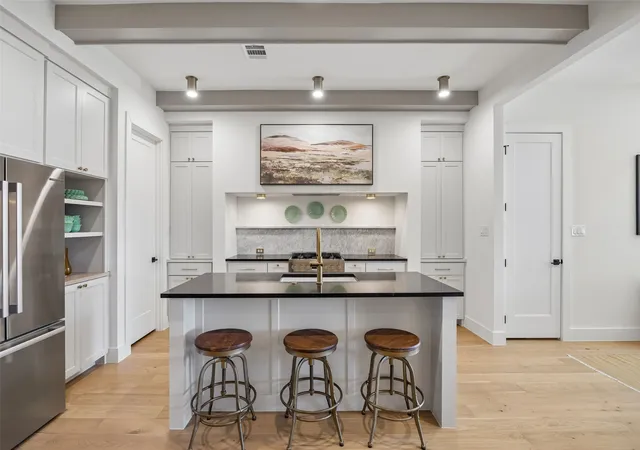
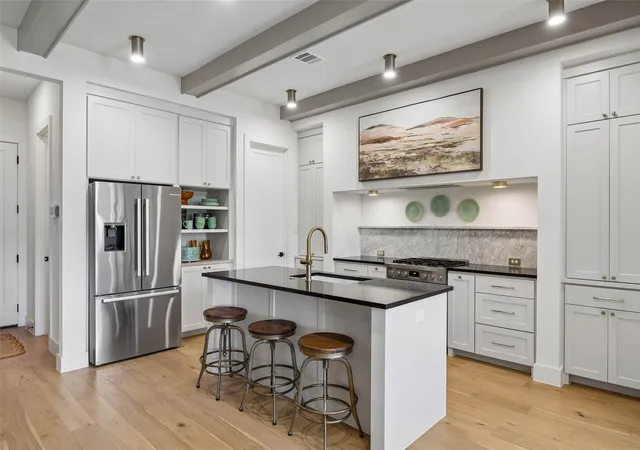
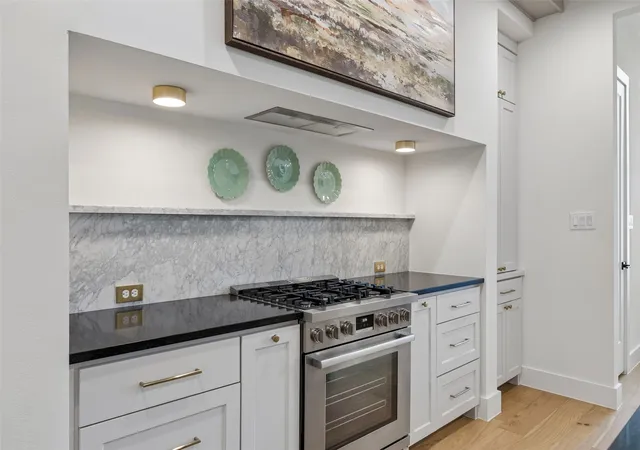
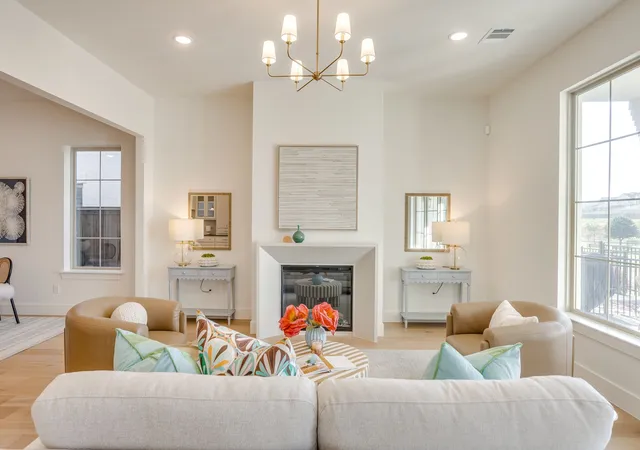
White oak engineered hardwood floors anchor the main living spaces, while added custom light fixtures, shelving, wall sconces and an electric fireplace bring warmth and character. The kitchen features Bosch stainless steel appliances, a five burner gas range, custom soft close cabinetry and a Carrara marble backsplash. Pullout drawers, rollout trays and a pantry cabinet with an outlet keep essentials organized and small appliances tucked away.
Upstairs, the spacious primary suite offers a relaxing retreat with a generous closet and beautifully finished bath. The laundry room includes cabinetry, a Silestone countertop and a separate mop closet. Tons of storage, a mudroom and an extended two car garage add everyday convenience, while foam insulation and a tankless water heater contribute to the home’s energy efficient construction. Distinctive High Street Homes design, generous space and a private green space setting make this a standout opportunity in Walsh.
- Houzeo last checked: 1 minute ago
- Listing updated: November 14, 2026 at 12:11 am
- Listing Provided by: Whitney Rodriguez , Ashley Healey | Williams Trew Real Estate (817) 632-9500
- Source: NTREIS MLS-TX | MLS#:

Property Details
Status
Active
Type
Townhouse
No. of Stories
2
County
City
Neighborhood
--
Year Built
2025
HOA Fees
$289/mo
Finished Area
2,216 sqft
Lot Size
0.06 acre lot
Basement Area
- sqft
MLS Name
NTREIS MLS
MLS Number
21428876
MLS Status
Active
Cumulative Days on Market
4
Continue Your Journey in App
Find your dream home, receive real-time updates, and many more!
Location
HOA Management
Insight Association
HOA Fees
$289/ Monthly
Amenities
 Amenities and services may be covered by one or multiple associations and service providers.
Internet
 Internet
Lawn Care
 Lawn Care
Security Guard
 Security Guard
Maintenance
 Maintenance
AssociationManagement
 AssociationManagement
AllFacilities
Disclaimer: Amenities are based on third-party information and may vary; buyers must independently verify all amenities, as information is deemed reliable but not guaranteed.
Facts & Features
Rooms
Bedrooms & bathrooms
Bedrooms: 3
Bathrooms: 3
FullBath
Level: Second
Area: 1.00 Square Feet
Dimensions: 1 x 1
Laundry
Level: Second
Area: 1.00 Square Feet
Dimensions: 1 x 1
PrimaryBathroom
Level: Second
Area: 1.00 Square Feet
Dimensions: 1 x 1
Bedroom
Level: Second
Area: 132.00 Square Feet
Dimensions: 12 x 11
Bedroom
Level: Second
Area: 132.00 Square Feet
Dimensions: 12 x 11
PrimaryBedroom
Level: Second
Area: 208.00 Square Feet
Dimensions: 16 x 13
Loft
Level: Second
Area: 192.00 Square Feet
Dimensions: 12 x 16
Office
Level: First
Area: 56.00 Square Feet
Dimensions: 7 x 8
HalfBath
Level: First
Area: 1.00 Square Feet
Dimensions: 1 x 1
DiningRoom
Level: First
Area: 168.00 Square Feet
Dimensions: 12 x 14
Kitchen
Level: First
Area: 168.00 Square Feet
Dimensions: 12 x 14
LivingRoom
Level: First
Area: 357.00 Square Feet
Dimensions: 21 x 17
Interior
Sewer
Public Sewer
Exterior Features
Rain Gutters
Interior Features
Built In Features, Chandelier, Decorative Designer Lighting Fixtures, Double Vanity, Eat In Kitchen, High Speed Internet, Kitchen Island, Loft, Open Floorplan, Pantry, Vaulted Ceilings, Walk In Closets, Wired For Sound
Window Features
Window Coverings
Flooring
Carpet, Engineered Hardwood, Tile
Cooling
Central Air, Ceiling Fans
Heating
Central, Fireplaces
Appliances
Built In Gas Range, Dishwasher, Disposal, Microwave, Refrigerator, Tankless Water Heater, Vented Exhaust Fan
Construction
Year Built
Year Built: 2025
Home type
Townhouse
Architectural Style
Contemporary Modern, Traditional
Roof
Composition
Foundation Details
Slab
Construction Materials
Brick
Property Condition
Resale
Utilities & Energy
Utilities
Natural Gas Available, Sewer Available, Separate Meters, Underground Utilities, Water Available
Laundry Features
Electric Dryer Hookup, Laundry In Utility Room
Association Amenities
Maintenance Front Yard
Security Features
Security System, Carbon Monoxide Detectors
Parking Features
Alley Access, Door Multi, Direct Access, Driveway, Garage, Garage Door Opener, Kitchen Level, Garage Faces Rear, On Street, Electric Vehicle Charging Stations
Fireplace Features
Electric, Living Room
Water Source
Public
Pool Features
None, Community
Other Features
Lot Features
Landscaped, Subdivision, Sprinkler System
Patio And Porch Features
Front Porch, Patio, Covered
Community Features
Dock, Fitness Center, Fishing, Lake, Other, Playground, Park, Pickleball, Pool, Tennis Courts, Trails Paths, Community Mailbox, Curbs, Sidewalks
Subdivision Name
Walsh Ranch Quail Valley
Disclosures
Deed Restriction
Price History
| Date | Event | Price |
|---|---|---|
11/09/2026 Source: | Price Decreased | $525,000 -4.37% $237/sqft |
09/10/2026 Source: | Price Change | $548,998 $248/sqft |
08/27/2026 Source: | Price Change | $548,999 $248/sqft |
07/02/2026 Source: | Off Market | $548,997 -1.79% $248/sqft |
07/02/2026 Source: | Listed for Sale | $559,000 $252/sqft |

Show more
Find Homes by Property Features in Aledo, TX
Nearby New Homes For Sale

Based on information from the North Texas Real Estate Information Systems, Inc., through Nov 22, 2026, 11:00PM. Information is provided exclusively for consumers’ personal, non-commercial use. It may not be used for any purpose other than to identify prospective properties consumers may be interested in purchasing. Data is deemed reliable but is not guaranteed accurate. This website may not include listings or property addresses of sellers who have directed their listing brokers to withhold their listing or their property address from display on the Internet. ©2026 North Texas Real Estate Information Systems, Inc. All Rights Reserved.
 Advertising Broker: Michelle Brecker | Pathway To Home Realty