


- Overview
- Description
- Property Details
- Location
- Facts & Features
- Getting Around
- Nearby Homes
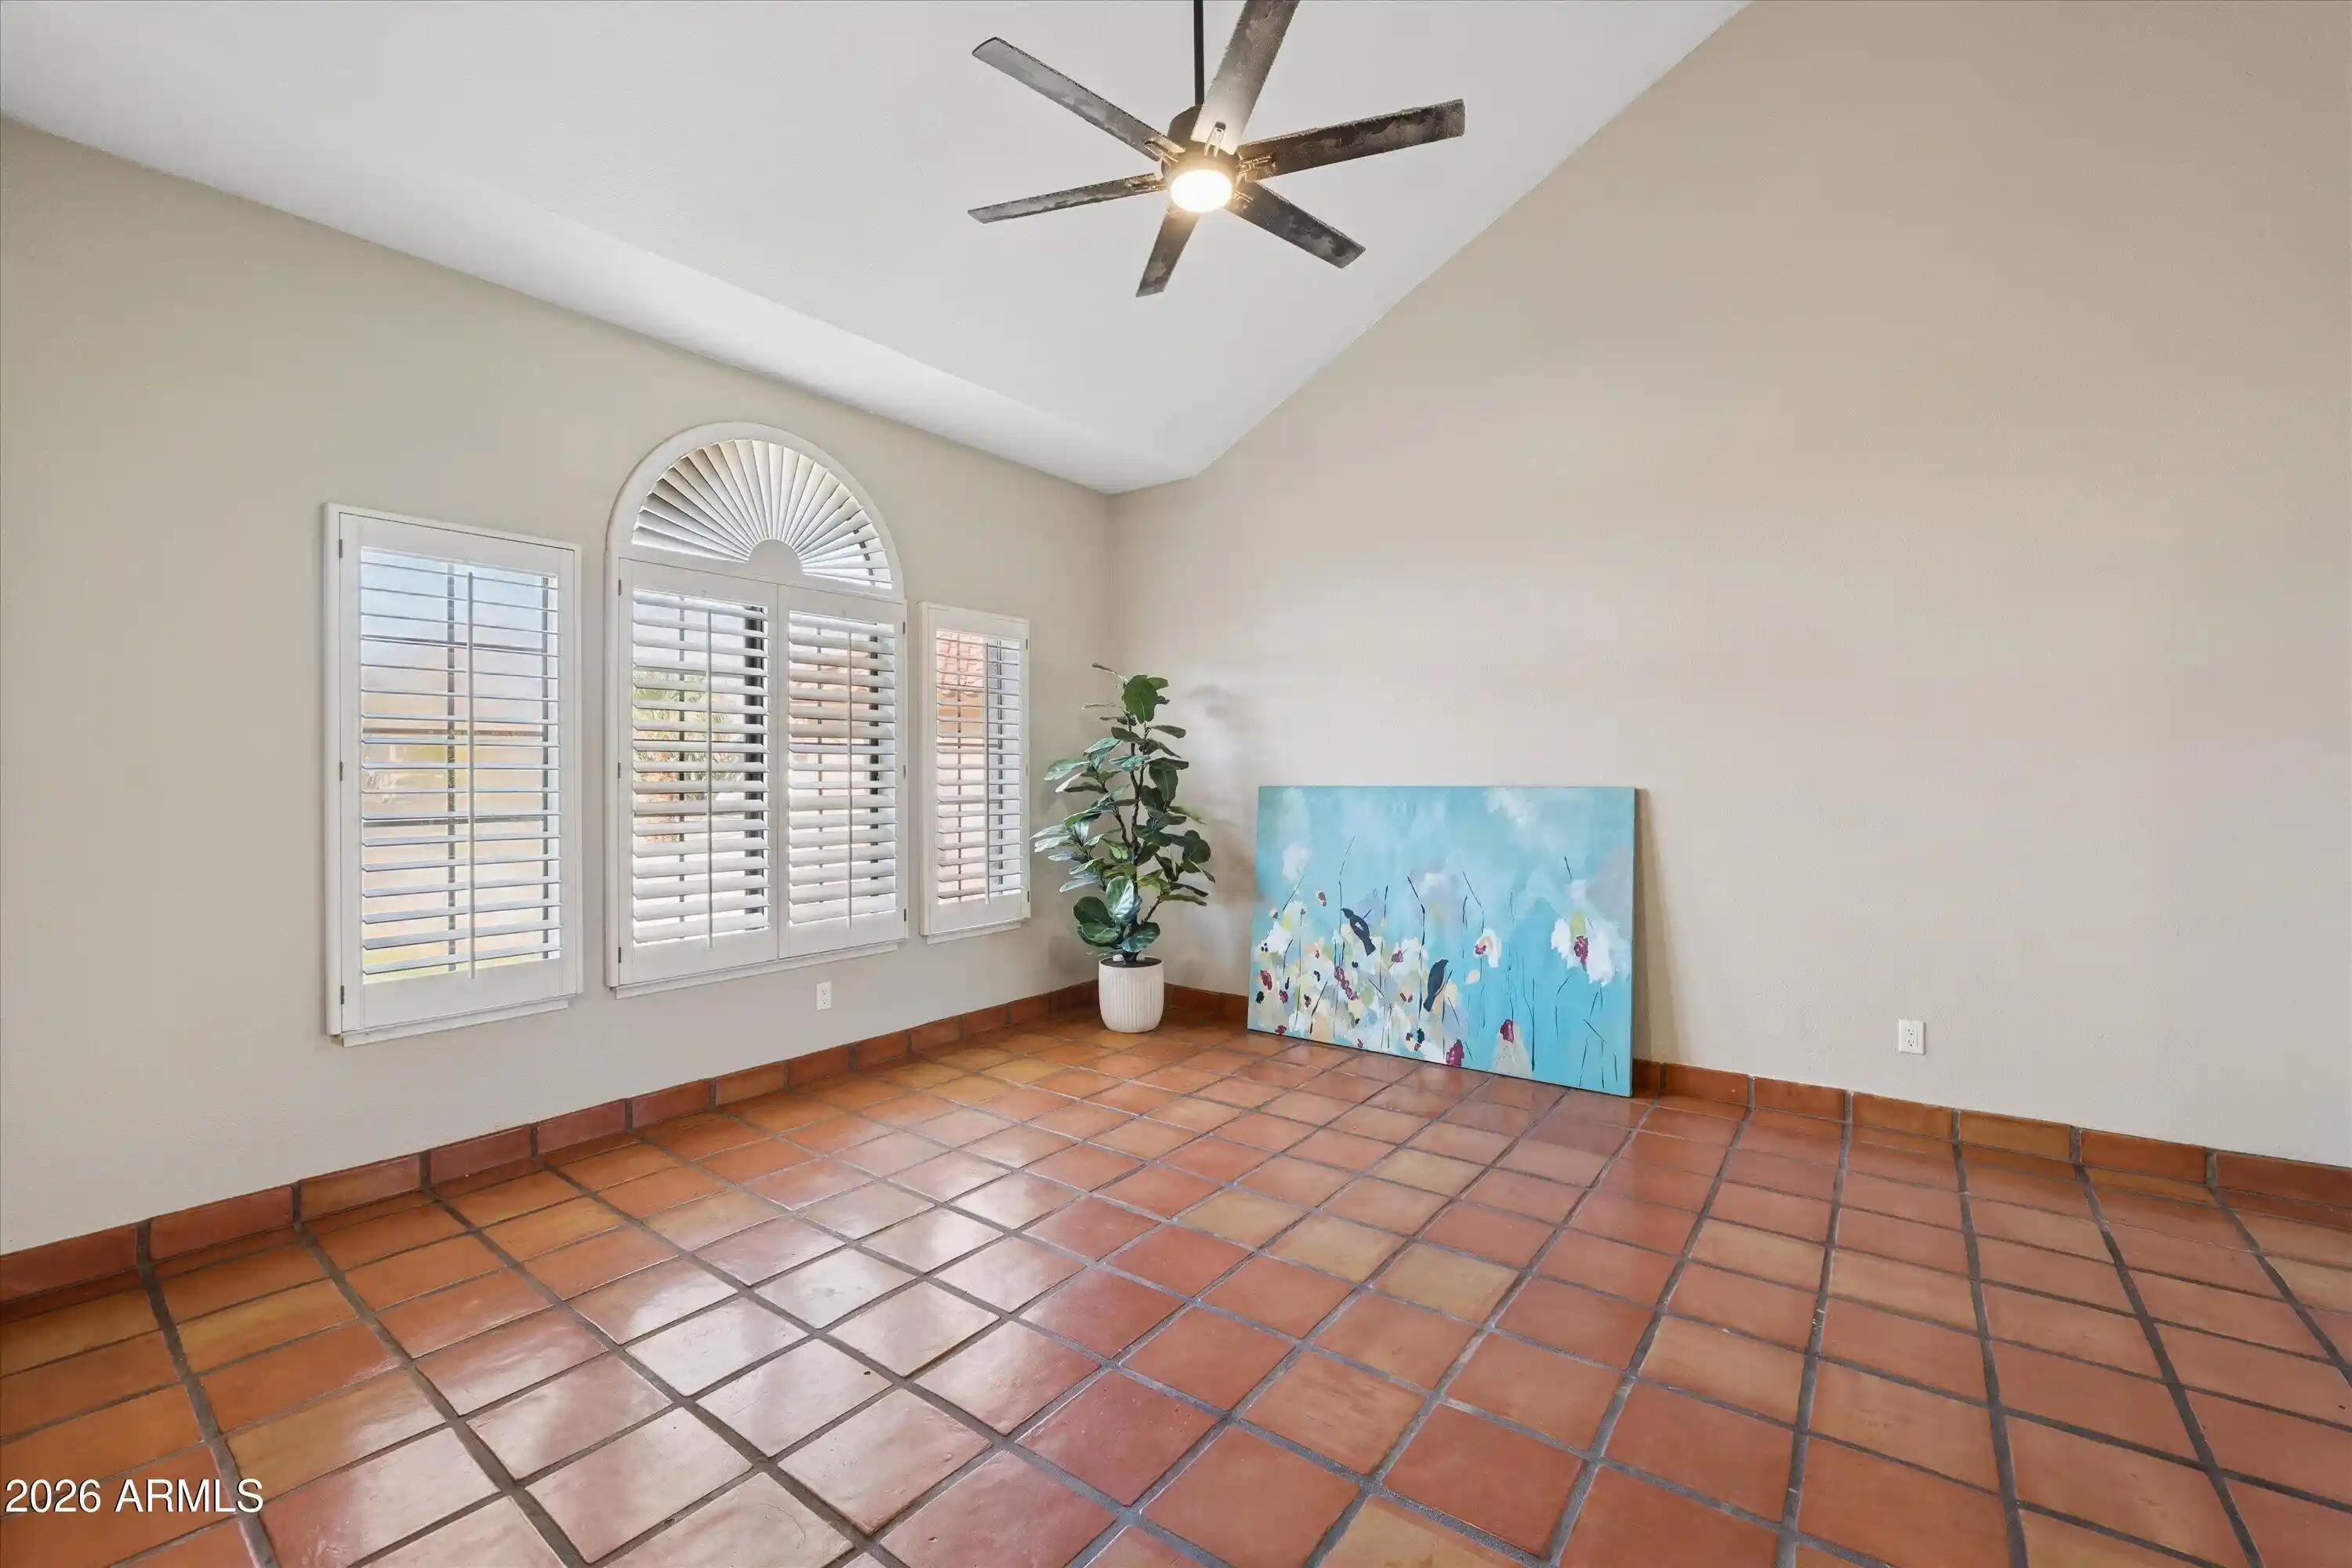

Street View
$675,000
Monthly Est:$3,360
 4 Beds
 3 Baths
2 full baths + 1 half bath
 2,345sqft
13827 N 19th Place, Phoenix, AZ 85022
$675,000
$3,360/moEst:
Get Pre-Approved
Single Family Residence
Built in 1987
$-- HOA
12,143 sqft lot
$288/sq.ft
Description
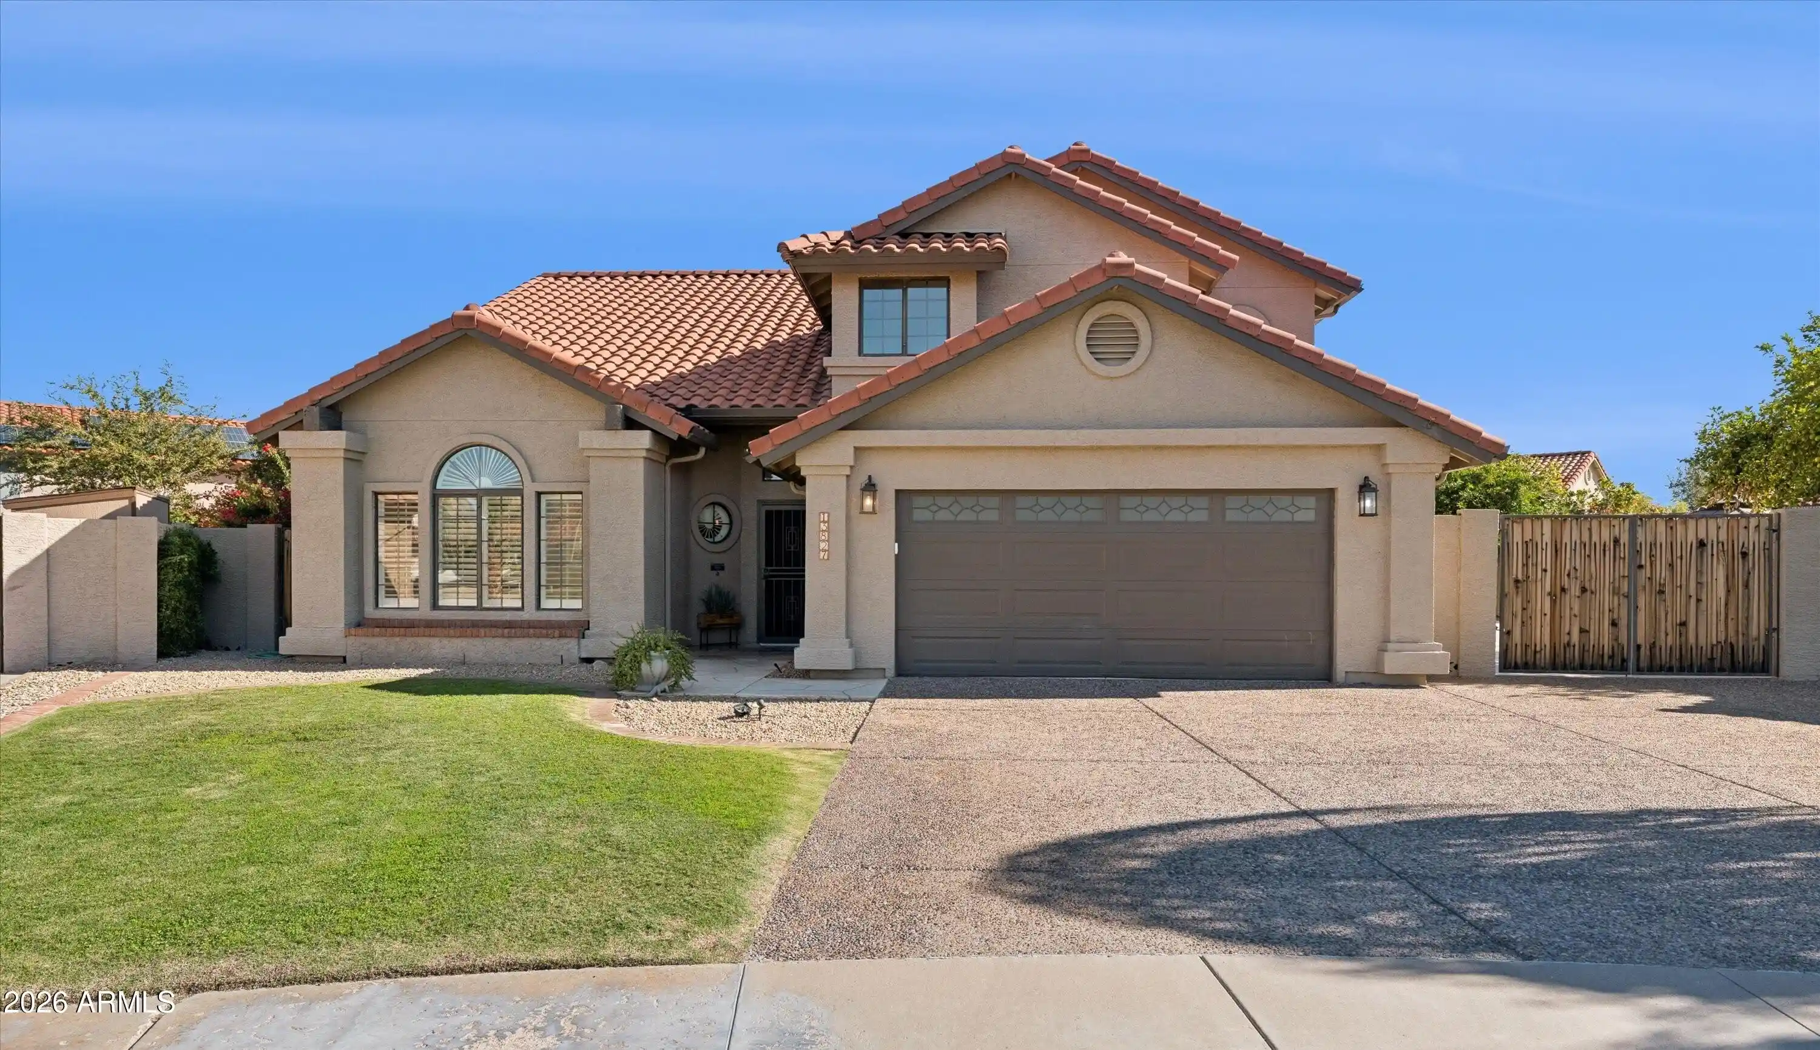
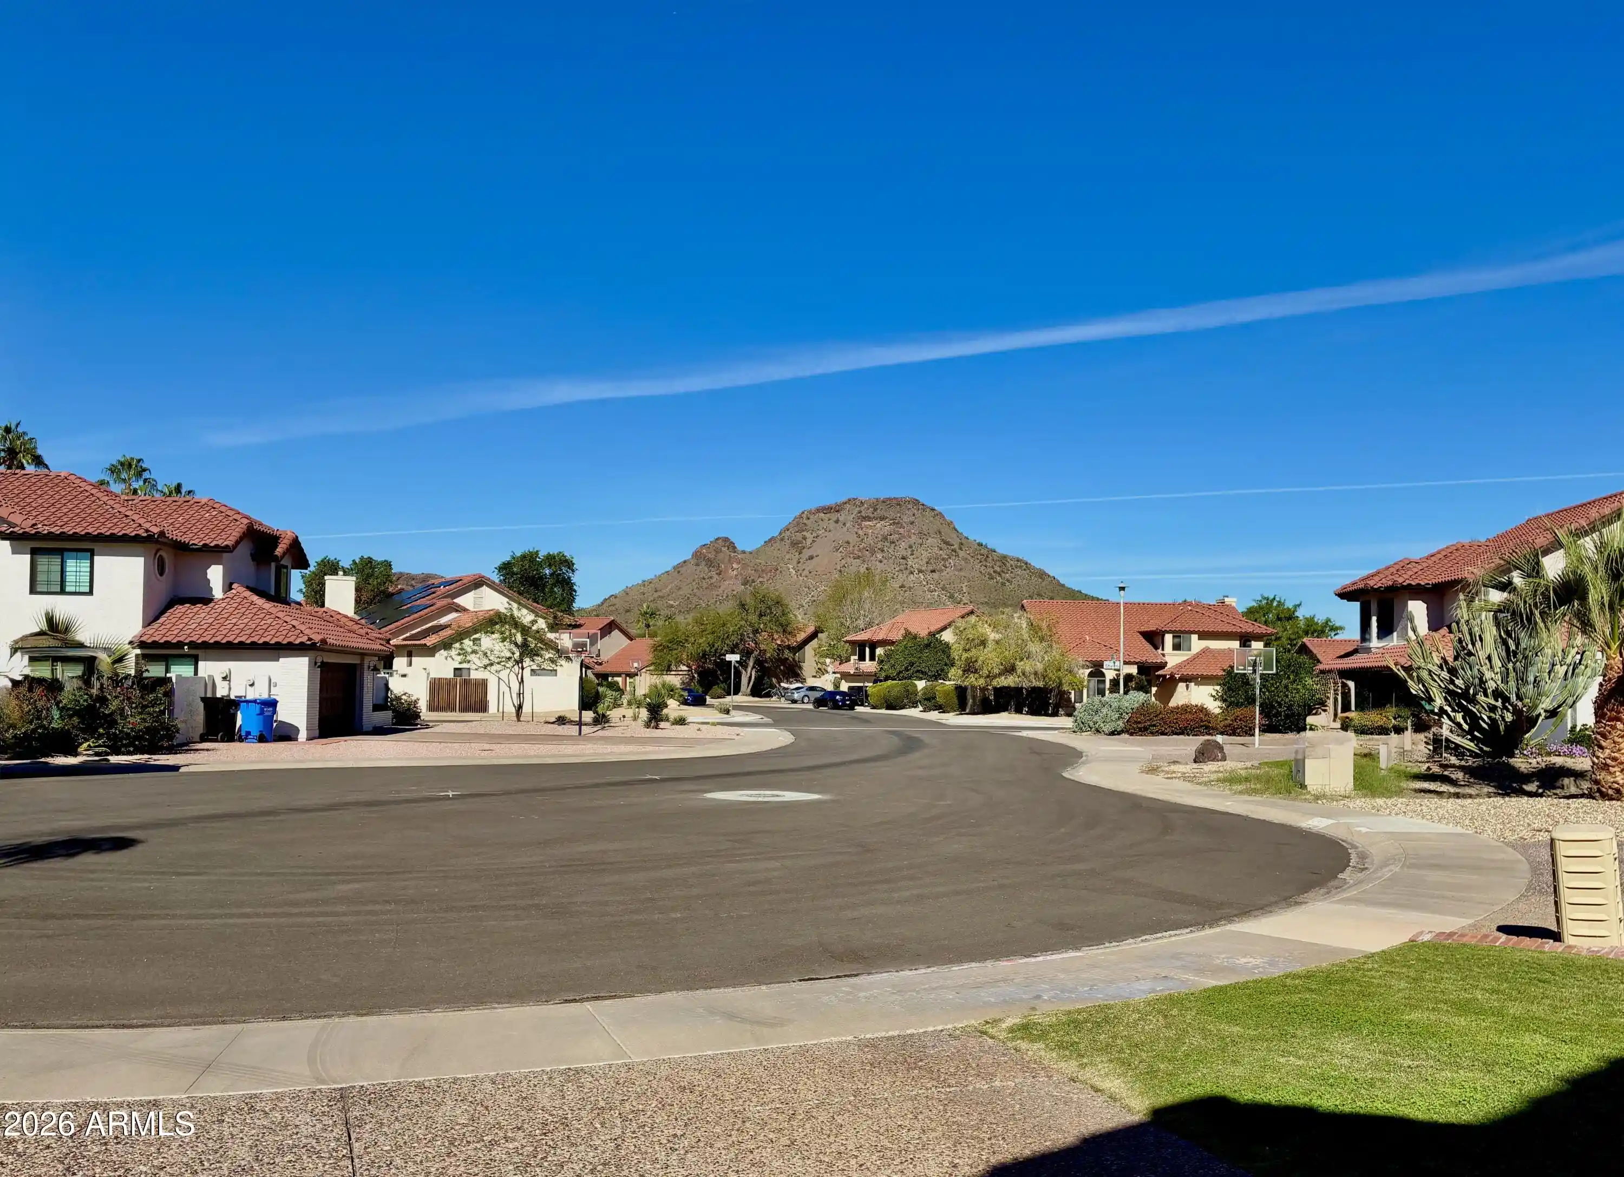
Nestled on an oversized cul-de-sac lot with breathtaking Lookout Mountain views, this beautifully updated 4-bedroom, 3-bathroom home delivers the ultimate Arizona lifestyle. Located in a hidden-gem neighborhood with no HOA, this property features an exceptionally large diving pool, expansive RV parking, and impressive indoor and outdoor living spaces.
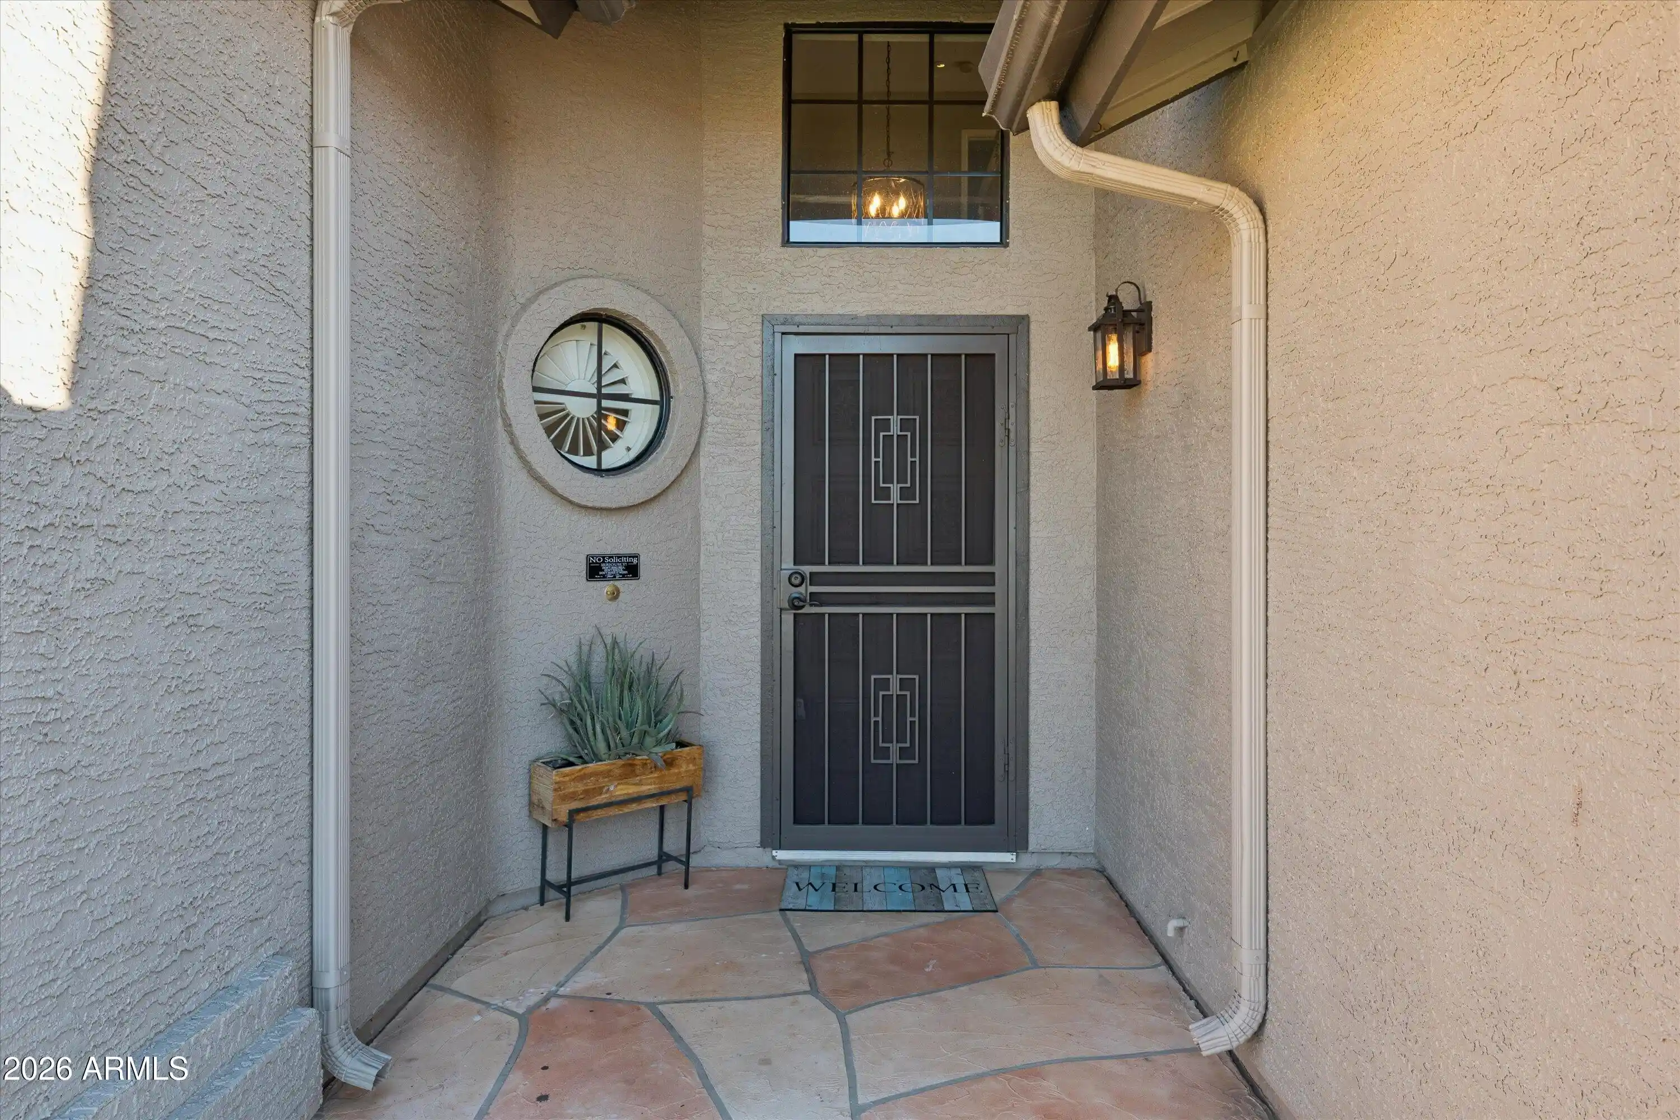
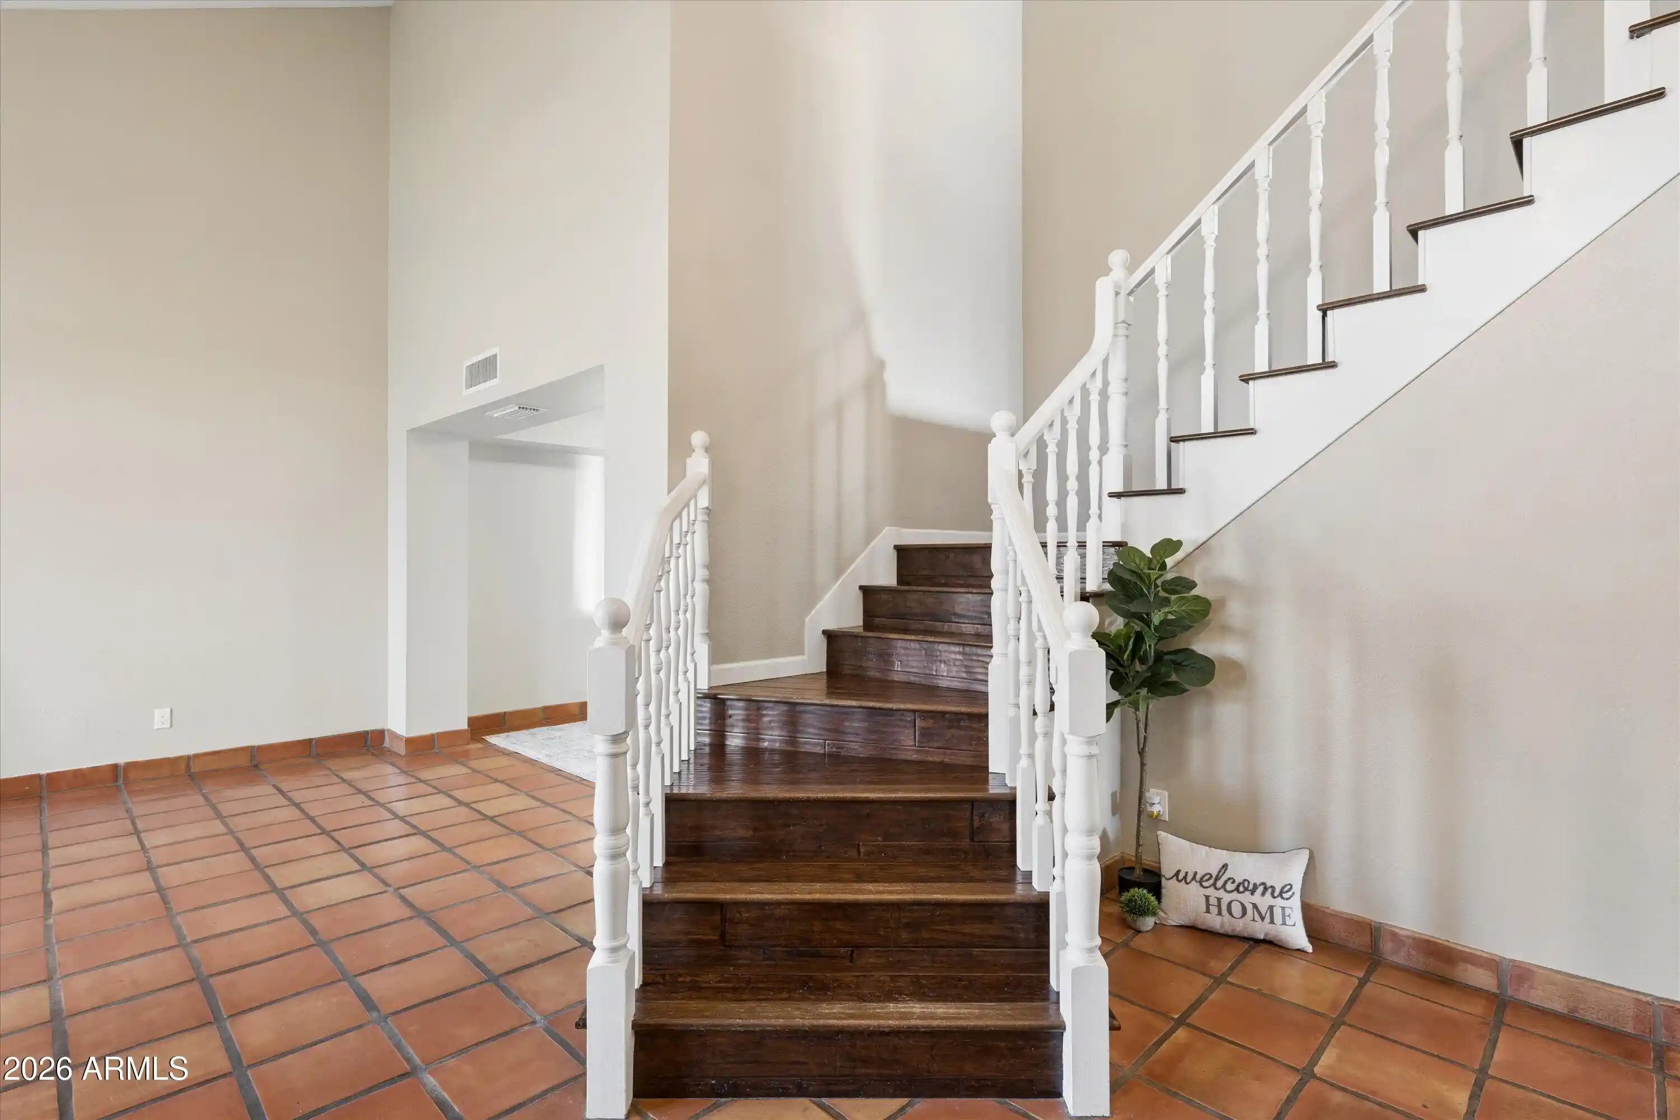
The light-filled interior blends timeless charm with modern finishes, including traditional Saltillo tile downstairs, rich engineered wood flooring upstairs, plantation shutters, custom recessed lighting, and all-new interior doors throughout. The beautifully updated kitchen features two-tone soft-close shaker cabinetry, granite countertops, a storage-rich island, glass-front pantry, and Bespoke white glass appliances. The dishwasher and stove are new in 2026, with the refrigerator and microwave replaced in 2023. A custom built-in breakfast nook with soft-close storage completes this inviting space.
The kitchen flows seamlessly into the cozy family room, featuring a beautifully tiled fireplace, custom cabinetry, and built-in shelving. The dedicated laundry room offers white cabinetry, granite countertops, and new Samsung washer and dryer.
Upstairs, the spacious primary suite impresses with vaulted ceilings, serene views, and a walk-in closet. The spa-inspired ensuite features a double vanity, white cabinetry, a deep soaking tub, walk-in shower, and a separate toilet room with additional storage. Three additional bedrooms and an updated full bathroom with a new tub, tile surround, double vanity, and ample storage complete the upstairs.
The backyard is an entertainer's dream! Enjoy an expansive outdoor living space centered around a sparkling Shasta Pebble Tec diving pool with a new pump (2026) and freshly resurfaced cool decking. Lush green grass, mature colorful landscaping, citrus trees, a built-in BBQ with serving bar, and a cozy outdoor fireplace with custom bench seating create the perfect private retreat.
Parking and storage are exceptional, with a 2-car garage featuring built-in cabinetry, a new smart garage door opener, additional driveway parking, and a substantial 45-foot-deep RV parking area with a 10-foot gate.
Enjoy walking distance to Hidden Hills Elementary, Lookout Mountain Trailhead, and Lookout Mountain Park, featuring playgrounds, tennis, volleyball, fitness stations, picnic areas, and open green space. With convenient access to the SR-51, Loop 101, and I-17, you're just minutes from downtown Phoenix, Kierland Commons, Scottsdale Quarter, Desert Ridge Marketplace, sporting venues, and premier golf courses.
Breathtaking mountain views, no HOA, resort-style outdoor living, extensive RV parking, and beautiful modern updates--this is Arizona living at its best!
- Houzeo last checked: 8 minutes ago
- Listing updated: November 16, 2026 at 7:57 am
- Listing Provided by: Kim Grant (602) 404-8110 | HomeSmart (602) 230-7600
- Source: Arizona Regional Multiple Listing Service-AZ | MLS#: 7104951

Property Details
Status
Active
Type
Single Family Residence
No. of Stories
2
County
City
Neighborhood
Year Built
1987
HOA Fees
-
Finished Area
2,345 sqft
Lot Size
12,143 sqft lot
Basement Area
- sqft
MLS Name
Arizona Regional Multiple Listing Service
MLS Number
7104951
MLS Status
Active
Days on Market
6

Continue Your Journey in App
Find your dream home, receive real-time updates, and many more!
Continue Your Journey in App
Find your dream home, receive real-time updates, and many more!
Location
Facts & Features
Rooms
Bedrooms & bathrooms
Bedrooms: 4
Bathrooms: 3
Interior
Exterior Features
Storage, Private Yard, Built In Barbecue
Heating
Electric
Window Features
Dual Pane, Screens
Interior Features
Full Bth Master Bdrm, Separate Shwr & Tub, Double Vanity, Eat In Kitchen, Pantry, Kitchen Island, Granite Counters, High Speed Internet, Upstairs, Vaulted Ceiling(s)
Appliances
Dishwasher, Disposal, Refrigerator, Microwave, Electric Oven, Electric Range, Washer, Dryer
Sewer
Public Sewer, Sewer Available, Sewer In & Connected
Flooring
Tile, Wood
Cooling
Ceiling Fan(s), Central Air, Heat Pump
Construction
Year Built
Year Built: 1987
Home type
Single Family Residence
Construction Materials
Wood Frame, Painted, Stucco, Brick Veneer
Roof
Tile
Architectural Style
Santa Barbara/tuscan
Utilities & Energy
Parking Features
Rv Access/parking, Rv Gated, Garage Door Opener, Attch'd Gar Cabinets, Separate Strge Area, Direct Access, Attached Garage
Laundry Features
Inside
Water Source
Public
Pool Features
Fenced, Diving Pool
Fireplace Features
Family Room, Exterior Fireplace
Other Features
Community Features
Near Bus Stop, Tennis Court(s), Playground, Biking/walking Path
Lot Features
Cul De Sac, Sprinklers In Front, Sprinklers In Rear, Grass Front, Grass Back, Auto Timer H2o Front, Auto Timer H2o Back
Disclosures
Seller Discl Avail, Agency Discl Req
Patio And Porch Features
Patio, Covered Patio(s)
Subdivision Name
Cave Creek Unit 3
Price History
| Date | Event | Price |
|---|---|---|
11/12/2026 Source: | Listed for Sale | $675,000 +50.00% $288/sqft |
08/08/2020 Source: | Price Increased | $450,000 +41.07% $192/sqft |
06/30/2014 Source: | Price Decreased | $319,000 -3.30% $136/sqft |
06/30/2014 Source: | Sold | $329,900 $141/sqft |

Nearby Homes
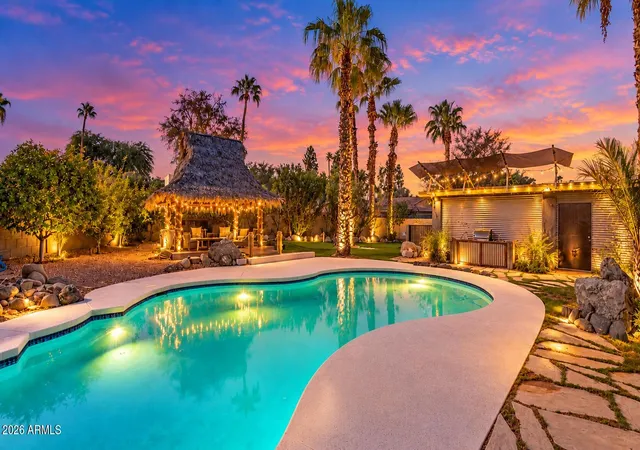

Find Homes by Property Features in Phoenix, AZ
Nearby New Homes For Sale

Based on information from the Arizona Regional Multiple Listing Service through Nov 17, 2026, 07:30PM. All information should be verified by the recipient and none is guaranteed as accurate by ARMLS. Listing Information presented by local MLS brokerage: Sell Your Home Services, local REALTOR®- Dan Demers (774) 265-0879. Information is provided exclusively for personal, non-commercial use. It may not be used for any purpose other than to identify prospective properties consumers may be interested in purchasing. This website may not include listings or property addresses of sellers who have directed their listing brokers to withhold their listing or their property address from display on the Internet. © 2026 Arizona Regional Multiple Listing Service, Inc. All rights reserved.
 Advertising Broker: Daniel Demers (267) 341-8337 | Sell Your Home Services