Realty Solution
Powered by 
- 7
- Overview
- Description
- Property Details
- Location
- HOA Management
- Facts & Features
- Getting Around
- Nearby Homes
 New Construction
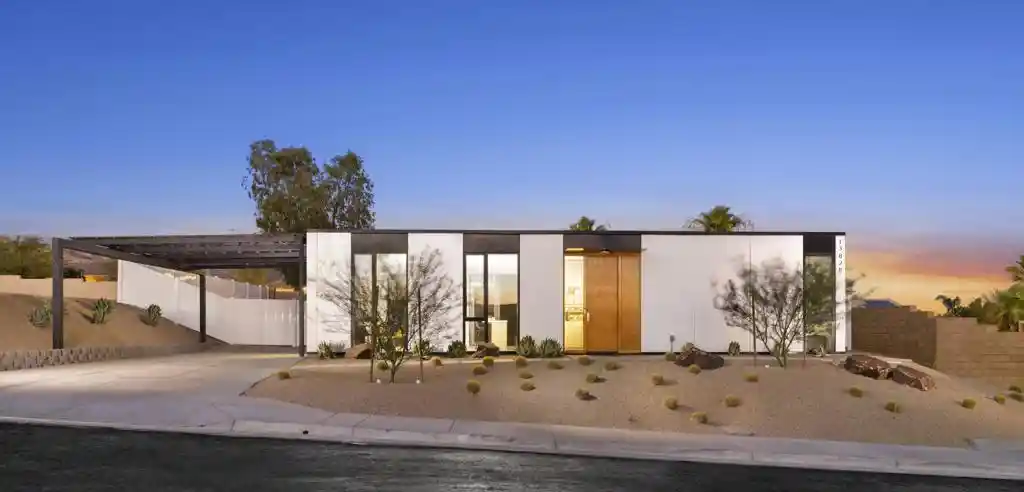


Street View
Listed by: Maximilian Palamenghi-Crispi (760) 610-2444 DRE #01930054, Melissa Davies-Crispi DRE #01921862 | Coldwell Banker Realty (760) 776-9898
$459,000
Monthly Est:$2,285
 4 Beds
 3 Baths
 1,876sqft
13829 Scenic Crst Cir, Desert Hot Springs, CA 92240
$459,000
$2,285/moEst:
Get Pre-Approved
Single Family Residence
Built in 2025
$420/mo HOA
9,520 sqft lot
$245/sq.ft
Description
Welcome to Phase Two of Scenic Crest Villas, now offering the last home available in Phase 2! Don't miss your chance to own in this highly sought-after gated community. For a limited time, we're offering exceptional pricing on brand-new, modern homes, each featuring a private ADU. Ideally located between Palm Springs and Joshua Tree, this exclusive gated community combines modern luxury with sustainable living. These smart, solar-powered homes are 3D-printed using eco-friendly, fire- and earthquake-resistant materials and offer expansive mountain views. Each home features an open-concept floor plan, chef's kitchen, EV charging station, and cutting-edge technology throughout. Large windows flood the space with natural light, beautifully framing the surrounding desert landscape. The thoughtfully designed ADU provides great flexibility -- perfect for rental income, a guest suite, a home office, a creative studio, or multi-generational living. This is a rare opportunity to own a high-tech, low-maintenance home at an outstanding value. Schedule your private tour today and experience the innovation and beauty of Scenic Crest Villas. Please note: Some photos are of the model home and may differ from Phase 2 residences. This home does not include a pool, hot tub, backyard landscaping, pergola, or solar.
- Houzeo last checked: 6 minutes ago
- Listing updated: November 1, 2026 at 12:45 am
- Source: California Regional MLS-CA | MLS#: 219137549DA

Property Details
Status
Active
Type
Single Family Residence
No. of Stories
1
County
City
Neighborhood
--
Year Built
2025
HOA Fees
$420/mo
Finished Area
1,876 sqft
Lot Size
9,520 sqft lot
Basement Area
- sqft
MLS Name
California Regional MLS
MLS Number
219137549DA
MLS Status
Active
Days on Market
376

Continue Your Journey in App
Find your dream home, receive real-time updates, and many more!
Continue Your Journey in App
Find your dream home, receive real-time updates, and many more!
Location
HOA Management
Scenic Crest Villas Community Association
HOA Fees
$420/ Monthly
Amenities
 Amenities and services may be covered by one or multiple associations and service providers.
 Security Gate
Disclaimer: Amenities are based on third-party information and may vary; buyers must independently verify all amenities, as information is deemed reliable but not guaranteed.
Facts & Features
Rooms
Bedrooms & bathrooms
Bedrooms: 4
Bathrooms: 3
Interior
Appliances
Convection Oven, Dishwasher, Electric Cooktop, Electric Oven, Electric Range, Electric Water Heater, Freezer, Disposal, Microwave, Refrigerator, Range Hood, Solar Hot Water, Self Cleaning Oven, Vented Exhaust Fan
Cooling
Central Air, Electric
Flooring
Tile, Vinyl
Interior Features
Breakfast Bar, Separate Formal Dining Room, High Ceilings, Open Floorplan, Recessed Lighting, Track Lighting, All Bedrooms Down, Bedroom On Main Level, Main Level Primary
Window Features
Double Pane Windows, Low Emissivity Windows
Heating
Electric, Forced Air, Solar
Construction
Year Built
Year Built: 2025
Home type
Single Family Residence
Foundation Details
Slab
Construction Materials
Other
Property Condition
Under Construction
Architectural Style
Modern
Roof
Flat, Fire Proof
Utilities & Energy
Association Amenities
Controlled Access
Laundry Features
Laundry Closet, In Kitchen
Parking Features
Attached Carport, Covered, Driveway, Side By Side
Security Features
Fire Detection System, Security Gate, Gated Community, Smoke Detectors
Other Features
Community Features
Gated
Lot Features
Back Yard, Drip Irrigation Bubblers, Front Yard, Planned Unit Development, Sprinklers Timer, Sprinkler System, Yard
Disclosures
Covenants Restrictions Disclosure, Hoa Disclosure, Home Warranty, Pet Restrictions
Subdivision Name
Not Applicable 1
Price History
| Date | Event | Price |
|---|---|---|
08/03/2026 Source: | Listed for Sale | $459,000 -2.13% $245/sqft |
07/22/2026 Source: | Off Market | $469,000 -2.09% $250/sqft |
06/10/2026 Source: | Price Decreased | $479,000 -3.23% $255/sqft |
05/21/2026 Source: | Price Decreased | $495,000 -9.84% $264/sqft |
04/15/2026 Source: | Price Increased | $549,000 +10.91% $293/sqft |

Show more
Nearby Homes
Find Homes by Property Features in Desert Hot Springs, CA
Nearby New Homes For Sale


Based on information from California Regional Multiple Listing Service, Inc. as of Nov 04, 2026, 10:45PM and /or other sources. All data, including all measurements and calculations of area, is obtained from various sources and has not been, and will not be, verified by broker or MLS. All information should be independently reviewed and verified for accuracy. Properties may or may not be listed by the office/agent presenting the information. Information being provided is for consumers’ personal, non-commercial use and may not be used for any purpose other than to identify prospective properties consumers may be interested in purchasing. This website may not include listings or property addresses of sellers who have directed their listing brokers to withhold their listing or their property address from display on the Internet. © 2026 California Regional Multiple Listing Service. All Rights Reserved.
 Advertising Broker: William Johnson DRE #01463271 | William Johnson Brokerage
