- Overview
- Description
- Property Details
- Location
- HOA Management
- Facts & Features
- Getting Around
- Nearby Homes
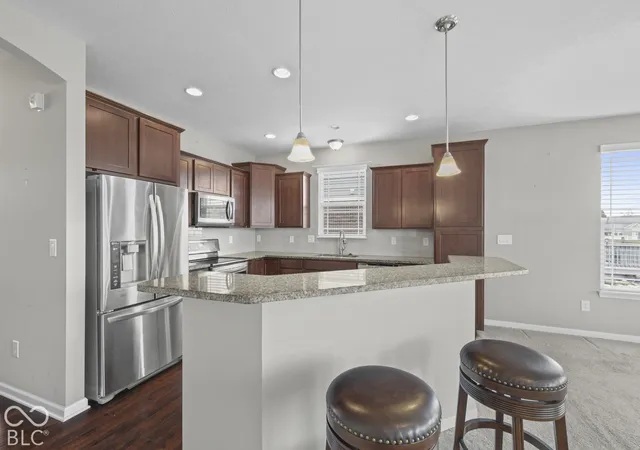

Street View
$325,000
Monthly Est:$1,618
 2 Beds
 2 Baths
2 full baths
 1,700sqft
1385 Blackthorne Trl N, Plainfield, IN 46168
$325,000
$1,618/moEst:
Get Pre-Approved
Single Family Residence
Built in 2016
$120/mo HOA
7,275 sqft lot
$191/sq.ft
Description
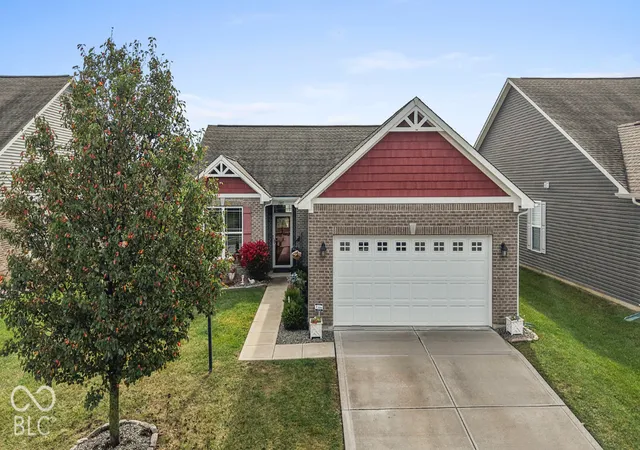
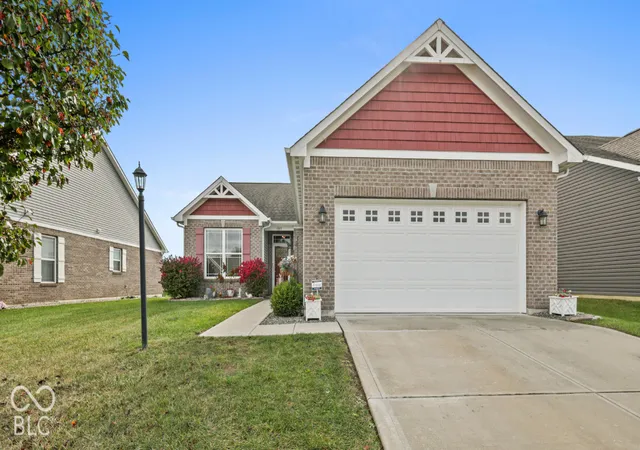
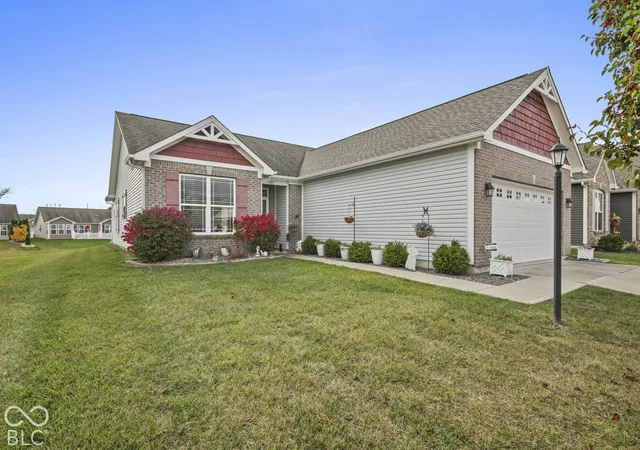
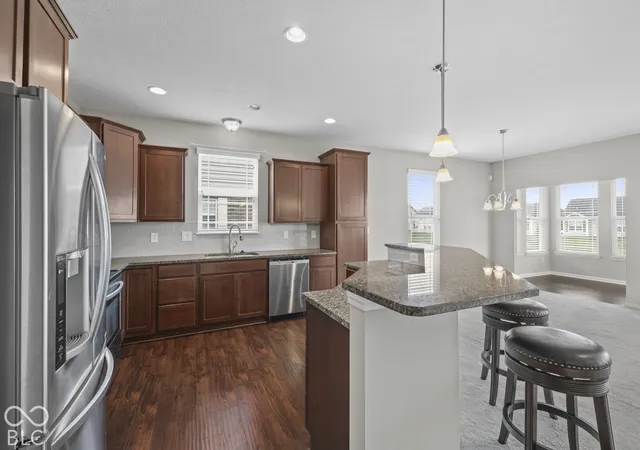
Step inside and discover this spacious and thoughtfully designed ranch home featuring an open concept layout that is perfect for both entertaining and everyday living. Whether you are relaxing in the living room, primary bedroom, sunroom, or out on the patio you will have beautiful views of the serene pond, providing a peaceful backdrop to everyday life. The spacious primary suite provides a relaxing retreat, complete with a large walk-in closet and a generously sized bathroom featuring dual vanities, a large garden tub, and a separate shower for added convenience. The split floor plan offers both privacy and functionality, creating a comfortable flow throughout the home. You will appreciate the wide, spacious hallways that make navigating the home effortless and provide plenty of room for moving furniture and decorating with ease. The large, versatile flex space can easily be transformed into an office, hobby room, additional living space, home workout room, or whatever best suits your lifestyle. The possibilities are endless! The updated kitchen boasts granite countertops, updated lighting, and stainless-steel appliances. The tranquil neighborhood features beautiful scenic walking trails and ponds, and offers a convenient location near shopping, dining, and entertainment! With the open concept design, spacious layout, flexible living spaces, and beautiful pond views, this home offers the perfect blend of comfort, privacy, and functionality!
- Houzeo last checked: 5 minutes ago
- Listing updated: November 7, 2026 at 10:04 pm
- Listing Provided by: Monique McLean | F.C. Tucker Company (317) 210-9570
- Source: Metropolitan Indianapolis Board of REALTORS (MIBOR) MLS-IN as distributed by MLS GRID | MLS#: 22129641

Property Details
Status
Active
Type
Single Family Residence
No. of Stories
-
County
City
Neighborhood
--
Year Built
2016
HOA Fees
$120/mo
Finished Area
1,700 sqft
Lot Size
7,275 sqft lot
Basement Area
- sqft
MLS Name
Metropolitan Indianapolis Board of REALTORS (MIBOR) MLS
MLS Number
22129641
MLS Status
Active
Days on Market
3
Cumulative Days on Market
3

Continue Your Journey in App
Find your dream home, receive real-time updates, and many more!
Continue Your Journey in App
Find your dream home, receive real-time updates, and many more!
Location
HOA Management
N/A
HOA Fees
$120/ Monthly
Amenities
 Amenities and services may be covered by one or multiple associations and service providers.
 Snow Removal
 Maintenance
 Lawncare
Entrance Common
Association Home Owners
Disclaimer: Amenities are based on third-party information and may vary; buyers must independently verify all amenities, as information is deemed reliable but not guaranteed.
Facts & Features
Rooms
Bedrooms & bathrooms
Bedrooms: 2
Bathrooms: 2
Master Bedroom
Level: Main
Area: 270.00 Square Feet
Dimensions: 18x15
Dining Room
Level: Main
Area: 168.00 Square Feet
Dimensions: 14x12
Kitchen
Level: Main
Area: 121.00 Square Feet
Dimensions: 11x11
Laundry
Level: Main
Area: 63.00 Square Feet
Dimensions: 09x07
Sun Room
Level: Main
Area: 90.00 Square Feet
Dimensions: 10x09
Great Room
Level: Main
Area: 224.00 Square Feet
Dimensions: 16x14
Bedroom 2
Level: Main
Area: 100.00 Square Feet
Dimensions: 10x10
Office
Level: Main
Area: 100.00 Square Feet
Dimensions: 10x10
Interior
Heating
Forced Air, Natural Gas
Interior Features
Attic Access, High Ceilings, Kitchen Island, Paddle Fan, Handicap Accessible Interior, Eat In Kitchen, Walk In Closet(s)
Appliances
Dishwasher, Dryer, Disposal, Gas Water Heater, Micro Hood, Refrigerator, Washer
Cooling
Central Air
Construction
Year Built
Year Built: 2016
Home type
Single Family Residence
Architectural Style
Ranch
Foundation Details
Slab
Construction Materials
Brick, Vinyl Siding
Utilities & Energy
Water Source
Public
Association Amenities
Maintenance, Snow Removal
Parking Features
Attached
Other Features
Lot Features
Sidewalks
Subdivision Name
Blackthorne Villas
Patio And Porch Features
Covered, Patio
Price History
| Date | Event | Price |
|---|---|---|
11/05/2026 Source: | Listed for Sale | $325,000 $191/sqft |

Nearby Homes
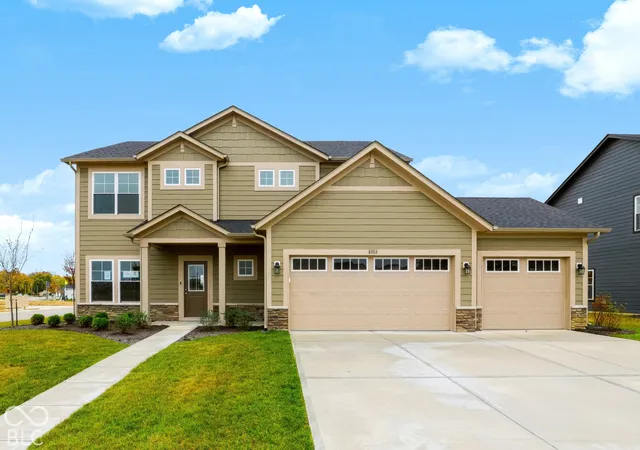
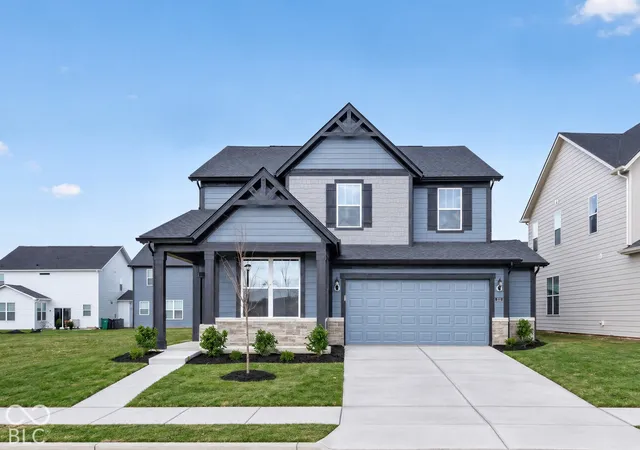
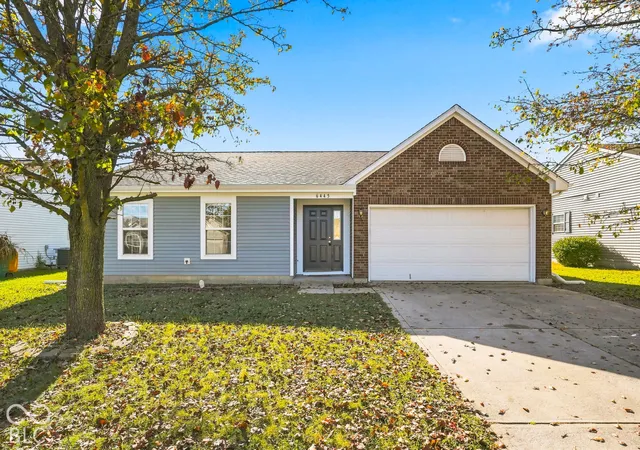
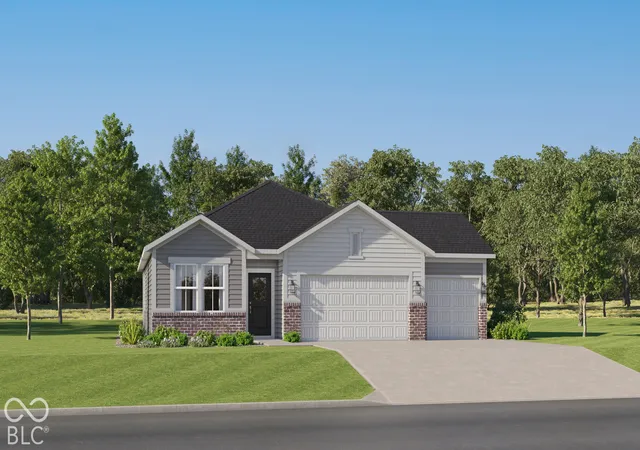
Find Homes by Property Features in Plainfield, IN
Nearby New Homes For Sale

Based on information from MIBOR REALTOR® Association through Nov 08, 2026, 05:00AM as submitted to and distributed by MLS GRID. The Broker Listing Cooperative® listing service's Listing information is deemed reliable but is not guaranteed accurate by the Broker Listing Cooperative® listing service. All data is obtained from various sources and may not have been verified by broker or Broker Listing Cooperative listing service. Supplied Open House Information is subject to change without notice. All information should be independently reviewed and verified for accuracy. Properties may or may not be listed by the office/agent presenting the information. IDX information is provided exclusively for consumers personal non-commercial use. It may not be used for any purpose other than to identify prospective properties consumers may be interested in purchasing. The data is deemed reliable but is not guaranteed by MLS GRID. The use of the MLS GRID Data may be subject to an end-user license agreement prescribed by the Member Participant’s applicable MLS, if any, and as amended from time to time. All Rights Reserved. © 2026 MIBOR REALTOR® Association.
 Advertising Broker: Jonah Hartsburg | Hoosier Hub Realty
