- Overview
- Description
- Property Details
- Location
- Facts & Features
- Getting Around
- Nearby Homes

Street View
$1,400,000
Monthly Est:$6,968
 4 Beds
 4 Baths
3 full baths + 1 half bath
 3,540sqft
1385 Hwy 97 E, Floresville, TX 78114
$1,400,000
$6,968/moEst:
Get Pre-Approved
Ranch
Built in 2022
$-- HOA
40.31 acres lot
$395/sq.ft
Description
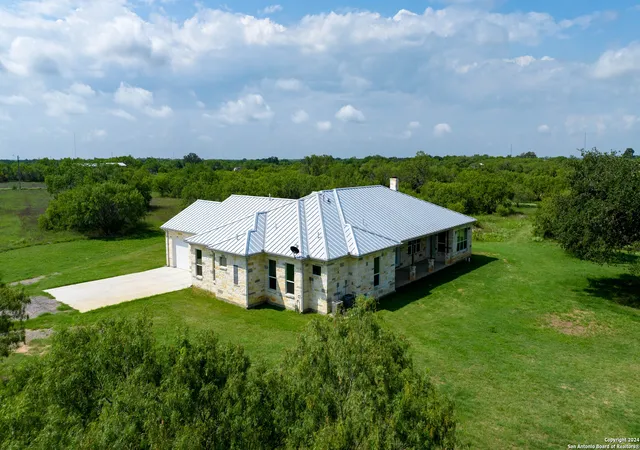
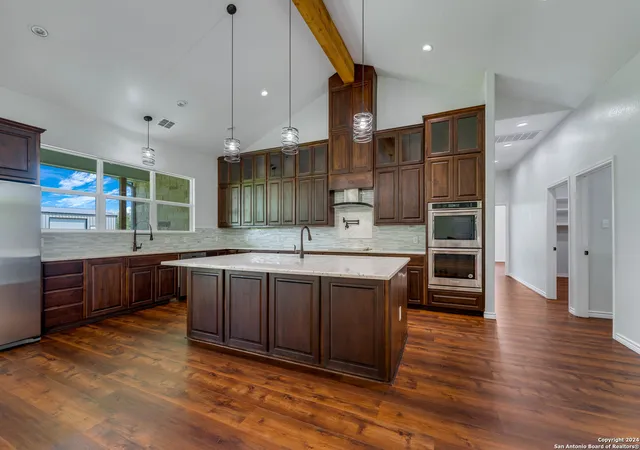
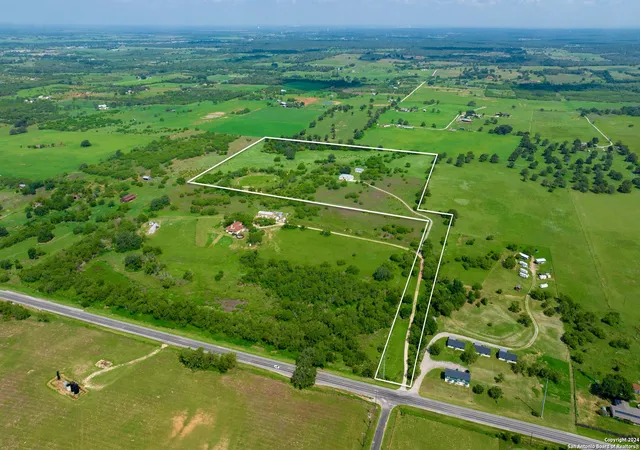
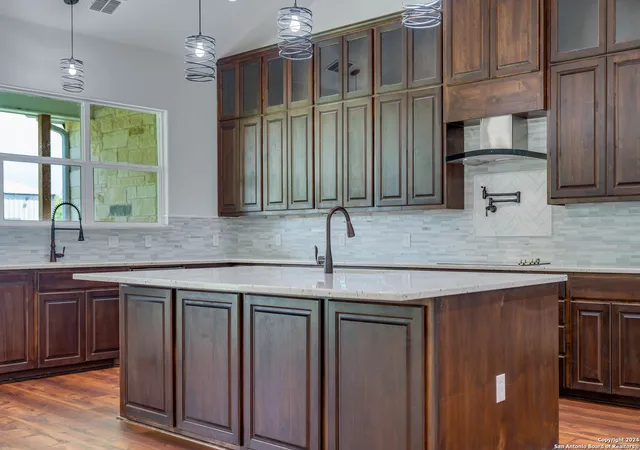
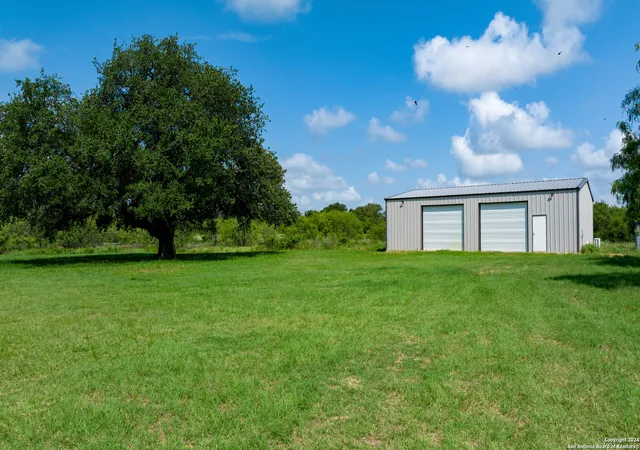
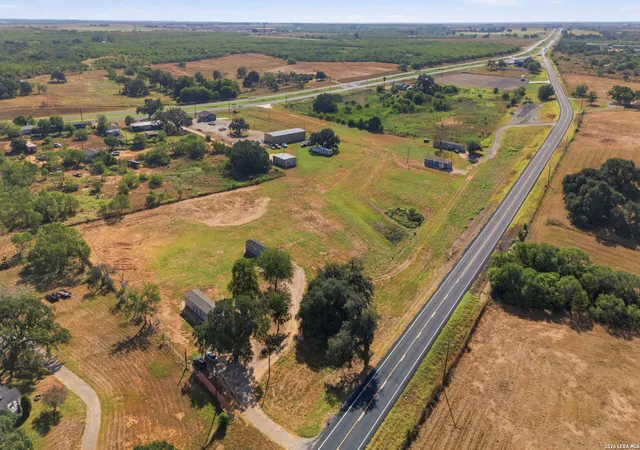
This exquisite property, nestled on 40 acres of serene landscape, features a stunning open-concept home designed for both luxury and practicality. The expansive living space is highlighted by a cathedral ceiling, seamlessly integrating the living, dining, and kitchen areas. The living room is a cozy focal point, centered around a charming wood-burning fireplace. The dining area, situated between the living room and kitchen, makes entertaining effortless. The kitchen is a culinary dream, boasting beautiful soft-close cabinets and drawers, solid countertops, a tiled backsplash, and a spacious 9x5 island with additional cabinetry and a sink. Wide windows above the secondary sink provide delightful natural light. The kitchen is further enhanced with a pot filler above the stove, extensive upper cabinetry offering ample storage, and double ovens for the home chef. Adjacent to the kitchen is a butler's pantry, equipped with built-in cabinets, shelves, and a water line for an extra refrigerator or icemaker. Through the mudroom, you'll find the garage and a well-appointed laundry room with a sink and closet. On one side of the house, there are two bedrooms sharing a Jack and Jill bathroom, a half bath, and a guest room with its own ensuite. All bedrooms are equipped with walk-in closets. The primary suite, located on the opposite side of the house, features a bonus space accessible through barn doors, perfect for an office or sitting room with direct access to the back patio. The primary ensuite includes two walk-in closets, a luxurious garden tub, a walk-in shower, and a double vanity. The back patio is an inviting space for relaxation or entertainment, while the attached, oversized garage is insulated, finished, and includes a 14x8.5 storage room. Outside, a 2000 sqft metal shop building stands ready to meet a variety of needs. This versatile structure is fully insulated, with two large and one small roll-up doors, three large fans, LED lighting and system. Other features of home include: 10' ceilings, 2 gas tankless water heaters, 2 HVACs (one dedicated to Primary Suite), metal roof, outlets in eves, gutters, Generac Generator, water well for water grass, wall outlets for TVs, wall blocking behind TV locations and TP holders, insulation around all bathrooms. Heritage Live Oak in the backyard for your peaceful enjoyment. This property is a harmonious blend of elegance, comfort, and functionality, offering an idyllic retreat for its new owners.
- Houzeo last checked: 1 minute ago
- Listing updated: December 29, 2025 at 4:16 pm
- Listing Provided by: Karen Gulick | South Texas Realty, LLC (830) 393-0000
- Source: LERA MLS-TX | MLS#: 1802131

Property Details
Status
Active
Type
Land
No. of Stories
-
County
City
Neighborhood
--
Year Built
2022
HOA Fees
-
Finished Area
3,540 sqft
Lot Size
40.31 acres lot
Basement Area
- sqft
MLS Name
LERA MLS
MLS Number
1802131
MLS Status
ACT
Days on Market
809

Continue Your Journey in App
Find your dream home, receive real-time updates, and many more!
Continue Your Journey in App
Find your dream home, receive real-time updates, and many more!
Location
Facts & Features
Rooms
Bedrooms & bathrooms
Bedrooms: 4
Bathrooms: 4
Interior
Sewer
Sptic
Price History
| Date | Event | Price |
|---|---|---|
08/15/2025 Source: | Price Decreased | $1,400,000 -6.67% $395/sqft |
08/30/2024 Source: | Listed for Sale | $1,500,000 $424/sqft |

Nearby Homes
Find Homes by Property Features in Floresville, TX

Based on information from the San Antonio Board of REALTORS® MLS through Nov 04, 2026, 03:15AM. Information is provided exclusively for consumers’ personal, non-commercial use, and it may not be used for any purpose other than to identify prospective properties consumers may be interested in purchasing. The data is deemed reliable but is not guaranteed. © 2026 San Antonio Board of REALTORS - All Rights Reserved.
 Advertising Broker: David Montalvo | CapTex Realty
