- Overview
- Description
- Property Details
- Location
- Facts & Features
- Getting Around
- Nearby Homes


$665,000
Monthly Est:$3,310
 3 Beds
 2 Baths
2 full baths
 2,196sqft
13850 NE 47th Avenue, Anthony, FL 32617
$665,000
$3,310/moEst:
Get Pre-Approved
Single Family Residence
Built in 2006
$-- HOA
8.62 acres lot
$303/sq.ft
Description
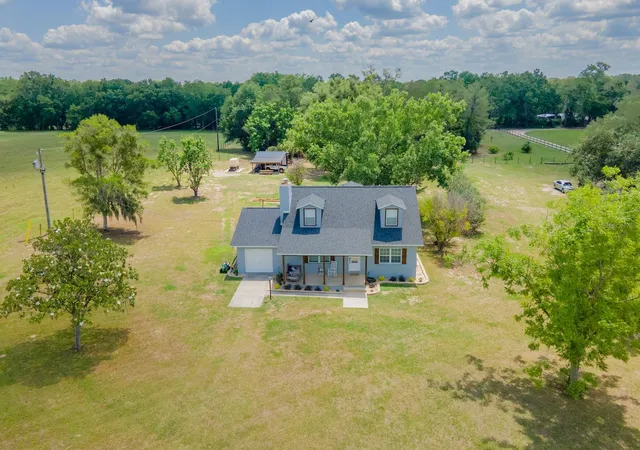
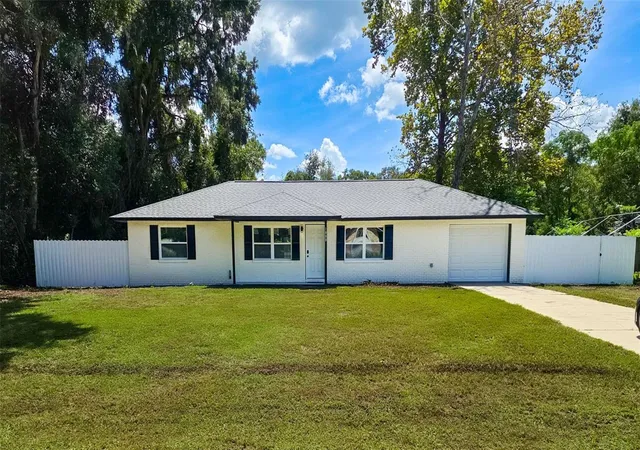
HUGE PRICE REDUCTION!!! Welcome to this charming Florida country home set on 8.62 A-1 zoned acres, offering privacy, versatility, and room to live the rural lifestyle you’ve been dreaming of. Tucked beneath mature oaks and surrounded by natural beauty, this property is ideal for horses, livestock, gardening, or a mini farm with no HOA restrictions. The home features classic Southern country architecture, highlighted by a welcoming full-length covered front porch, dormer windows, and timeless curb appeal. Inside, you’ll find warm LVP flooring, an open and functional layout, and abundant natural light throughout. A spacious living area creates a comfortable gathering space with a wood-burning fireplace and custom mantle, while the home’s thoughtful layout provides flexibility for family living or hosting guests. The kitchen offers ample cabinetry and counter space, flowing seamlessly into the dining area—perfect for everyday living or entertaining. There is even a newly built coffee bar and walk-in pantry/storage room. The guest bedrooms downstairs are split by the guest bath. The second floor features a flexible loft area that can be used as an office, workout room, or hobby area. The primary bedroom features 3 closets and a large bath with shower and tub. Step outside to enjoy your own above-ground pool, ideal for relaxing after a day on the property. Additional features include planter boxes and an updated 6-stall (10x10) center aisle barn with a tack/feed room and wash rack. The barn is perfect for equipment storage, workshop use, or agricultural needs. With A-1 zoning, the land supports a wide range of uses including horses, livestock, and farming opportunities. Conveniently located while still offering a true country setting, this property delivers the perfect balance of peaceful rural living with accessibility to town amenities. Bring your family, animals, and toys — this is Florida country living at its finest.
- Houzeo last checked: 6 minutes ago
- Listing updated: August 5, 2026 at 1:41 pm
- Listing Provided by: Bobby Mathews (352) 281-5650 | RE/MAX FOXFIRE - HWY 40 (352) 732-3344
- Source: Stellar MLS-FL as distributed by MLS GRID | MLS#: OM715447

Property Details
Status
Active
Type
Single Family Residence
No. of Stories
-
County
City
Neighborhood
--
Year Built
2006
HOA Fees
-
Finished Area
2,196 sqft
Lot Size
8.62 acres lot
Basement Area
- sqft
MLS Name
Stellar MLS
MLS Number
OM715447
MLS Status
Active
Days on Market
322
Cumulative Days on Market
229

Continue Your Journey in App
Find your dream home, receive real-time updates, and many more!
Continue Your Journey in App
Find your dream home, receive real-time updates, and many more!
Location
Facts & Features
Rooms
Bedrooms & bathrooms
Bedrooms: 3
Bathrooms: 2
Living Room
Level: First
Kitchen
Level: First
Primary Bedroom
Level: Second
Interior
Flooring
Carpet, Ceramic Tile, Luxury Vinyl
Interior Features
Built In Features, Ceiling Fans(s), Eat In Kitchen, High Ceilings, Living Room/dining Room Combo, Primary Bedroom Upstairs, Solid Surface Counters, Thermostat, Vaulted Ceiling(s), Walk In Closet(s), Window Treatments
Appliances
Dishwasher, Dryer, Electric Water Heater, Microwave, Range, Refrigerator, Washer
Heating
Central, Electric
Window Features
Blinds, Double Pane Windows, Window Treatments
Sewer
Septic Tank
Cooling
Central Air
Exterior Features
French Doors
Construction
Year Built
Year Built: 2006
Home type
Single Family Residence
Architectural Style
Florida, Traditional
Foundation Details
Slab
Property Condition
Completed
Construction Materials
Block, Concrete, Stucco
Roof
Shingle
Utilities & Energy
Pool Features
Above Ground
Water Source
Well
Parking Features
Ground Level, Open, Parking Pad
Security Features
Security Gate, Smoke Detector(s)
Fireplace Features
Living Room, Wood Burning
Utilities
Electricity Connected, Water Connected
Laundry Features
Electric Dryer Hookup, Inside, Laundry Room, Washer Hookup
Other Features
Subdivision Name
Meadowbrook Ranches
Lot Features
Farm, In County, Landscaped, Level, Private, Paved
Vegetation
Mature Landscaping, Oak Trees, Trees/landscaped
Patio And Porch Features
Covered, Front Porch, Rear Porch
Price History
| Date | Event | Price |
|---|---|---|
08/05/2026 Source: #MFROM715447 | Price Decreased | $665,000 -4.99% $303/sqft |
05/12/2026 Source: | Price Decreased | $699,900 -1.41% $319/sqft |
12/20/2025 Source: | Price Increased | $709,900 +1.43% $323/sqft |
12/20/2025 Source: | Listed for Sale | $699,900 $319/sqft |

Nearby Homes

Find Homes by Property Features in Anthony, FL

Based on information from Stellar MLS® through Nov 07, 2026, 11:45AM as submitted to and distributed by MLS GRID. All data is obtained from various sources and may not have been verified by the broker or MLS GRID. Supplied Open House Information is subject to change without notice. All information should be independently reviewed and verified for accuracy. Properties may or may not be listed by the office/agent presenting the information. IDX information is provided exclusively for consumers’ personal non-commercial use. It may not be used for any purpose other than to identify prospective properties consumers may be interested in purchasing. The data is deemed reliable but is not guaranteed by MLS GRID. The use of the MLS GRID Data may be subject to an end-user license agreement prescribed by the Member Participant’s applicable MLS, if any, and as amended from time to time. © 2026 Stellar MLS. All Rights Reserved.
 Advertising Broker: Fred McGill | Simple Showing, Inc
