Andover RE
Powered by 
- 0
- 9
- Overview
- Description
- Property Details
- Location
- HOA Management
- Facts & Features
- Getting Around
- Nearby Homes




$1,450,000
Monthly Est:$7,217
 5 Beds
 7 Baths
6 full baths + 1 half bath
 6,946sqft
13850 Thompson Dr NE, Lowell, MI 49331
$1,450,000
$7,217/moEst:
Get Pre-Approved
Single Family Residence
Built in 1996
$105.83/mo HOA
2.89 acres lot
$209/sq.ft
Description
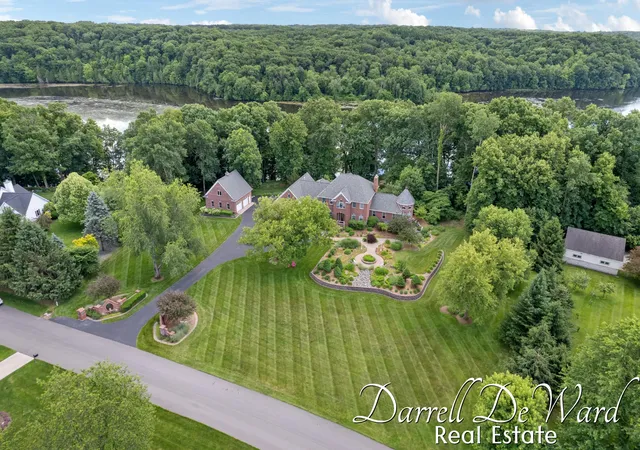
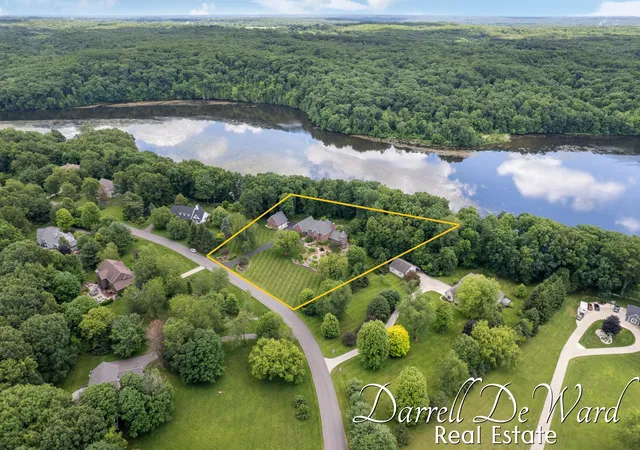
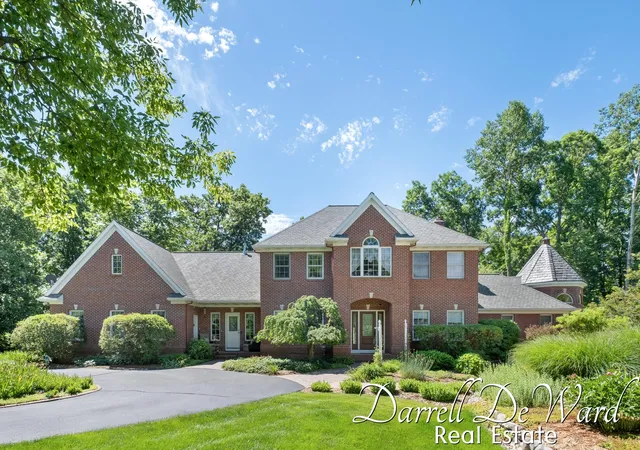
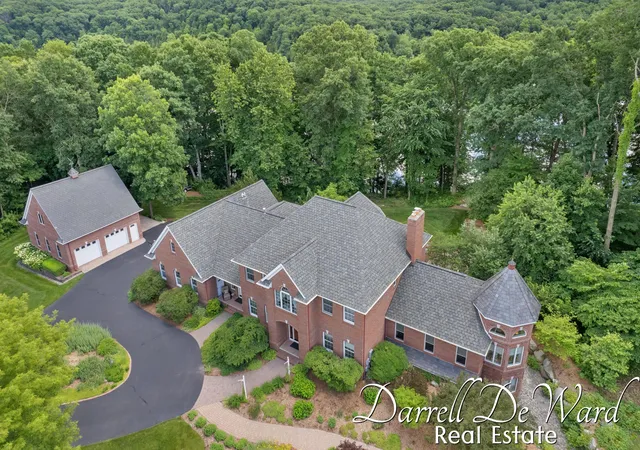
This stately all-brick home delivers nearly three acres and 420 feet of premium and private Flat River frontage. Sitting directly on the expansive backwaters, this one-of-a-kind masterpiece of an estate transforms a simple backyard into a premier destination for boating, fishing for trophy smallmouth, or simply watching eagles soar. The illuminated landscaping rivals the finest parks, featuring manicured paths that lead to multiple sitting areas and a fire pit overlooking the water. Inside, Brazilian rosewood floors, imported Italian granite, intricate brickwork that the finest of bricklayers would marvel over, and unique architecture define the home's character. Entertainment possibilities are endless: choose from the power-reclining home theater... or how about the lower-level poker room with a custom walnut Murphy bed for when the winners need to stay the night? This wing offers more options- two light-filled sitting areas and a convenient kitchenette for morning coffee or evening wine. Retreat to the primary suite, which includes a hidden executive office equipped with a kitchenette, full bath with tiled shower, private gym, and direct garage access. The lower level has all the fun plus a full kitchen and second en-suite. The second garage has 2+ stalls and an expansive and finishable upper level currently setup for a workshop with 220. With a three-year-old 50-year-warrantied roof, high-efficient mechanicals, and underground sprinkling, this is an effortlessly maintained sanctuary built for an uncompromising lifestyle. Schedule your private tour today before another buyer realizes that this property is a true timeless riverside legacy.
- Houzeo last checked: 6 hours ago
- Listing updated: October 2, 2026 at 1:24 am
- Listing Provided by: Darrell DeWard (616) 536-1524 | Icon Realty Group LLC (616) 216-2000
- Source: Realcomp MLS-MI | MLS#: 65026032897

- Originating MLS: Greater Regional Alliance of REALTORS
Property Details
Status
Active
Type
Single Family Residence
No. of Stories
2
County
City
Neighborhood
--
Year Built
1996
HOA Fees
$105.83/mo
Finished Area
6,946 sqft
Lot Size
2.89 acres lot
Basement Area
- sqft
MLS Name
Realcomp MLS
MLS Number
65026032897
MLS Status
Active
Days on Market
97
Cumulative Days on Market
93

Continue Your Journey in App
Find your dream home, receive real-time updates, and many more!
Download App
Continue Your Journey in App
Find your dream home, receive real-time updates, and many more!
Location
HOA Management
N/A
HOA Fees
$1,270/ Annually
Amenities
 Amenities and services may be covered by one or multiple associations and service providers.
 Trash Pickup
 Snow Removal
 Other
Other
Disclaimer: Amenities are based on third-party information and may vary; buyers must independently verify all amenities, as information is deemed reliable but not guaranteed.
Facts & Features
Rooms
Bedrooms & bathrooms
Bedrooms: 5
Bathrooms: 7
Interior
Sewer
Septic Tank
Cooling
Central Air
Interior Features
Wet Bar
Appliances
Dishwasher, Dryer, Refrigerator, Range, Washer
Heating
Forced Air, Natural Gas, Other Heating Fuel
Construction
Year Built
Year Built: 1996
Home type
Single Family Residence
Architectural Style
Traditional
Construction Materials
Brick
Foundation Details
Basement
Utilities & Energy
Water Source
Well
Basement
Finished, Full, Walk Out Access
Parking Features
Attached, Paved, Garage Faces Side
Laundry Features
Laundry Room, Main Level, Sink
Fireplace Features
Family Room, Gas Log, Recreation Room, Wood Burning
Other Features
Lot Features
Cul De Sac, Decorative Pond, Landscaped Ground Cover, Other, Sprinklers, Wooded, Waterfall
Patio And Porch Features
Covered, Deck, Patio, Porch
Price History
| Date | Event | Price |
|---|---|---|
06/30/2026 Source: | Price Decreased | $1,450,000 -9.38% $209/sqft |
06/30/2026 Source: | Listed for Sale | $1,600,000 $230/sqft |

Nearby Homes





Find Homes by Property Features in Lowell, MI
Nearby New Homes For Sale


Based on information from the Board/Association of REALTORS® (alternatively, from the Realcomp II Ltd. MLS) through Oct 05, 2026, 03:00PM. All information provided is deemed reliable, but is not guaranteed to be accurate and should be independently verified. IDX provided courtesy of Realcomp II Ltd. via Andover Real Estate & Houzeo, Copyright 2026 Realcomp II Ltd. Shareholders Any use of search facilities of data on the site, other than by a consumer looking to purchase real estate, is prohibited. IDX information is provided exclusively for consumers' personal, noncommercial use and may not be used for any purpose other than to identify prospective properties consumers may be interested in purchasing. The accuracy of all information, regardless of source, is not guaranteed or warranted. All information should be independently verified. Listing Information presented by local MLS brokerage: Andover Real Estate, local REALTOR®- Scott Rubin - (248)206-3666 . Any use of search facilities of data on the site, other than by a consumer looking to purchase real estate, is prohibited. © 2024 Realcomp II Ltd. MLS. All Rights Reserved.
 Advertising Broker: Andover Real Estate | Andover Real Estate