- Overview
- Description
- Property Details
- Location
- HOA Management
- Facts & Features
- Getting Around
- Nearby Homes


$997,000
Monthly Est:$4,962
 3 Beds
 2 Baths
2 full baths
 2,166sqft
13855 Paris Breeze Pl, Hillsboro, VA 20132
$997,000
$4,962/moEst:
Get Pre-Approved
Single Family Residence
Built in 2018
$104.17/mo HOA
10.03 acres lot
$460/sq.ft
Description
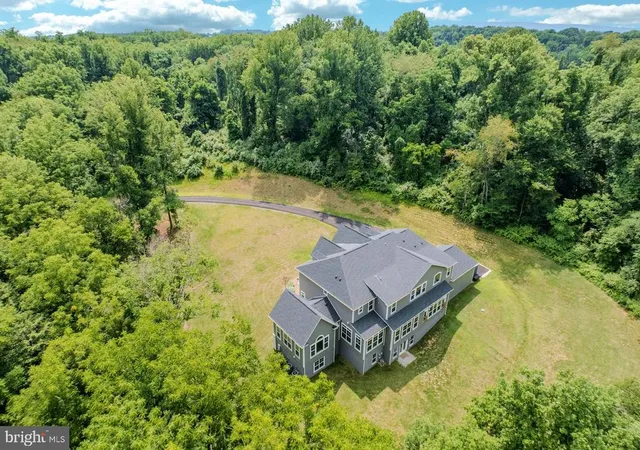
PRICE IMPROVED AT $997,000 — with select equipment, tools and outdoor items available for negotiation with an acceptable offer. TURNKEY ACREAGE! 10.03 acres. Modern home. One level. Mountain views. No renovation project - all in the heart of Western Loudoun wine country. This beautifully maintained 2018 ranch offers the rare combination of modern, move-in-ready living, one-level convenience, mountain views, wooded privacy, and room to expand, all without the renovation project that often comes with acreage.
The open, light-filled main level features 3 bedrooms, 2 full baths, hardwood floors, a gourmet kitchen with granite countertops, generous cabinetry, pantry and island, and comfortable spaces designed for everyday living and entertaining. Step outside to the Paris Breeze experience: a custom-stamped patio overlooking the meadow and historic stone wall, fire pit for evenings under the stars, native landscaping, mountain views, and peaceful outdoor spaces made for gathering, relaxing and enjoying the seasons.
Beyond the yard, cleared walking trails wind through the woods, offering privacy, recreation and a true connection to the land and wildlife. There's room for dogs to roam, space to garden or simply breathe, and the beauty of Western Loudoun right outside your door. The versatile lower level is an enormous future expansion opportunity already partially prepared for you. At 2166 sqft, with 10ft ceilings, it has been framed and wired for a potential fourth bedroom, and is plumbing rough-in-ready for an accompanying bathroom.
Recent improvements include refreshed landscaping, native and evergreen plantings, Tree of Heaven removal, new storage shed, upgraded lighting and ceiling fans, active radon mitigation, a recently replaced well pressure tank/pump system, and regularly serviced HVAC. Two 200-amp electrical panels provide substantial capacity for future workshop or outbuilding needs.
**For the buyer who wants to make the transition to country living especially easy, select equipment, tools and property-related items are also available for negotiation with an acceptable offer, including a less-than-two-year-old zero-turn mower, two weed trimmers, leaf blower, snow blower, assorted landscape tools, outdoor furniture and pottery, wood rack, and select interior items including the laundry-room freezer, bar stools and materials for future basement upgrades. Full list available upon request.**
You are invited to come to the heart of wine country, imagine yourself unwinding on a soft summer evening after a rain, watching the sun set behind the mountain or stargazing while listening to water flow through the meandering creeks in your woods.
Private, peaceful and turnkey—with the land, views and flexibility to make it your own. Conveniently connected to commuter routes and everyday amenities serving DC, Northern Virginia, Maryland and West Virginia.
- Houzeo last checked: 0 minutes ago
- Listing updated: September 15, 2026 at 11:53 pm
- Listing Provided by: Kristen Winters (785) 342-2790 | Long & Foster Real Estate, Inc. (540) 338-1350
- Source: Bright MLS-NJ | MLS#: VALO2129782

Property Details
Status
Active
Type
Single Family Residence
No. of Stories
-
County
City
Neighborhood
--
Year Built
2018
HOA Fees
$104.17/mo
Finished Area
2,166 sqft
Lot Size
10.03 acres lot
Basement Area
- sqft
MLS Name
Bright MLS
MLS Number
VALO2129782
MLS Status
ACTIVE-BRIGHT
Days on Market
77

Continue Your Journey in App
Find your dream home, receive real-time updates, and many more!
Continue Your Journey in App
Find your dream home, receive real-time updates, and many more!
Location
HOA Management
SARATOGA HOMEOWNERS ASSOCIATION
HOA Fees
$625/ Semi-Annually
Amenities
 Amenities and services may be covered by one or multiple associations and service providers.
 Snow Removal
 Trash Pickup
 Common Area Maintenance
Management
Disclaimer: Amenities are based on third-party information and may vary; buyers must independently verify all amenities, as information is deemed reliable but not guaranteed.
Facts & Features
Rooms
Bedrooms & bathrooms
Bedrooms: 3
Bathrooms: 2
Interior
Appliances
Built In Microwave, Cooktop, Dishwasher, Disposal, Dryer, Oven Wall, Oven/range Gas, Refrigerator, Stainless Steel Appliances, Washer, Cooktop Down Draft, Water Heater Tankless
Interior Features
Bathroom Walk In Shower, Bathroom Tub Shower, Breakfast Area, Combination Kitchen/living, Dining Area, Entry Level Bedroom, Family Room Off Kitchen, Floor Plan Open, Kitchen Gourmet, Kitchen Island, Kitchen Table Space, Recessed Lighting, Upgraded Countertops, Walk In Closet(s), Wood Floors, Pantry, Wine Storage
Cooling
Central A/c
Sewer
Septic > # Of Br, Private Septic Tank, Gravity Sept Fld
Heating
Forced Air
Flooring
Carpet, Ceramic Tile, Hardwood
Construction
Year Built
Year Built: 2018
Home type
Single Family Residence
Property Condition
Excellent
Roof
Asphalt, Architectural Shingle
Architectural Style
Ranch/rambler
Construction Materials
Hardi Plank Type
Foundation Details
Concrete Perimeter
Utilities & Energy
Electric
Underground
Water Source
Well
Fireplace Features
Fireplace Glass Doors, Gas/propane, Mantel(s)
Utilities
Propane
Parking Features
Asphalt Driveway
Basement
Interior Access, Outside Entrance, Poured Concrete, Rough Bath Plumb, Space For Rooms, Sump Pump, Unfinished, Walkout Stairs, Improved
Other Features
Subdivision Name
Saratoga
Lot Features
Backs To Trees, Cul De Sac, Mountainous, Private, Rear Yard, Rural, Side Yard(s), Trees/wooded, Adjoins Open Space, Front Yard, Landscaping, Partly Wooded, Stream/creek
Patio And Porch Features
Porch
Price History
| Date | Event | Price |
|---|---|---|
08/26/2026 Source: | Price Decreased | $997,000 -10.58% $460/sqft |
07/01/2026 Source: | Listed for Sale | $1,115,000 $515/sqft |

Nearby Homes

Find Homes by Property Features in Hillsboro, VA
Nearby New Homes For Sale


Based on information from Bright MLS through Nov 12, 2026, 08:30AM. Listing information is from various brokers who participate in the Bright MLS IDX program and not all listings may be visible on the site. The property information being provided on or through the website is for the personal, non-commercial use of consumers and such information may not be used for any purpose other than to identify prospective properties consumers may be interested in purchasing. Some properties which appear for sale on the website may no longer be available because they are for instance, under contract, sold or are no longer being offered for sale. Property information displayed is deemed reliable but is not guaranteed. IDX information is provided exclusively for personal, non-commercial use, and may not be used for any purpose other than to identify prospective properties consumers may be interested in purchasing. Information is deemed reliable but not guaranteed. © 2026 Bright MLS, Inc. All Rights Reserved. Click here for more information
 Advertising Broker: Joe Hawkins | Hawkins Real Estate Services
