- Overview
- Description
- Property Details
- Location
- Facts & Features
- Getting Around
- Nearby Homes




$509,000
Monthly Est:$2,533
 3 Beds
 3 Baths
3 full baths
 2,418sqft
1387 Valley St, Clayton, GA 30525
$509,000
$2,533/moEst:
Get Pre-Approved
Single Family Residence
Built in 1996
$-- HOA
3 acres lot
$211/sq.ft
Description
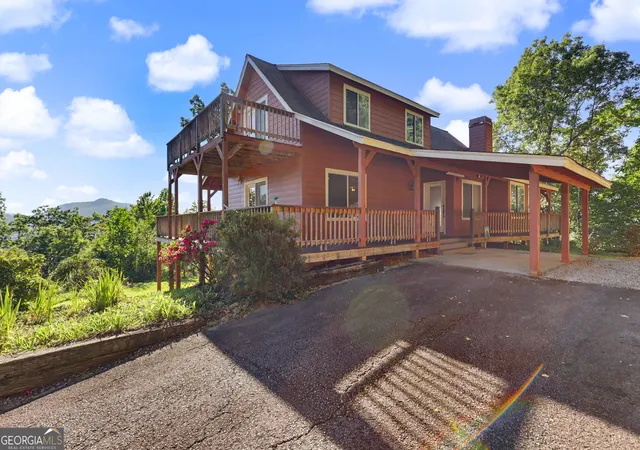
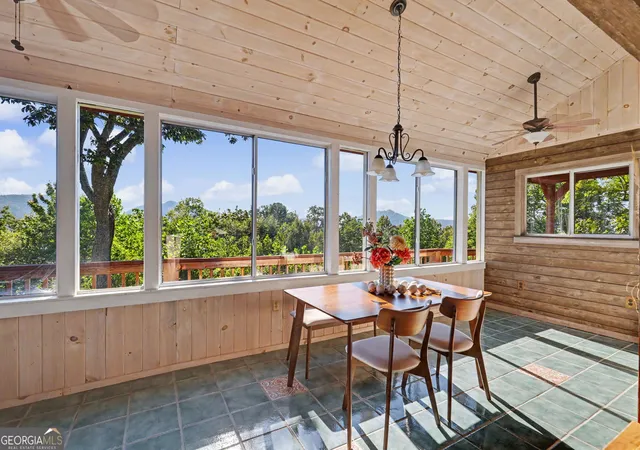
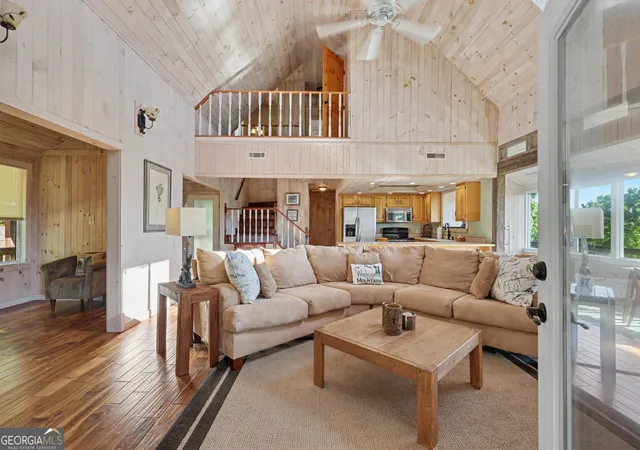
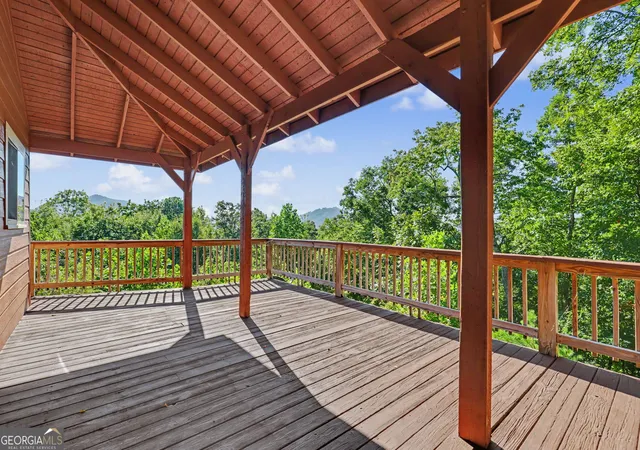
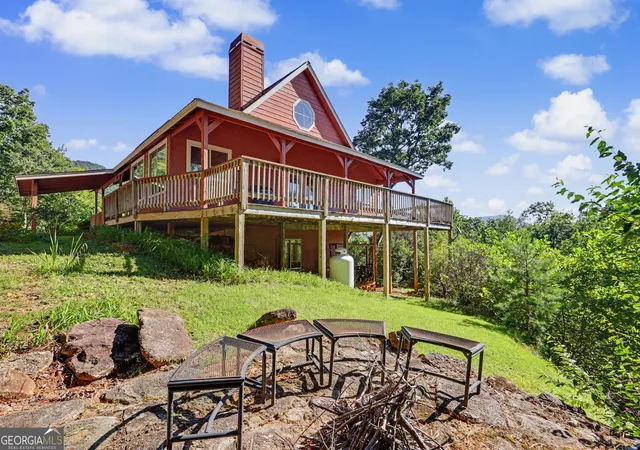
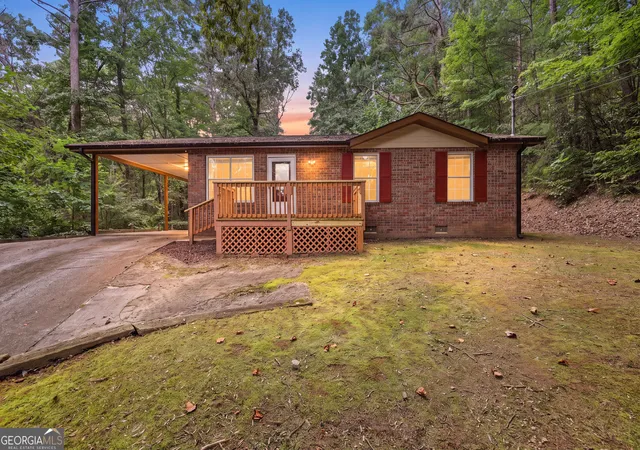
Incredible mountain views and unbeatable convenience come together in this beautiful retreat just five minutes from the heart of downtown Clayton, Georgia. Perched above town, this 3-bedroom, 3-bath home offers breathtaking scenery, generous outdoor living spaces and a flexible layout with a full bath on every level. Both the main and upper levels feature spacious decks designed to showcase the home's outstanding 180-degree views. The partially covered main-level deck creates an ideal setting for grilling, dining and relaxing while enjoying the mountain landscape. Inside, the living room is filled with natural light from the adjoining sunroom, where expansive windows frame spectacular eastern sunrise views. Vaulted, whitewashed wood ceilings add character and create an airy, welcoming atmosphere, while the striking stone gas-log fireplace provides a cozy focal point for gathering. The open kitchen is well equipped with modern appliances and a convenient breakfast bar, making everyday living and entertaining effortless. The main level also includes a private office just off the living room, a spacious bedroom, full bath, laundry closet, and pantry. Upstairs, a large bedroom with an adjacent full bath offers privacy, while the loft overlooking the main living area provides additional space for an office, reading nook or relaxation area. The terrace level adds even more versatility with a third bedroom and bath, second living area, a walkout patio and direct access to a small, level yard. A one-car garage with an adjoining workshop provides valuable space for storage, hobbies or projects. Just minutes away, downtown Clayton offers a vibrant small-town atmosphere with locally owned restaurants, unique shops, festivals and a growing culinary and cultural scene. Outdoor enthusiasts will appreciate the area's abundance of hiking trails, waterfalls, vineyards, and scenic destinations. From the deck, you can even enjoy views toward Black Rock Mountain State Park, Georgia's highest state park. With paved road access all the way to the front door and being offered fully furnished, this mountain retreat is ready to enjoy from day one-whether as a full-time residence, weekend getaway, or investment opportunity.
- Houzeo last checked: 12 minutes ago
- Listing updated: September 8, 2026 at 5:08 am
- Listing Provided by: |
- Source: Georgia MLS-GA | MLS#: 10832525

Property Details
Status
Active
Type
Single Family Residence
No. of Stories
-
County
City
Neighborhood
--
Year Built
1996
HOA Fees
-
Finished Area
2,418 sqft
Lot Size
3 acres lot
Basement Area
- sqft
MLS Name
Georgia MLS
MLS Number
10832525
MLS Status
Active
Days on Market
46
Cumulative Days on Market
14

Continue Your Journey in App
Find your dream home, receive real-time updates, and many more!
Download App
Continue Your Journey in App
Find your dream home, receive real-time updates, and many more!
Location
Facts & Features
Rooms
Bedrooms & bathrooms
Bedrooms: 3
Bathrooms: 3
Interior
Appliances
Electric Water Heater, Dryer, Washer, Dishwasher, Range, Refrigerator
Flooring
Carpet, Hardwood
Interior Features
Double Vanity, High Ceilings, Master On Main Level, Vaulted Ceiling(s), Walk In Closet(s)
Heating
Electric, Heat Pump
Sewer
Septic Tank
Cooling
Electric, Ceiling Fan(s), Heat Pump
Window Features
Double Pane Windows
Construction
Year Built
Year Built: 1996
Home type
Single Family Residence
Roof
Composition
Property Condition
Resale
Construction Materials
Concrete
Architectural Style
Traditional
Foundation Details
Slab
Utilities & Energy
Laundry Features
In Hall, Laundry Closet
Basement
Bath Finished, Daylight, Interior Entry, Exterior Entry, Finished, Full
Utilities
Electricity Available, Water Available
Parking Features
Garage, Carport, Attached, Off Street
Water Source
Shared Well
Fireplace Features
Factory Built, Gas Log, Living Room
Other Features
Community Features
None
Patio And Porch Features
Deck, Patio, Porch
Vegetation
Grassed, Partially Wooded
Lot Features
Level, Sloped
Subdivision Name
None
Price History
| Date | Event | Price |
|---|---|---|
08/25/2026 Source: | Listed for Sale | $509,000 -5.57% $211/sqft |
06/05/2026 Source: | Off Market | $539,000 $223/sqft |
06/05/2026 Source: | Contingent (Active Under Contract) | $539,000 $223/sqft |
01/03/2026 Source: | Price Decreased | $539,000 -1.82% $223/sqft |
10/04/2025 Source: | Price Decreased | $549,000 -1.79% $227/sqft |

Show more
Nearby Homes





Find Homes by Property Features in Clayton, GA
Nearby New Homes For Sale


Information Deemed Reliable But Not Guaranteed. © 2026 Georgia Multiple Listing Service. All Rights Reserved.
 Advertising Broker: Fred McGill | Simple Showing, Inc