- Overview
- Description
- Property Details
- Location
- Facts & Features
- Getting Around
- Nearby Homes




$1,365,000
Monthly Est:$6,794
 3 Beds
 2 Baths
3 full baths
 2,408sqft
13875 S Ridgeview Dr, Harrison, ID 83833
$1,365,000
$6,794/moEst:
Get Pre-Approved
Single Family Residence
Built in 1991
$-- HOA
1.96 acres lot
$567/sq.ft
Description
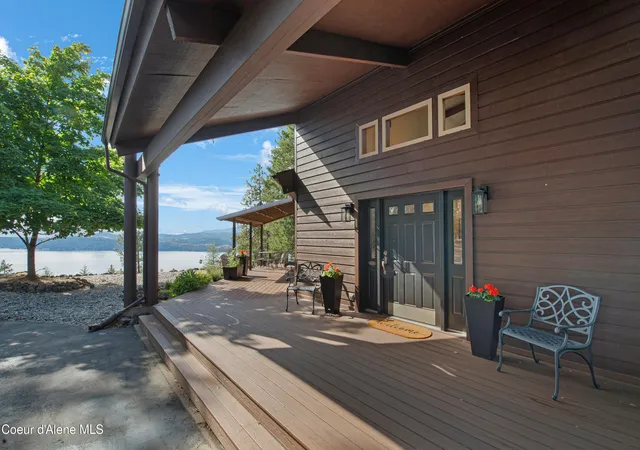
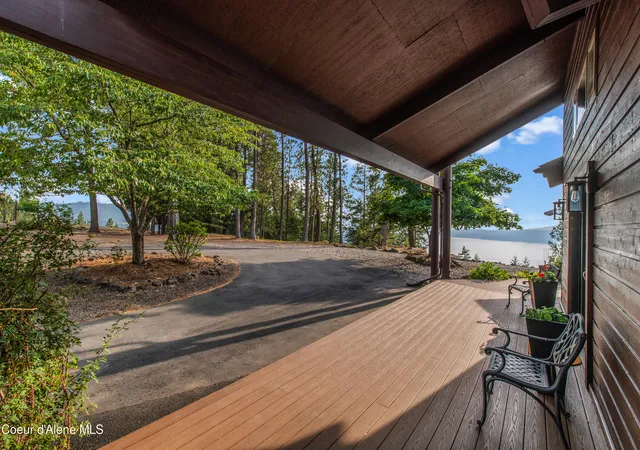
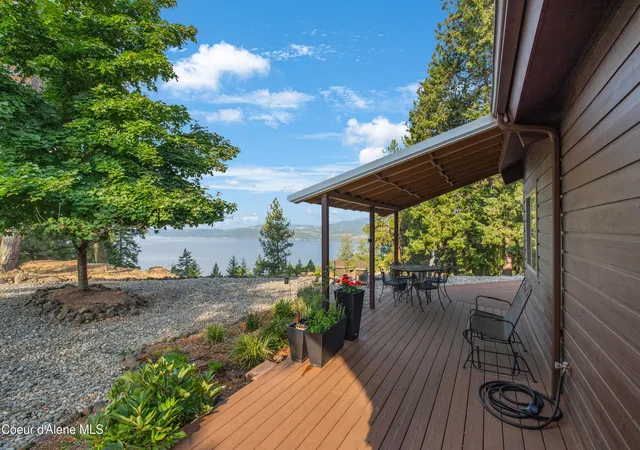
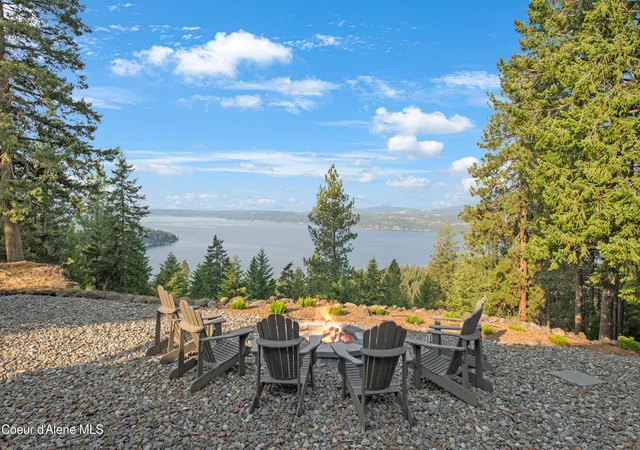
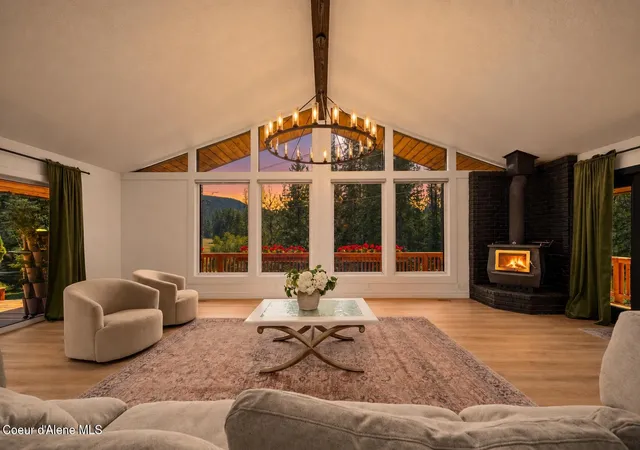
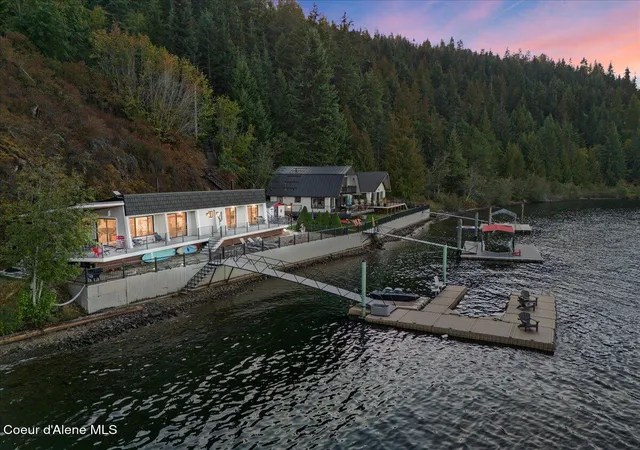
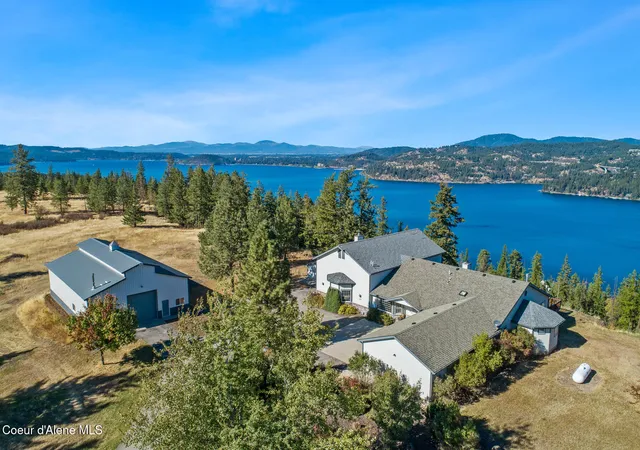
STUNNING LAKE VIEWS! 1.96 ACRES, DEEDED BOAT SLIP! NEW 36' x 60' INSULATED HEATED LARGE SHOP! OVERSIZED INSULATED HEATED 2-CAR GARAGE! NEW COMPOSITE WRAPAROUND 1350 sq ft DECK! NEW PROPANE FURNACE & CENTRAL A/C! PRIVATE COMMUNITY MARINA, BEACH & AIRSTRIP! This custom 3-bedroom, 2-bath, 2408 sq. ft. home has an additional 644 sq ft 1 bedroom 1-bath separate guest space. The home features wide hallways, 36'' interior doors, pocket doors, curbless shower and hardwood floors, zero step entry, granite countertops, spacious living areas, and a jetted tub. Enjoy the lakeviews and beautiful sunsets with ample room for your toys, an oversized heated 26' x 26' garage and a 36x60 shop with oversized doors and workspace, RV hookup, fenced yard, sprinklers, and paved circular driveway. Other recent updates include a propane water heater, exterior stain, and septic pump. Includes a 30' deeded boat slip, private marina, private airstrip, community water and wastewater.
- Houzeo last checked: 10 minutes ago
- Listing updated: October 21, 2026 at 11:54 pm
- Listing Provided by: Steven Douglas Cox (208) 890-7776 DRE #SP53296 | RE/MAX Centennial (208) 667-7653
- Source: Coeur d'Alene MLS-ID | MLS#: 26-9175

Property Details
Status
Active
Type
Single Family Residence
No. of Stories
-
County
City
Neighborhood
--
Year Built
1991
HOA Fees
-
Finished Area
2,408 sqft
Lot Size
1.96 acres lot
Basement Area
- sqft
MLS Name
Coeur d'Alene MLS
MLS Number
26-9175
MLS Status
Active
Days on Market
72

Continue Your Journey in App
Find your dream home, receive real-time updates, and many more!
Continue Your Journey in App
Find your dream home, receive real-time updates, and many more!
Location
Facts & Features
Rooms
Bedrooms & bathrooms
Bedrooms: 3
Bathrooms: 2
Interior
Exterior Features
Boat Slip, Fire Pit, Open Deck, Rain Gutters, Handicap Access, Lawn
Appliances
Electric Range, Gas Dryer, Electric Dryer, Propane Water Heater, Washer, Refrigerator, Microwave, Disposal, Dishwasher
Sewer
Septic Tank, Community System
Heating
Electric, Propane, Forced Air, Propane Stove
Flooring
Wood
Cooling
Central Air
Interior Features
Fireplace, Handicap Facility, High Speed Internet, Jetted Tub, Smart Thermostat, Washer Hookup
Construction
Year Built
Year Built: 1991
Home type
Single Family Residence
Roof
Composition, Metal
Foundation Details
Concrete Perimeter
Construction Materials
Steel Siding, Cedar, Frame
Utilities & Energy
Water Source
Community System
Parking Features
Paved Parking, Rv Parking Open, Rv Parking Covered
Fireplace Features
Gas
Laundry Features
Gas Dryer Hookup, Electric Dryer Hookup
Basement
Crawl Space
Other Features
Subdivision Name
Carlin Bay
Patio And Porch Features
Covered Porch, Covered Deck
Lot Features
Sprinklers In Rear, Sprinklers In Front, Irregular Lot, Sloped, Level, Southern Exposure, Wooded
Price History
| Date | Event | Price |
|---|---|---|
09/05/2026 Source: | Listed for Sale | $1,365,000 $567/sqft |

Nearby Homes



Find Homes by Property Features in Harrison, ID


Based on information from CDA Regional REALTORS® or its Multiple Listing Service through Nov 17, 2026, 12:30AM The IDX information being provided is for consumers' personal, non-commercial use and may not be used for any purpose other than to identify prospective properties consumers may be interested in purchasing. The data is deemed reliable but is not guaranteed accurate by the MLS. © 2026 CDA Regional REALTORS®. All Rights Reserved.
 Advertising Broker: Jared Andrew English | Congress Realty, Inc
