- Overview
- Description
- Property Details
- Location
- HOA Management
- Facts & Features
- Getting Around
- Nearby Homes


Street View
$775,000
Monthly Est:$3,857
 5 Beds
 5 Baths
4 full baths + 1 half bath
 4,985sqft
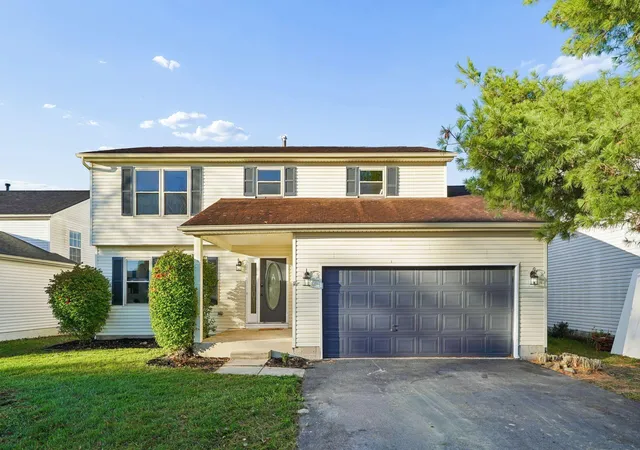
13882 Fantasy Way, Pickerington, OH 43147
$775,000
$3,857/moEst:
Get Pre-Approved
Single Family Residence
Built in 2005
$16.67/mo HOA
18,295.2 sqft lot
$155/sq.ft
Description
Welcome to a home where everyday living feels elevated. Nestled in the highly sought-after Violet Meadows, this exquisite custom-built residence offers three levels of thoughtfully designed space, blending comfort, elegance, and effortless entertaining.
Imagine starting your mornings in the sun-drenched Breakfast Room, coffee in hand, as natural light pours through walls of windows. The heart of the home--a stunning Great Room with soaring ceilings and a striking fireplace--invites gatherings both large and intimate, creating a warm yet impressive backdrop for every occasion.
The gourmet Kitchen is designed for connection, featuring stainless steel appliances, a generous island with seating, and seamless flow to the outdoor living spaces. Step outside to the deck and paver patio, where evenings can be spent dining under the stars or hosting unforgettable get-togethers in your private backyard oasis. Hardwood floors throughout some of the main living areas add a rich, timeless feel.
At day's end, retreat to the first-floor Owner's Suite--a peaceful sanctuary complete with a spa-like bath featuring a jetted tub and a spacious walk-in closet. A refined formal Dining Room and private Den with French doors offer the perfect balance of elegance and functionality for both entertaining and working from home.
Upstairs, four spacious bedrooms provide comfort and privacy for family and guests. Each bedroom connects to a full bath!
The walk-out lower level transforms the home into an entertainer's dream--movie nights in the Home Theater, game days in the expansive Family Room, or quiet moments in the private office or flex space. With a full bath and generous storage, this level truly extends the home's livability.
Outside, the beautifully landscaped yard--with multiple paver patios, irrigation system, and invisible fence--creates a setting for both relaxation and play. A 3-car garage completes the experience, offering both convenience and space.
- Houzeo last checked: 5 minutes ago
- Listing updated: August 4, 2026 at 8:00 pm
- Listing Provided by: Christopher Rosen (614) 582-8833 | Cutler Real Estate (614) 339-4664
- Source: Columbus and Central Ohio Regional MLS-OH | MLS#: 226014336

Property Details
Status
Pending
Type
Single Family Residence
No. of Stories
-
County
City
Neighborhood
--
Year Built
2005
HOA Fees
$16.67/mo
Finished Area
4,985 sqft
Lot Size
18,295.2 sqft lot
Basement Area
- sqft
MLS Name
Columbus and Central Ohio Regional MLS
MLS Number
226014336
MLS Status
Pending
Days on Market
187

Continue Your Journey in App
Find your dream home, receive real-time updates, and many more!
Continue Your Journey in App
Find your dream home, receive real-time updates, and many more!
Location
HOA Management
N/A
HOA Fees
$200/ Annually
Amenities
 Amenities and services may be covered by one or multiple associations and service providers.
 Walk path
Disclaimer: Amenities are based on third-party information and may vary; buyers must independently verify all amenities, as information is deemed reliable but not guaranteed.
Facts & Features
Rooms
Bedrooms & bathrooms
Bedrooms: 5
Bathrooms: 5
Interior
Appliances
Dishwasher, Gas Range, Gas Water Heater, Humidifier, Microwave, Refrigerator
Sewer
Public Sewer
Cooling
Central Air
Heating
Forced Air
Window Features
Insulated All
Flooring
Wood, Carpet, Ceramic/porcelain
Interior Features
Whirlpool/tub
Construction
Year Built
Year Built: 2005
Home type
Single Family Residence
Foundation Details
Poured
Utilities & Energy
Fireplace Features
One, Gas Log
Security Features
Security System
Association Amenities
Sidewalk
Basement
Walk Out Access, Full
Water Source
Public
Parking Features
Garage Door Opener, Attached Garage, Side Load
Other Features
Patio And Porch Features
Patio
Lot Features
Wooded
Subdivision Name
Violet Meadows
Price History
| Date | Event | Price |
|---|---|---|
08/04/2026 Source: | Pending | $775,000 $155/sqft |
07/22/2026 Source: | Contingent (Active Under Contract) | $775,000 $155/sqft |
07/02/2026 Source: | Price Decreased | $775,000 -3.12% $155/sqft |
05/01/2026 Source: | Listed for Sale | $800,000 +1.28% $160/sqft |
05/01/2026 Source: | Price Increased | $789,900 +46.28% $158/sqft |

Show more
Nearby Homes

Find Homes by Property Features in Pickerington, OH
Nearby New Homes For Sale

Based on information from the Columbus Association of REALTORS (alternatively, from Multiple Listing Service of the Columbus Association of Realtors, Inc.) through Nov 04, 2026, 10:45PM. Information is provided exclusively for consumers’ personal, non-commercial use. It may not be used for any purpose other than to identify prospective properties that consumers may be interested in purchasing. The data is deemed reliable but is not guaranteed accurate by the MLS. No guarantee, warranty or representation of any kind is made regarding the completeness or accuracy of property information; such should be independently verified. Columbus Association of REALTORS expressly disclaims any liability in connection therewith. This website may not include listings or property addresses of sellers who have directed their listing brokers to withhold their listing or their property address from display on the Internet. © 2026 Copyright Columbus Association of REALTORS. All rights reserved.
 Advertising Broker: Nicholas Huscroft | Chosen Realty
