Savvy Avenue
Powered by 
- 0
- 2
- Overview
- Description
- Property Details
- Location
- Facts & Features
- Getting Around
- Nearby Homes

 No HOA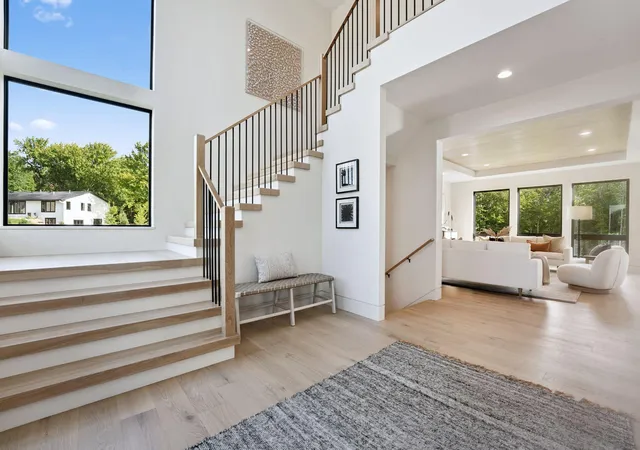

Street View
$1,889,900
Monthly Est:$9,407
 5 Beds
 5 Baths
2 full baths + 1 half bath
 5,179sqft
13885 27th Street N, Stillwater, MN 55082
$1,889,900
$9,407/moEst:
Get Pre-Approved
Single Family Residence
Built in 2026
$-- HOA
2.5 acres lot
$365/sq.ft
Description
Discover an unparalleled living experience with the Willow "to-be-built" home by McDonald Construction Partners, beautifully situated on an expansive 2.5-acre homesite in the highly sought-after Twin Pine Fields community. Tucked away among the rolling terrain and mature tree lines of West Lakeland Township, this private enclave balances serene country privacy with a highly convenient East Metro location. You'll enjoy the panoramic views and rare "elbow room" of acreage living, all while being just minutes away from the trails of Lake Elmo Park Reserve and the vibrant dining and shopping of downtown Stillwater.
Architectural Elegance & Main Level Living
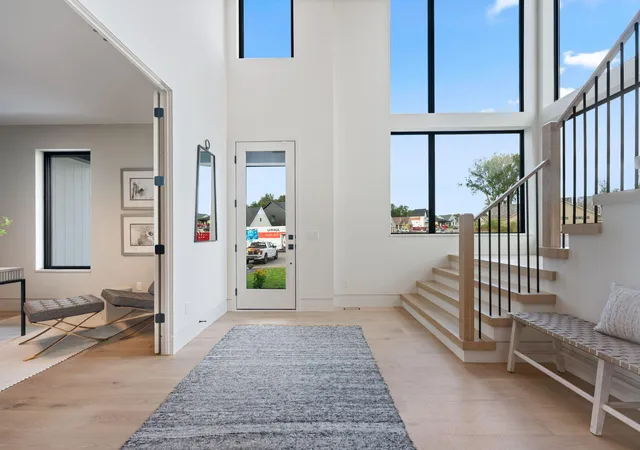
• Dramatic Two-Story Ascent: Features a stunning, stair tower that makes a grand first impression.
• Gourmet Chef's Kitchen: Designed with a massive center island, a functional rear prep area, and a large walk-in pantry.
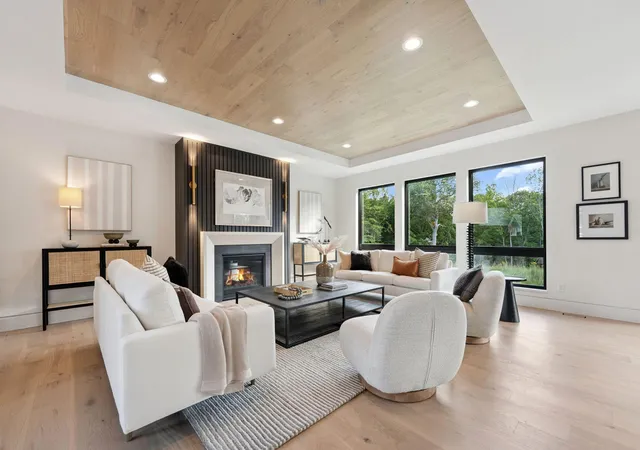
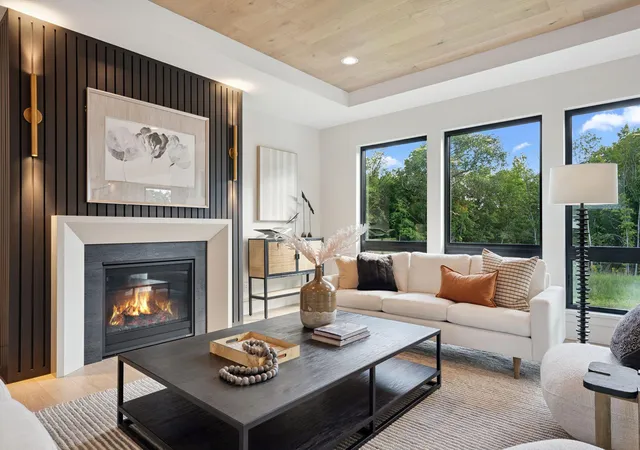
• Open Great Room: Anchored by a cozy fireplace, perfect for gathering and entertaining.
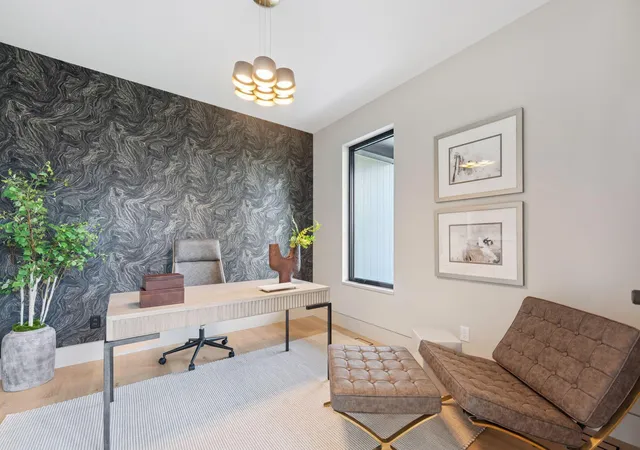
• Sunlit Living Spaces: A dedicated study with double-door entry sits off the foyer, while a vaulted sunroom with large windows opens directly out to a maintenance-free deck.
• Smart Mudroom Design: Equipped with a built-in bench, a drop zone, and a walk-in closet to keep the busy home organized.
Upper-Level Luxury
• Tranquil Primary Suite: A private oasis complete with a luxury spa bath, freestanding soaking tub, an oversized ceramic tile shower, separate vanities, and a dedicated dressing counter.
• Spacious Secondary Bedrooms: Bedrooms 2 and 3 feature walk-in closets and share a deluxe bathroom layout. Bedroom 4 includes its own walk-in closet and a private, en-suite 3/4 bath.
• Sunken Bonus Room: An expansive, upper-level bonus room offers versatile space for a playroom, media lounge, or homework zone.
• Upper-Level Laundry: Features built-in cabinetry, a utility sink, and folding table.
Finished Lookout Lower Level
• Entertainment Hub: A massive media and game room featuring a wet bar for hosting game days and movies.
• Guest & Fitness Accommodations: Includes a private 5th bedroom, a 3/4 bathroom, and a dedicated exercise room accessible via double doors.
• Ample Storage: Generous unfinished storage space keeps seasonal items tucked away neatly out of sight.
- Houzeo last checked: 12 minutes ago
- Listing updated: October 7, 2026 at 5:54 pm
- Listing Provided by: Carole J Griffith (612) 723-4683 | Edina Realty, Inc. (952) 944-7107
- Source: Northstar MLS-MN | MLS#: 7154576

Property Details
Status
Active
Type
Single Family Residence
No. of Stories
-
County
City
Neighborhood
--
Year Built
2026
HOA Fees
-
Finished Area
5,179 sqft
Lot Size
2.5 acres lot
Basement Area
- sqft
MLS Name
Northstar MLS
MLS Number
7154576
Days on Market
1
Cumulative Days on Market
112

Continue Your Journey in App
Find your dream home, receive real-time updates, and many more!
Download App
Continue Your Journey in App
Find your dream home, receive real-time updates, and many more!
Location
Facts & Features
Rooms
Bedrooms & bathrooms
Bedrooms: 5
Bathrooms: 5
Amusement Room
Level: Lower
Area: 323.00 Square Feet
Dimensions: 19x17
Bonus Room
Level: Upper
Area: 266.00 Square Feet
Dimensions: 14x19
Dining Room
Level: Main
Area: 228.00 Square Feet
Dimensions: 12x19
Bedroom 5
Level: Lower
Area: 180.00 Square Feet
Dimensions: 12x15
Bedroom
Level: Upper
Area: 240.00 Square Feet
Dimensions: 15x16
Bedroom 4
Level: Upper
Area: 143.00 Square Feet
Dimensions: 11x13
Great Room
Level: Main
Area: 378.00 Square Feet
Dimensions: 18x21
Kitchen
Level: Main
Area: 200.00 Square Feet
Dimensions: 10x20
Pantry (Walk-In)
Level: Main
Area: 35.00 Square Feet
Dimensions: 5x7
Recreation Room
Level: Lower
Area: 609.00 Square Feet
Dimensions: 21x29
Bedroom 2
Level: Upper
Area: 165.00 Square Feet
Dimensions: 11x15
Study
Level: Main
Area: 132.00 Square Feet
Dimensions: 12x11
Sun Room
Level: Main
Area: 60.00 Square Feet
Dimensions: 12x5
Bedroom 3
Level: Upper
Area: 143.00 Square Feet
Dimensions: 11x13
Interior
Exterior Features
Cement Board, Other, Shakes
Sewer
Septic System Compliant Yes
Heating
Forced Air, Fireplace(s), Humidity Control, Zoned
Appliances
Air To Air Exchanger, Chandelier, Cooktop, Dishwasher, Disposal, Dryer, Energy Star Qualified Appliances, Humidifier, Water Filtration System, Microwave, Refrigerator, Stainless Steel Appliances, Tankless Water Heater, Wall Oven, Washer, Water Softener Owned, Wine Cooler
Cooling
Central Air, Zoned
Construction
Year Built
Year Built: 2026
Home type
Single Family Residence
Foundation Details
Poured Concrete
Construction Materials
Concrete, Frame
Roof
Age 8 Years Or Less, Architectural Shingle, Asphalt, Pitched
Utilities & Energy
Laundry Features
Electric Dryer Hookup, Laundry Room, Sink, Upper Level, Washer Hookup
Electric
Circuit Breakers, 200+ Amp Service
Basement
Daylight/lookout Windows, Drain Tiled, Drainage System, Egress Window(s), Finished, Full, Partially Finished, Storage Space, Sump Basket, Sump Pump
Pool Features
None
Fireplace Features
Family Room, Gas
Parking Features
Attached Garage, Asphalt, Electric, Floor Drain, Garage Door Opener, Insulated Garage
Water Source
Well
Other Features
Lot Features
Irregular Lot, Sod Included In Price, Tree Coverage Light
Price History
| Date | Event | Price |
|---|---|---|
10/07/2026 Source: | Listed for Sale | $1,889,900 +7.99% $365/sqft |
08/18/2026 Source: | Listing Removed | $1,750,000 $338/sqft |

Nearby Homes
Find Homes by Property Features in Stillwater, MN
Nearby New Homes For Sale

Based on information submitted to the MLS GRID from the REGIONAL MULTIPLE LISTING SERVICE OF MINNESOTA, INC through Oct 08, 2026, 06:30AM. IDX information is provided exclusively for consumers’ personal, non-commercial use. It may not be used for any purpose other than to identify prospective properties consumers may be interested in purchasing. The data is deemed reliable but is not guaranteed by MLS GRID. The use of the MLS GRID Data may be subject to an end-user license agreement prescribed by the Member Participant’s applicable MLS, if any and as amended from time to time. All data is obtained from various sources and may not have been verified by the broker or MLS GRID. Supplied Open House Information is subject to change without notice. All information should be independently reviewed and verified for accuracy. Properties may or may not be listed by the office/agent presenting the information.
Information deemed reliable but not guaranteed. The property data presented reflects information otherwise available from public records. The real estate broker participating in MLS and providing this information may not have represented the buyer or seller in some or all of the transactions. Listings courtesy of Northstar MLS as distributed by MLS GRID. © 2026 Regional Multiple Listing Service of Minnesota, Inc. All Rights Reserved.
 Advertising Broker: Moe Mossa (Savvy Avenue) (612) 490-1268 | Savvy Avenue, LLC