- Overview
- Description
- Property Details
- Location
- HOA Management
- Facts & Features
- Getting Around

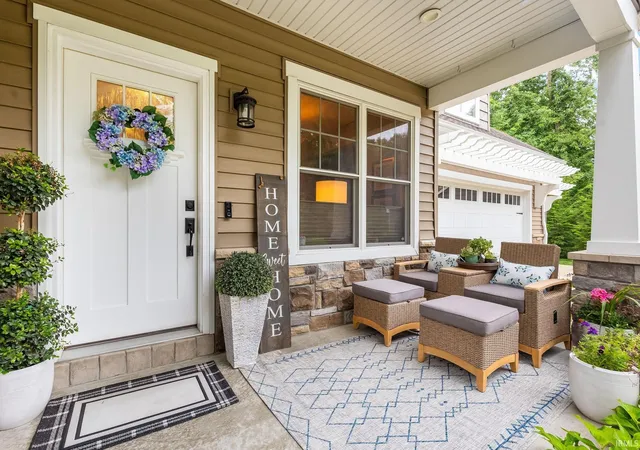


$789,900
Monthly Est:$3,932
 5 Beds
 4 Baths
3 full baths + 1 half bath
 4,473sqft
13889 Adirondack Ct, Middlebury, IN 46540
$789,900
$3,932/moEst:
Get Pre-Approved
Single Family Residence
Built in 2014
$-- HOA
31,799 sqft lot
$177/sq.ft
Description
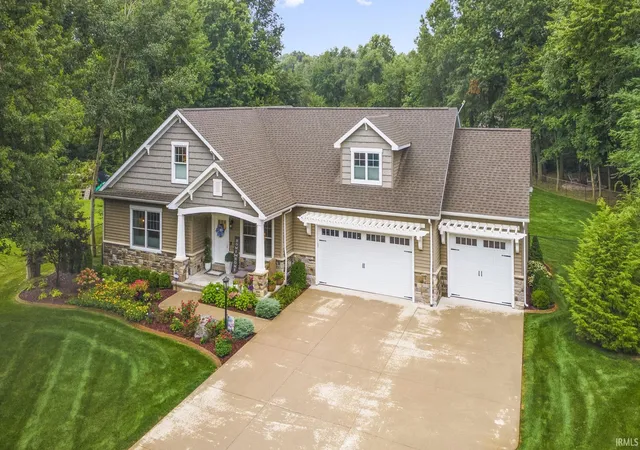
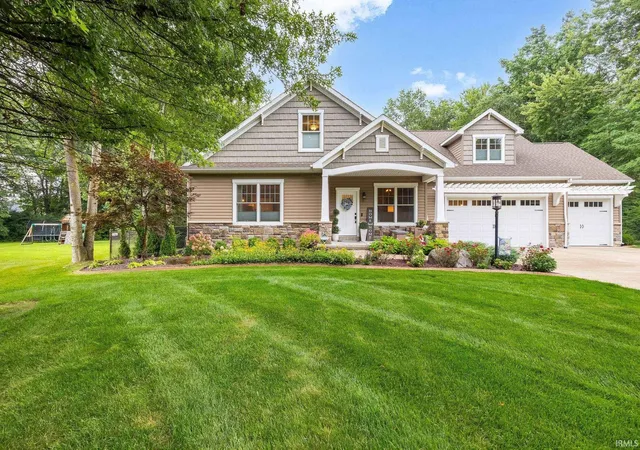
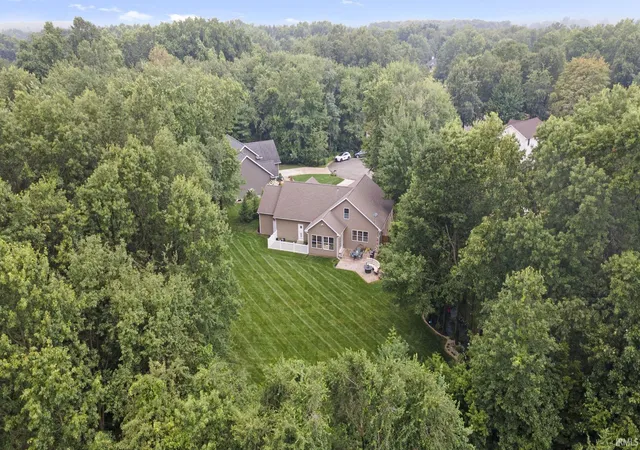
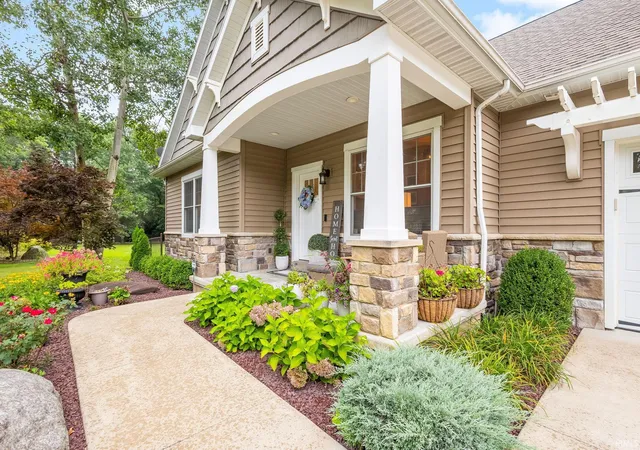
ELEGANCE MEETS COMFORT IN THIS EXCEPTIONAL MIDDLEBURY HOME. Welcome to this stunning 5 bedroom, 3 1/2 bath home nestled in The Summit, beautifully situated on a park-like setting at the end of a peaceful cup-de-sac. Offering over 4,600 sq ft. of thoughtfully designed living space, this meticulously maintained home blends timeless elegance with everyday comfort. The heart of the home is the beautifully appointed kitchen, featuring Wellborn soft-close custom cabinetry, a new GE Profile appliance package, double ovens, granite countertops, and a classic subway tile backsplash. The ML showcases gorgeous engineered hardwood flooring, neutral greige paint throughout, 5 3/4 trim/baseboards, recessed LED lighting and ceiling fans in every room. The inviting living are features a beautiful gas fireplace flanked by custom built-in cabinetry. The ML office is both stylish & functional, complete with built-ins & USB wall plugs. The spacious primary suite offers thoughtful custom touches, including built-in dresser bump out & wall mounted nightstands, that maximize both style & functionality. Additional features include: solid-core doors, split-door to the lower level, and a dedicated fenced dog run with turf & a convenient dog door. The fully fenced backyard offers peaceful, wooded view & exceptional privacy, along w/extensive landscaping, & custom fire pit. An oversized stamped-concrete patio provides the perfect space for entertaining or relaxing outdoors. The home is equipped with Navian tankless water heater. From beautiful finishes & custom cabinetry to the private outdoor retreat & thoughtful details throughout, this home has been exceptionally cared for and is truly move-in ready.
- Houzeo last checked: 12 hours ago (November 2, 2026 at 2:15 pm)
- Listing updated: August 20, 2026 at 2:26 pm
- Listing Provided by: Toni Bontrager (574) 849-2222 | Berkshire Hathaway HomeServices Elkhart
- Source: Indiana Regional MLS-IN | MLS#: 202632257

Property Details
Status
Active
Type
Single Family Residence
No. of Stories
-
County
--
City
Neighborhood
--
Year Built
2014
HOA Fees
-
Finished Area
4,473 sqft
Lot Size
31,799 sqft lot
Basement Area
- sqft
MLS Name
Indiana Regional MLS
MLS Number
202632257
MLS Status
Active
Days on Market
87

Continue Your Journey in App
Find your dream home, receive real-time updates, and many more!
Continue Your Journey in App
Find your dream home, receive real-time updates, and many more!
Location
HOA Management
N/A
HOA Fees
$175/
Disclaimer: Amenities are based on third-party information and may vary; buyers must independently verify all amenities, as information is deemed reliable but not guaranteed.
Facts & Features
Rooms
Bedrooms & bathrooms
Bedrooms: 5
Bathrooms: 4
Interior
Appliances
Dishwasher, Microwave, Refrigerator, Washer, Gas Cooktop, Dryer Gas, Double Oven, Gas Water Heater, Tankless Water Heater, Water Softener Owned
Sewer
Septic Tank
Cooling
Central Air
Interior Features
1st Bdrm En Suite, Alarm System Security, Breakfast Bar, Cable Available, High Ceilings, Tray Ceiling(s), Ceiling Fan(s), Countertops Solid Surf, Stone Counters, Detector Smoke, Disposal, Fire Pit, Entrance Foyer, Garage Door Opener, Irrigation System, Kitchen Island, Landscaped, Open Floorplan, Patio Open, Utility Sink, Tub And Separate Shower, Main Level Bedroom Suite, Great Room, Main Floor Laundry, Custom Cabinetry
Heating
Natural Gas, Forced Air
Construction
Year Built
Year Built: 2014
Home type
Single Family Residence
Architectural Style
Craftsman
Construction Materials
Stone, Vinyl Siding
Utilities & Energy
Basement
Full, Finished
Water Source
Well
Fireplace Features
Great Room
Other Features
Subdivision Name
The Summit
Lot Features
Cul De Sac
Find Homes by Property Features in Middlebury, IN


IDX information is provided exclusively for consumer's personal, non-commercial use and may not be used for any purpose other than to identify prospective properties that consumers may be interested in purchasing. Data is deemed reliable but is not guaranteed accurate by the MLS.
 Advertising Broker: Jonah Hartsburg | Hoosier Hub Realty
