- Overview
- Description
- Property Details
- Location
- HOA Management
- Facts & Features
- Getting Around
- Nearby Homes

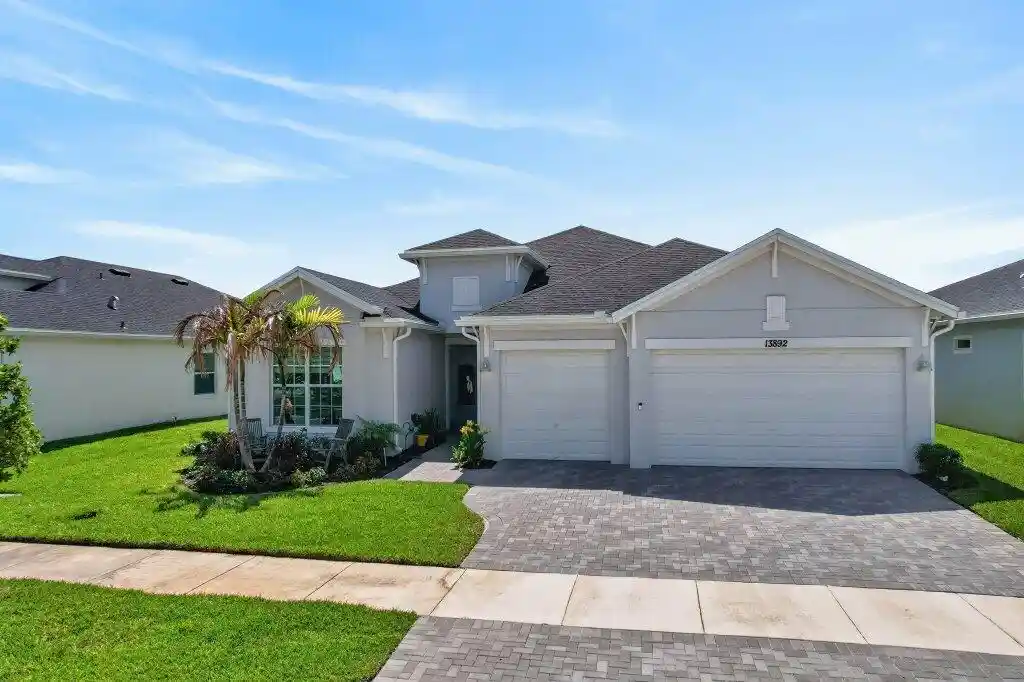


$588,900
Monthly Est:$2,931
 3 Beds
 3 Baths
3 full baths
 2,464sqft
13892 SE Riversway St, Port Saint Lucie, FL 34984
$588,900
$2,931/moEst:
Get Pre-Approved
Single Family Residence
Built in 2024
$258/mo HOA
8,276.4 sqft lot
$239/sq.ft
Description
Discover the lakefront lifestyle you've been dreaming of in Veranda Preserve, one of Port St. Lucie's most sought-after gated 55+ communities. This beautifully 2024 Summerville floor plan welcomes you with soaring ceilings, crown molding, and breathtaking lake views from the moment you walk through the stunning double-glass entry door. Three bedrooms, three full baths, a versatile den & a 3-car garage offer space for everything you love. The chef's kitchen shines with quartz countertops & stainless appliances. Impact windows, covered patio & world-class amenities such as pool, pickleball, tennis & clubhouse complete the picture. All of this nestled in Port St. Lucie, Florida's fastest-growing city, minutes from pristine beaches, Cleveland Clinic, Tradition's dining & shopping. Come see it!
- Houzeo last checked: 1 hour ago
- Listing updated: November 3, 2026 at 10:10 pm
- Listing Provided by: Bernadette M Bunch DRE #3457392 | LoKation (954) 545-5583
- Source: Beaches MLS-FL | MLS#: B26054639

Property Details
Status
Active
Type
Single Family Residence
No. of Stories
1
County
City
Neighborhood
--
Year Built
2024
HOA Fees
$258/mo
Finished Area
2,464 sqft
Lot Size
8,276.4 sqft lot
Basement Area
- sqft
MLS Name
Beaches MLS
MLS Number
B26054639
MLS Status
Active
Days on Market
106
Cumulative Days on Market
106

Continue Your Journey in App
Find your dream home, receive real-time updates, and many more!
Continue Your Journey in App
Find your dream home, receive real-time updates, and many more!
Location
HOA Management
First Service Residential
HOA Fees
$258/ Monthly
Amenities
 Amenities and services may be covered by one or multiple associations and service providers.
 Maintenance
 Pool
 Club House
 Parking
 Tennis
 Insurance
 Security Gate
 Gym
 Security Guard
 Walk path
Sports Court
Pools
LegalAccounting
PestControl
CommonAreas
Management
RecreationFacilities
ReserveFund
Disclaimer: Amenities are based on third-party information and may vary; buyers must independently verify all amenities, as information is deemed reliable but not guaranteed.
Facts & Features
Rooms
Bedrooms & bathrooms
Bedrooms: 3
Bathrooms: 3
DiningRoom
Level: Main
Area: 182.00 Square Feet
Dimensions: 14 X 13
Bedroom3
Level: Main
Area: 132.00 Square Feet
Dimensions: 12 X 11
Bedroom2
Level: Main
Area: 144.00 Square Feet
Dimensions: 12 X 12
Den
Level: Main
Area: 132.00 Square Feet
Dimensions: 12 X 11
LivingRoom
Level: Main
Area: 437.00 Square Feet
Dimensions: 19 X 23
PrimaryBedroom
Level: Main
Area: 255.00 Square Feet
Dimensions: 17 X 15
Kitchen
Level: Main
Area: 225.00 Square Feet
Dimensions: 12.5 X 18
FamilyRoom
Level: Main
Area: 460.00 Square Feet
Dimensions: 20 X 23
Interior
Flooring
Carpet, Ceramic Tile, Tile, Wood
Interior Features
Attic, Breakfast Bar, Bathtub, Dining Area, Separate Formal Dining Room, Dual Sinks, Entrance Foyer, Family Dining Room, Garden Tub Roman Tub, High Ceilings, Kitchen Island, Main Level Primary, Pantry, Pull Down Attic Stairs, Split Bedrooms, Soaking Tub, Separate Shower, Vaulted Ceilings, Walk In Closets
Sewer
Public Sewer
Exterior Features
Barbecue, Lighting, Outdoor Living Area, Room For Pool
Appliances
Dryer, Dishwasher, Energy Star Qualified Dryer, Energy Star Qualified Washer, Electric Range, Electric Water Heater, Disposal, Ice Maker, Microwave, Oven, Range, Refrigerator, Vented Exhaust Fan, Water Heater, Washer
Cooling
Central Air, Ceiling Fans, Electric
Heating
Central, Electric, Individual
Window Features
Insulated Windows, Storm Windows
Construction
Year Built
Year Built: 2024
Home type
Single Family Residence
Property Condition
Resale
Architectural Style
Contemporary, Ranch
Foundation Details
Block
Construction Materials
Cbs Concrete Block Structure, Block, Stone, Stucco
Roof
Composition, Shingle
Utilities & Energy
Security Features
Security System, Closed Circuit Cameras, Gated Community, Key Card Entry, Smoke Detectors
Laundry Features
Washer Hookup, Electric Dryer Hookup, Inside, Laundry Room, In Unit
Association Amenities
Bocce Court, Clubhouse, Fitness Center, Gated, Management, Maintenance, Pickleball, Pool, Parking, Sidewalks, Tennis Courts
Utilities
Cable Available, Electricity Connected, Natural Gas Available, Sewer Connected, Underground Utilities, Water Available
Pool Features
Association
Water Source
Public
Parking Features
Attached, Driveway, Garage, Golf Cart Garage, Garage Door Opener
Other Features
Disclosures
Covenants Restrictions Disclosure, Special Assessment
Community Features
Home Owners Association, Gated, Property Manager On Site, Street Lights, Sidewalks
Lot Features
Landscaped, Sprinklers Automatic, Sprinkler System, Less Than Quarter Acre
Subdivision Name
Replat Of Veranda Preserve East
Patio And Porch Features
Covered, Patio
Price History
| Date | Event | Price |
|---|---|---|
10/09/2026 Source: | Price Decreased | $588,900 -1.17% $239/sqft |
07/21/2026 Source: | Off Market | $595,900 $242/sqft |
07/21/2026 Source: | Listed for Sale | $595,900 $242/sqft |

Nearby Homes
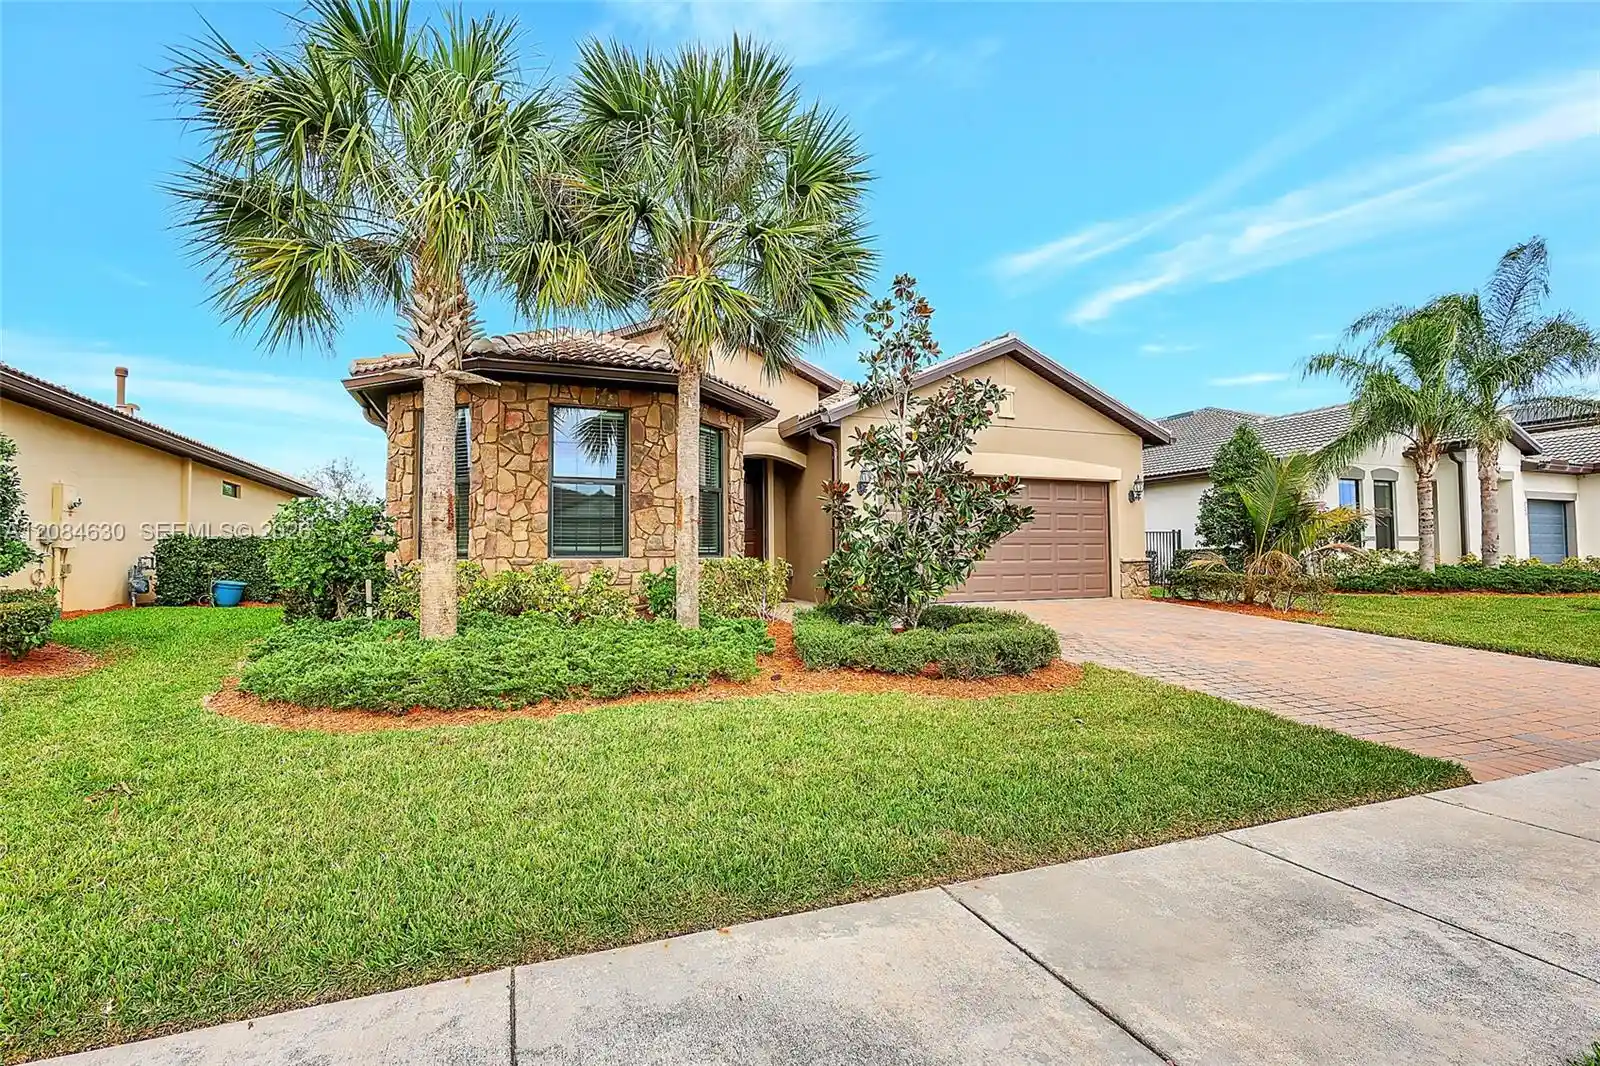
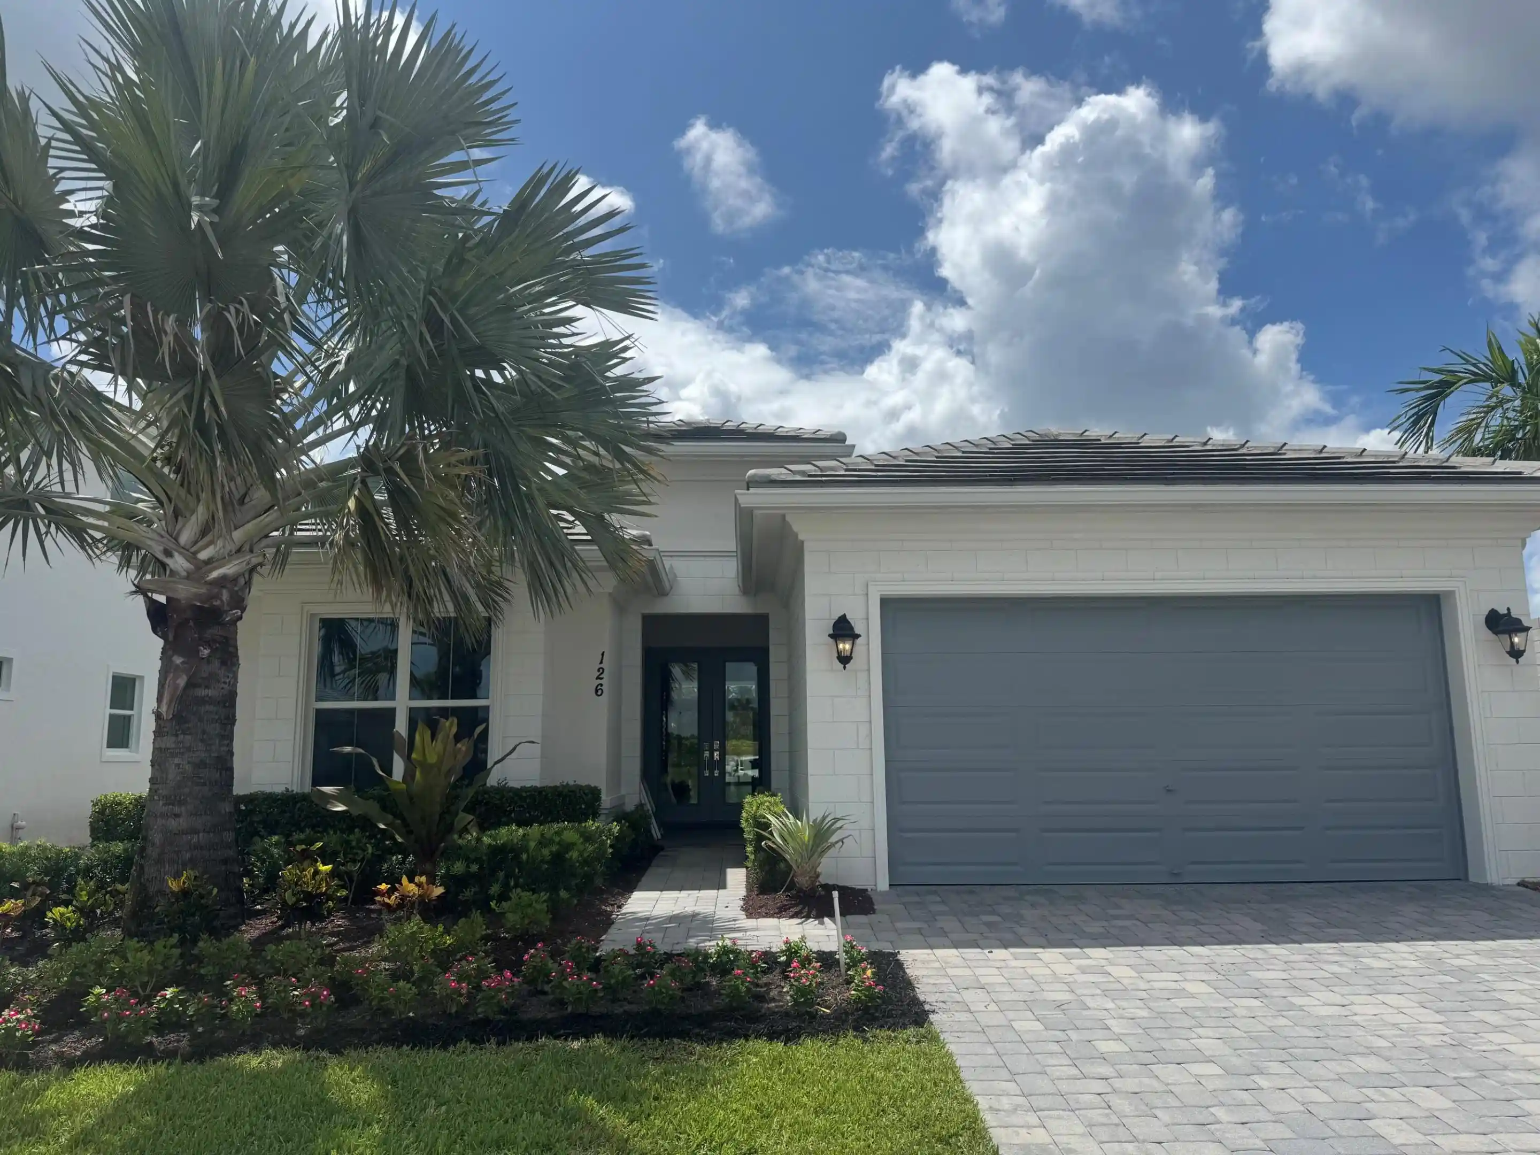
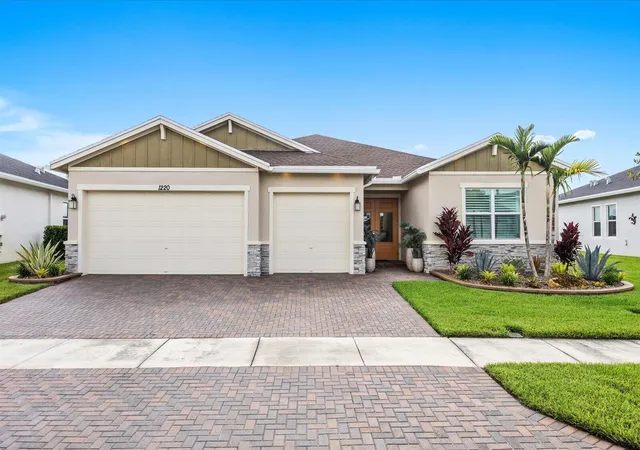
Find Homes by Property Features in Port Saint Lucie, FL
Nearby New Homes For Sale


IDX information is provided exclusively for consumers’ personal, non-commercial use, that it may not be used for any purpose other than to identify prospective properties consumers may be interested in purchasing, and that the data is deemed reliable but is not guaranteed accurate by BeachesMLS. All listings featuring the BMLS logo are provided by BeachesMLS, Inc. This data is not verified for authenticity or accuracy and may not reflect all real estate activity in the market. Based on information © 2026 BeachesMLS, Inc. All Rights Reserved.
 Advertising Broker: Moe Mossa (Savvy Avenue) | Savvy Avenue, LLC
