- Overview
- Description
- Property Details
- Location
- Facts & Features
- Getting Around
- Nearby Homes




$335,000
Monthly Est:$1,667
 4 Beds
 3 Baths
3 full baths
 2,057sqft
13899 SE 53rd Terrace, Summerfield, FL 34491
$335,000
$1,667/moEst:
Get Pre-Approved
Single Family Residence
Built in 2026
$-- HOA
14,375 sqft lot
$163/sq.ft
Description
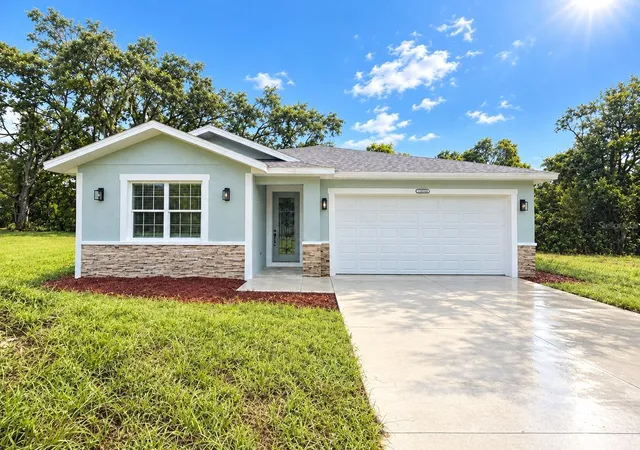
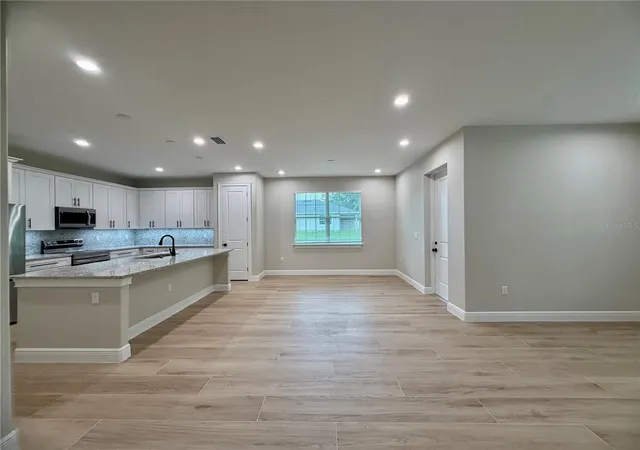
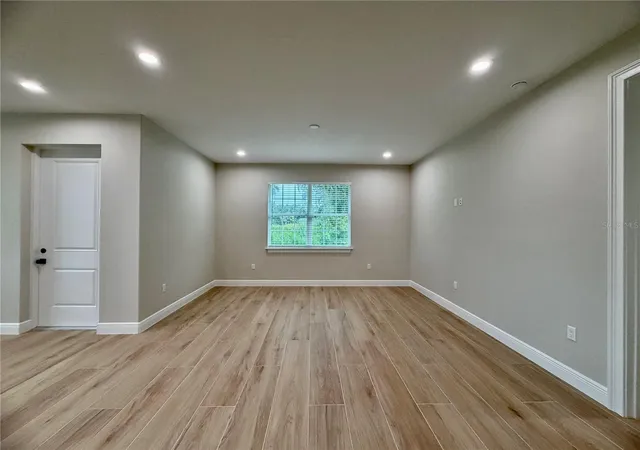
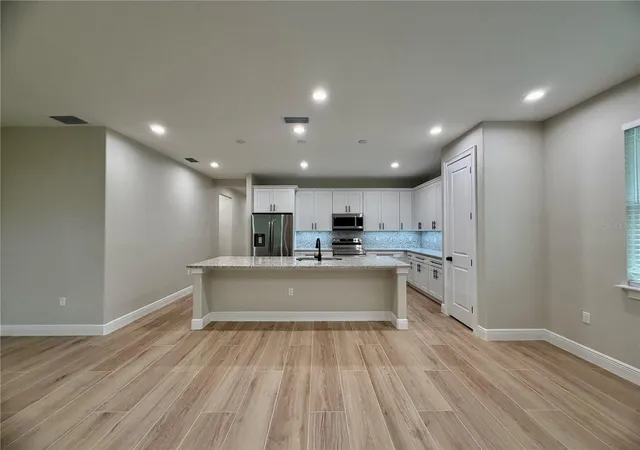
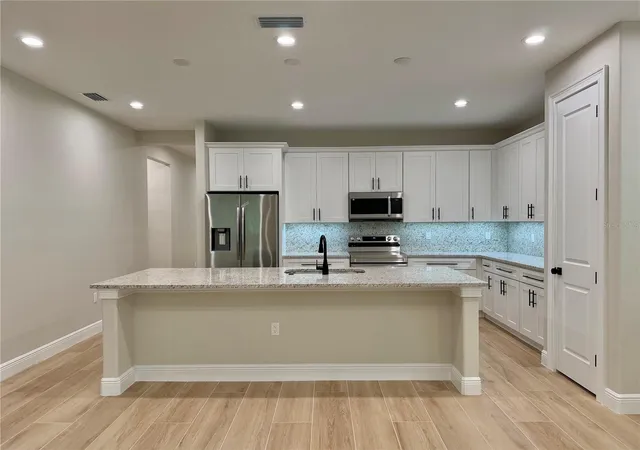
Virtually Staged. NEW CONSTRUCTION + $10,000 BUILDER INCENTIVE! Step into modern Florida living with this beautifully designed 4-bedroom, 3-bath residence, where thoughtful design, stylish finishes, and everyday comfort come together effortlessly. From the moment you enter, the open-concept layout creates an inviting sense of space, with the kitchen seamlessly overlooking the living and dining areas. Whether you’re hosting guests or enjoying a quiet evening at home, the layout offers the perfect balance of sophistication and functionality. The kitchen provides a beautiful centerpiece for the home, while the spacious living areas allow plenty of room to relax and entertain. The owner’s suite is a private retreat, featuring a generous walk-in closet and a spa-inspired bathroom designed to bring a luxurious touch to your everyday routine. Three additional bedrooms and two full bathrooms provides ample space for guests, family, a home office, or personal space. Outside, enjoy a peaceful setting complemented by an extended driveway and two-car garage, providing both convenience and curb appeal. And the location makes this home even more desirable. Just minutes from The Villages, you’ll have easy access to an exceptional selection of shopping, dining, golf, entertainment, theaters, and the lively atmosphere of the area’s beloved Town Squares. As an added opportunity, the builder is currently offering a limited-time $10,000 incentive that may be used toward closing costs, an interest rate buy-down, or the purchase price, subject to builder terms and availability. Brand-new, beautifully appointed, and ideally located—this is Florida living with a fresh, elevated feel. Schedule your private showing today and come experience it for yourself.
- Houzeo last checked: 8 hours ago
- Listing updated: October 9, 2026 at 10:51 am
- Listing Provided by: Sydney Carreras (352) 233-7799 | EXP REALTY LLC (888) 883-8509
- Source: Stellar MLS-FL | MLS#: OM733556

Property Details
Status
Active
Type
Single Family Residence
No. of Stories
-
County
City
Neighborhood
--
Year Built
2026
HOA Fees
-
Finished Area
2,057 sqft
Lot Size
14,375 sqft lot
Basement Area
- sqft
MLS Name
Stellar MLS
MLS Number
OM733556
MLS Status
Active
Days on Market
1
Cumulative Days on Market
1

Continue Your Journey in App
Find your dream home, receive real-time updates, and many more!
Download App
Continue Your Journey in App
Find your dream home, receive real-time updates, and many more!
Location
Facts & Features
Rooms
Bedrooms & bathrooms
Bedrooms: 4
Bathrooms: 3
Kitchen
Level: First
Primary Bedroom
Level: First
Area: 208.00 Square Feet
Dimensions: 16x13
Bathroom 1
Level: First
Bathroom 2
Level: First
Bathroom 3
Level: First
Living Room
Level: First
Interior
Sewer
Septic Tank
Interior Features
High Ceilings, Open Floorplan, Primary Bedroom Main Floor, Stone Counters, Walk In Closet(s)
Appliances
Dishwasher, Disposal, Microwave, Range, Refrigerator
Exterior Features
None
Flooring
Ceramic Tile
Cooling
Central Air
Heating
Electric
Construction
Year Built
Year Built: 2026
Home type
Single Family Residence
Property Condition
Completed
Foundation Details
Slab
Roof
Shingle
Construction Materials
Block
Utilities & Energy
Water Source
Well
Laundry Features
Inside
Utilities
Electricity Connected
Other Features
Subdivision Name
Belleview Estates First Add
Price History
| Date | Event | Price |
|---|---|---|
10/08/2026 Source: | Listed for Sale | $335,000 $163/sqft |

Nearby Homes
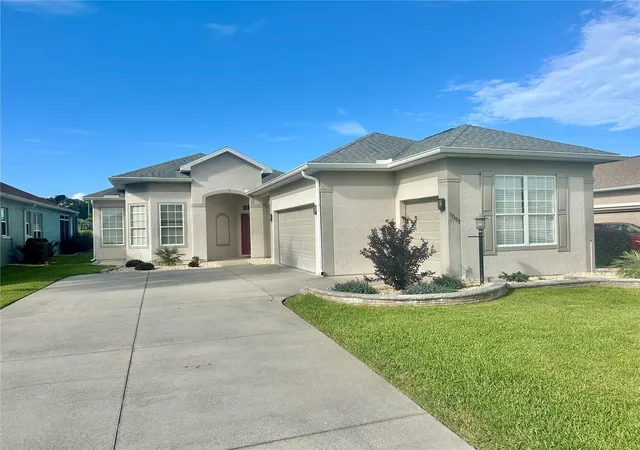
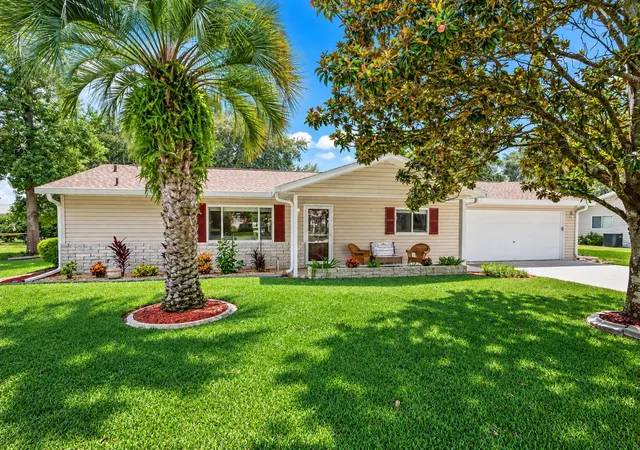
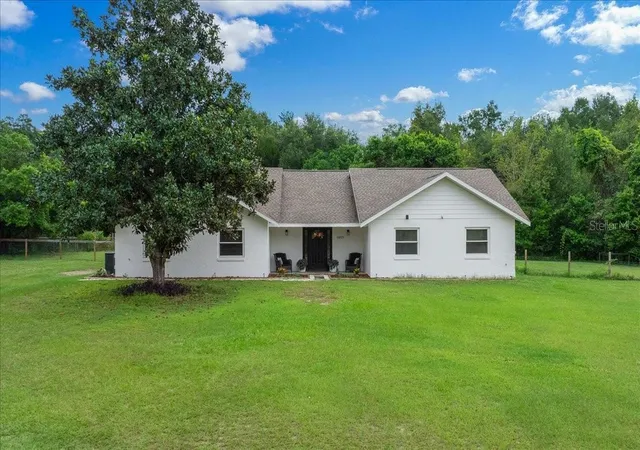

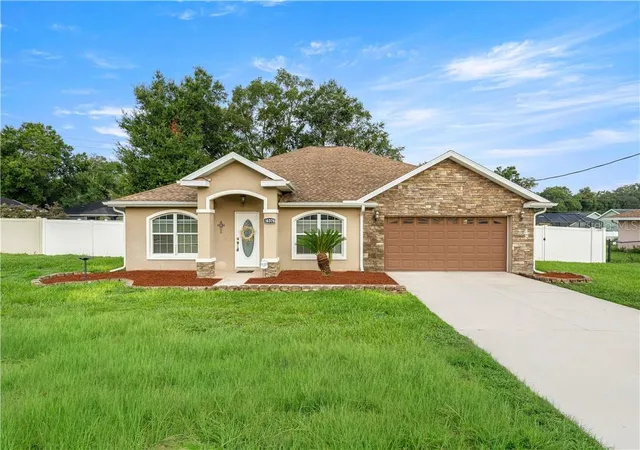
Find Homes by Property Features in Summerfield, FL
Nearby New Homes For Sale

Based on information from Stellar MLS® through Oct 09, 2026, 02:30PM as submitted to and distributed by MLS GRID. All data is obtained from various sources and may not have been verified by the broker or MLS GRID. Supplied Open House Information is subject to change without notice. All information should be independently reviewed and verified for accuracy. Properties may or may not be listed by the office/agent presenting the information. IDX information is provided exclusively for consumers’ personal non-commercial use. It may not be used for any purpose other than to identify prospective properties consumers may be interested in purchasing. The data is deemed reliable but is not guaranteed by MLS GRID. The use of the MLS GRID Data may be subject to an end-user license agreement prescribed by the Member Participant’s applicable MLS, if any, and as amended from time to time. © 2026 Stellar MLS. All Rights Reserved.
 Advertising Broker: Fred McGill | Simple Showing, Inc