- Overview
- Description
- Property Details
- Location
- HOA Management
- Facts & Features
- Getting Around
- Nearby Homes


$699,900
Monthly Est:$3,484
 4 Beds
 3 Baths
2 full baths + 1 half bath
 3,012sqft
139 Blf View Dr #407, Belleair Bluffs, FL 33770
$699,900
$3,484/moEst:
Get Pre-Approved
Condominium
Built in 1970
$1,358/mo HOA
-- sqft lot
$232/sq.ft
Description
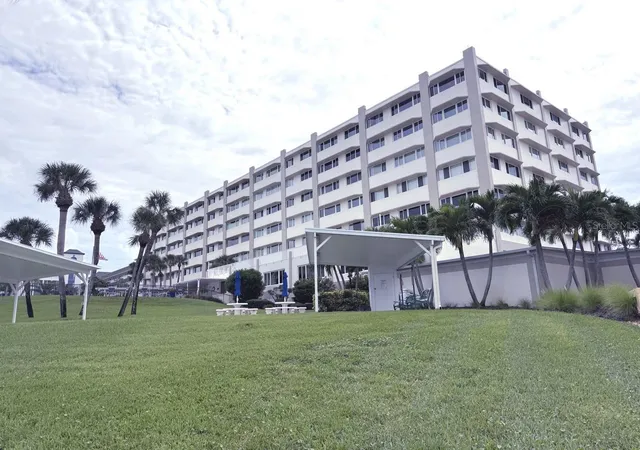
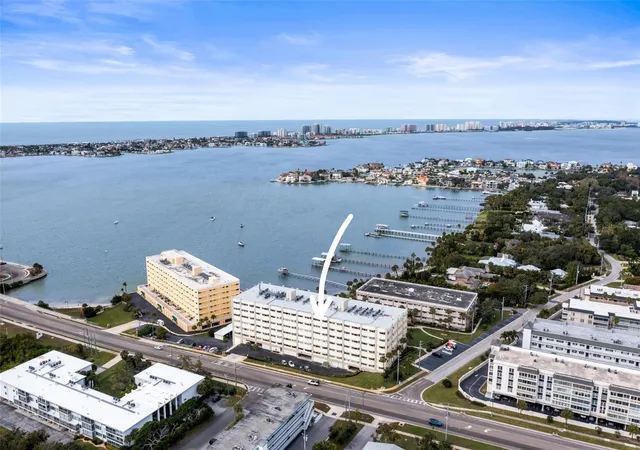
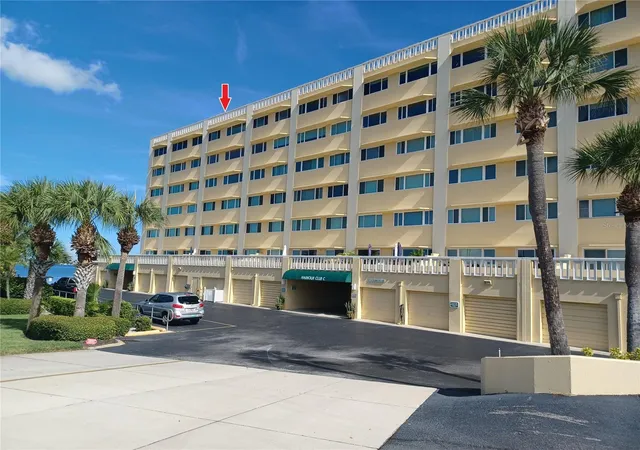
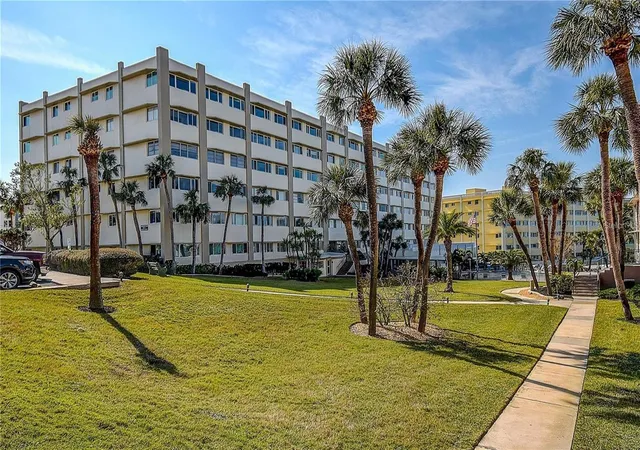
It’s all about the view in “The Penthouse” at Port Belleair. Million-dollar views soar with blue and green views as far as the eye can see! The former developer’s unit LIVES LARGE with over 3,000 SF offering 4 bedrooms, 2 full baths and 1 half bath sitting high on the bluff in a NO FLOOD ZONE! Experience spectacular views of the Intracoastal from Belleair Beach north to Sand Key, showcasing the Sand Key Bridge in the horizon! Huge open great room with crown molding, wainscoting and 41 feet of windows where you can watch the boats go by, sunsets in the summer and fireworks on the Fourth of July. Beautiful Carrera-style porcelain tile throughout the unit with updated kitchen and baths. The gorgeous 19-foot galley kitchen features white quartz countertops with a turquoise glass backsplash, LED under-cabinet lighting, 2 pantry closets and plenty of cabinet and counter space. King-size primary ensuite features Intracoastal views, his and hers walk-in closets, his and hers jewel-tone granite vanities, a huge walk-in shower and the list goes on. This unit is special...it has a laundry room in the unit...and the only unit with skylights! Enjoy abundant light with 3 skylights throughout the unit, updated lighting, ceilings, doors, hardware, closets galore and a laundry room inside the unit with a washer and dryer. The unit is equipped with electric STORM SHUTTERS, double-paned glass, 2024 water heater and 2 HVAC package units on the roof. Parking is a breeze with the 2 assigned covered underbuilding spots and storage galore with 2 assigned storage closets on the same floor as the unit. Building is in good shape...NEW ROOF, PASSED MILESTONE, and FULLY FUNDED RESERVES. This vibrant 55+ community offers a heated pool, poolside clubhouse and a bike storage room. Belleair Causeway Boat Ramp and Fishing Pier are just a half of a block away. Located in the walkable & bikeable city of Belleair Bluffs with its own park, playground, and community center with activities for all. A prime location for shopping, restaurants, excellent medical facilities and Gulf Beaches. Two international airports to serve you: TPA is 35 mins and PIE is 20 mins. No dogs are allowed, only cats and birds. Floor plan photo slide 40.
- Houzeo last checked: 4 hours ago
- Listing updated: September 10, 2026 at 3:29 pm
- Listing Provided by: Angela Grieco (727) 455-7595 , Nikki Priest | PREMIER SOTHEBY'S INTL REALTY (727) 595-1604
- Source: Stellar MLS-FL | MLS#: TB8532567

Part of

Property Details
Status
Active
Type
Condominium
No. of Stories
4
County
City
Neighborhood
--
Year Built
1970
HOA Fees
$1358/mo
Finished Area
3,012 sqft
Lot Size
-- sqft lot
Basement Area
- sqft
MLS Name
Stellar MLS
MLS Number
TB8532567
MLS Status
Active
Days on Market
66
Cumulative Days on Market
39

Continue Your Journey in App
Find your dream home, receive real-time updates, and many more!
Download App
Continue Your Journey in App
Find your dream home, receive real-time updates, and many more!
Location
HOA Management
Leading Edge/Heather Commons
HOA Fees
$1,358/ Monthly
Amenities
 Amenities and services may be covered by one or multiple associations and service providers.
 Club House
 Cable TV
 Water
Water
 Trash Pickup
 Sewer
Sewer
 Insurance
 Internet
 Elevator
 Maintenance
 Pool
Pool
 Recreational Facilities
Management
Recreation Facilities
Escrow Reserves Fund
Disclaimer: Amenities are based on third-party information and may vary; buyers must independently verify all amenities, as information is deemed reliable but not guaranteed.
Facts & Features
Rooms
Bedrooms & bathrooms
Bedrooms: 4
Bathrooms: 3
Great Room
Level: First
Area: 819.00 Square Feet
Dimensions: 39x21
Kitchen
Level: First
Area: 171.00 Square Feet
Dimensions: 9x19
Primary Bedroom
Level: First
Area: 304.00 Square Feet
Dimensions: 19x16
Primary Bathroom
Level: First
Bedroom 2
Level: First
Area: 216.00 Square Feet
Dimensions: 12x18
Bedroom 3
Level: First
Area: 192.00 Square Feet
Dimensions: 12x16
Bedroom 4
Level: First
Area: 168.00 Square Feet
Dimensions: 12x14
Laundry
Level: First
Area: 63.00 Square Feet
Dimensions: 9x7
Foyer
Level: First
Area: 100.00 Square Feet
Dimensions: 5x20
Bonus Room
Level: First
Area: 287.00 Square Feet
Dimensions: 41x7
Bathroom 2
Level: First
Bathroom 3
Level: First
Interior
Sewer
Public Sewer
Exterior Features
Hurricane Shutters, Lighting, Outdoor Grill, Outdoor Shower, Storage
Interior Features
Ceiling Fans(s), Crown Molding, Open Floorplan, Solid Surface Counters, Solid Wood Cabinets, Stone Counters, Thermostat, Walk In Closet(s)
Flooring
Tile
Window Features
Skylight(s), Double Pane Windows, Shades
Heating
Central
Cooling
Central Air
Appliances
Dishwasher, Disposal, Dryer, Electric Water Heater, Exhaust Fan, Ice Maker, Microwave, Range, Refrigerator, Washer
Construction
Year Built
Year Built: 1970
Home type
Condominium
Roof
Built Up
Construction Materials
Block
Foundation Details
Stilt/on Piling
Utilities & Energy
Pool Features
Child Safety Fence, Gunite, Heated, In Ground, Lighting, Outside Bath Access
Security Features
Closed Circuit Camera(s), Security Lights, Smoke Detector(s)
Parking Features
Assigned, Covered, Ground Level, Guest, Basement
Laundry Features
Electric Dryer Hookup, Inside, Laundry Room, Washer Hookup
Association Amenities
Cable Tv, Clubhouse, Elevators, Pool, Recreation Facilities
Water Source
Public
Utilities
Cable Connected, Electricity Connected, Public, Sewer Connected, Water Connected
Other Features
Community Features
Buyer Approval Required, Clubhouse, Deed Restrictions, Pool, Street Lights
Lot Features
City Limits, Near Public Transit, Sidewalk
Subdivision Name
Port Belleair 3 Condo
Price History
| Date | Event | Price |
|---|---|---|
08/02/2026 Source: | Price Decreased | $699,900 -3.45% $232/sqft |
08/02/2026 Source: | Listed for Sale | $724,900 $241/sqft |

Nearby Homes



Find Homes by Property Features in Belleair Bluffs, FL

Based on information from Stellar MLS® through Oct 08, 2026, 11:00AM as submitted to and distributed by MLS GRID. All data is obtained from various sources and may not have been verified by the broker or MLS GRID. Supplied Open House Information is subject to change without notice. All information should be independently reviewed and verified for accuracy. Properties may or may not be listed by the office/agent presenting the information. IDX information is provided exclusively for consumers’ personal non-commercial use. It may not be used for any purpose other than to identify prospective properties consumers may be interested in purchasing. The data is deemed reliable but is not guaranteed by MLS GRID. The use of the MLS GRID Data may be subject to an end-user license agreement prescribed by the Member Participant’s applicable MLS, if any, and as amended from time to time. © 2026 Stellar MLS. All Rights Reserved.
 Advertising Broker: Fred McGill | Simple Showing, Inc