
- Overview
- Description
- Property Details
- Location
- HOA Management
- Facts & Features
- Getting Around



$2,450,000
Monthly Est:$12,195
 2 Beds
 2 Baths
2 full baths
 1,535sqft
139 E 23rd Street #3, New York City, NY 10010
$2,450,000
Get Pre-Approved
Single Family Residence
Built in 2020
$1,240/mo HOA
-- sqft lot
$1,596/sq.ft
Description
All showings conducted by appointment, including open houses. Contact the listing agent for details and scheduling.
Introducing a rare opportunity to own a full-floor residence at Gramercy North, an exclusive boutique condominium comprised of 14 meticulously-crafted homes designed by acclaimed Italian architect Stefano Pasqualetti. Perfectly positioned in the heart of Gramercy, moments from Madison Square Park, Gramercy Park, and Manhattan's most coveted dining, shopping, and cultural destinations, experience a new standard of boutique luxury living in one of Manhattan's most sought-after neighborhoods.
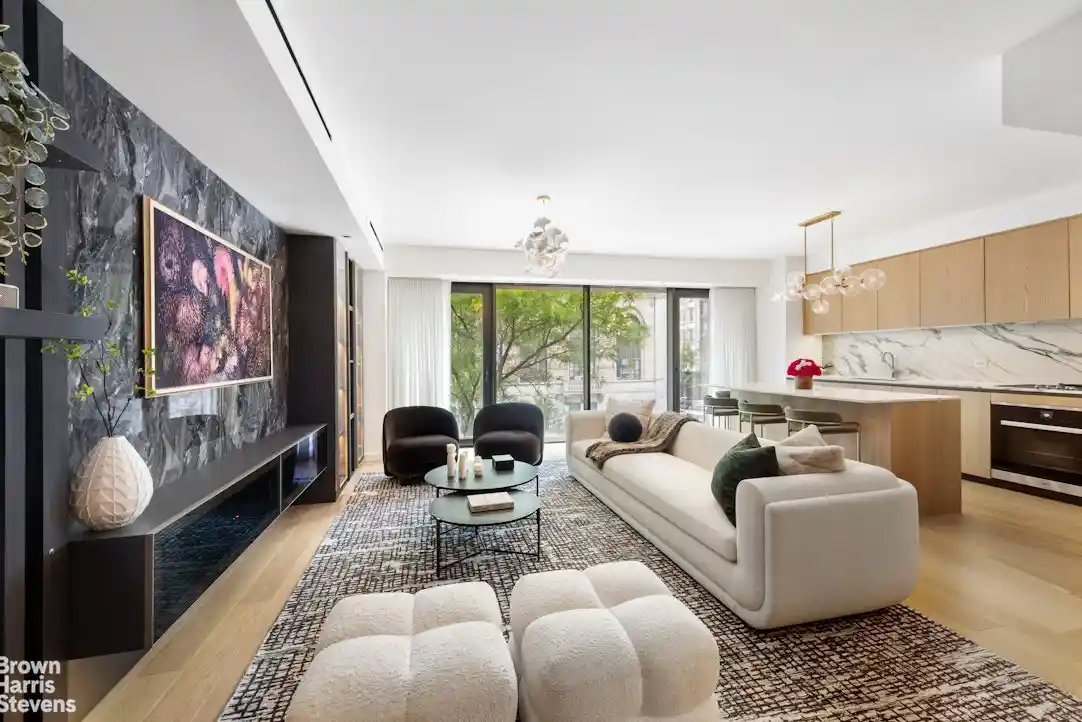
Arrive directly via private elevator into a sun-drenched living and entertaining space where dramatic south-facing, wall-to-wall windows bathe the interiors in natural light. Thoughtfully-enhanced with updates to the original floor plan, the residence has been elevated to maximize both functionality and flow, creating an effortless balance between refined design and everyday comfort.
The expansive living area is anchored by stunning, backlit custom Lazzoni built-ins, adding architectural depth, elegant storage solutions, and a bespoke design that sets this residence apart from the rest of the building. Exquisite fixtures, designer furnishings, and curated finishes complement the home's sophisticated ambiance, while 7-inch-wide pale hardwood flooring, Italian-made Effebiquattro doors, and LEMA custom closets reinforce the residence's impeccable craftsmanship.
At the heart of the home lies a spectacular chef's kitchen designed for both entertaining and daily living. European oak cabinetry is paired with striking Arabescato Vagli marble countertops and backsplash, while integrated Miele appliances, including a vented gas cooktop and built-in microwave, deliver exceptional performance. A beautifully designed center island with generous storage and counter seating for four creates the perfect gathering space for casual dining, morning coffee, or evening cocktails.
Privately situated down a long hallway flanked with a coat closet and private refuse chute, the serene bedroom wing offers a quiet retreat from the city below. The luxurious primary suite features a sprawling custom walk-in wardrobe and a spa-caliber en-suite bath clad in exquisite Travertino Silver Roman marble, complete with a floating double vanity and oversized rain shower that evokes the tranquility of a private wellness retreat. The secondary bedroom and bath are equally refined, offering comfort, elegance, and abundant natural light.
Additional highlights include central air/heat, an in-unit Miele washer and dryer, virtual doorman service with secure package room, bicycle storage, and access to a beautifully landscaped rooftop terrace featuring an outdoor kitchen, lounge, dining, and iconic Manhattan skyline views.
Situated at the crossroads of Gramercy, NoMad, Flatiron, Chelsea, and Kips Bay, Gramercy North places the very best of downtown Manhattan at your doorstep. Renowned restaurants, upscale fitness clubs, Whole Foods, Trader Joe's, and multiple subway lines including the 4/5/6, N/Q/R/W are all moments away.
Private showings are now available - contact the listing agent today to schedule your exclusive tour of Gramercy North.
- Houzeo last checked: 12 hours ago
- Listing updated: October 22, 2026 at 6:07 am
- Listing Provided by: Matthew Melinger (212) 906-9276 | Brown Harris Stevens Residential Sales LLC (212) 906-9234
- Source: Rebny MLS-NY | MLS#: RLS20101929

Property Details
Status
Pending
Type
Single Family Residence
No. of Stories
15
County
City
Neighborhood
--
Year Built
2020
HOA Fees
$1240/mo
Finished Area
1,535 sqft
Lot Size
-- sqft lot
Basement Area
- sqft
MLS Name
Rebny MLS
MLS Number
RLS20101929
Days on Market
119

Continue Your Journey in App
Find your dream home, receive real-time updates, and many more!
Continue Your Journey in App
Find your dream home, receive real-time updates, and many more!
Location
HOA Management
N/A
HOA Fees
$1,240/ Monthly
Disclaimer: Amenities are based on third-party information and may vary; buyers must independently verify all amenities, as information is deemed reliable but not guaranteed.
Facts & Features
Rooms
Bedrooms & bathrooms
Bedrooms: 2
Bathrooms: 2
Interior
Exterior Features
Building Roof Deck
Appliances
Dishwasher
Construction
Year Built
Year Built: 2020
Home type
Single Family Residence
Architectural Style
Loft
Utilities & Energy
Laundry Features
Building Other, In Unit
Basement
Other
Pool Features
Building None
Other Features
Patio And Porch Features
None
Subdivision Name
Kips Bay
Price History
| Date | Event | Price |
|---|---|---|
08/22/2026 Source: | Pending | $2,450,000 $1,596/sqft |
07/07/2026 Source: | Listed for Sale | $2,450,000 $1,596/sqft |

Find Homes by Property Features in New York City, NY


The real estate listing data marked with this icon comes from the IDX program of the RLS at REBNY Listing Service (RLS). Listing information for certain New York City properties provided courtesy of the Real Estate Board of New York's Residential Listing Service (the "RLS") through Nov 02, 2026, 02:15PM. Information deemed reliable but not guaranteed. Information is provided exclusively for consumers' personal, non-commercial use, and may not be used for any purpose other than the identification of potential properties for purchase. The information contained in this listing has not been verified by the RLS and should be verified by the consumer. The listing information provided here is for the consumer's personal, non-commercial use. Retransmission, redistribution or copying of this listing information is strictly prohibited except in connection with a consumer's consideration of the purchase and/or sale of an individual property. This listing information is not verified for authenticity or accuracy and is not guaranteed and may not reflect all real estate activity in the market. Buyer to verify all information. © 2026 The Real Estate Board of New York, Inc. All rights reserved.
 Advertising Broker: Derek Greene | The Greene Realty Group
