- Overview
- Description
- Property Details
- Location
- Facts & Features
- Getting Around
- Nearby Homes
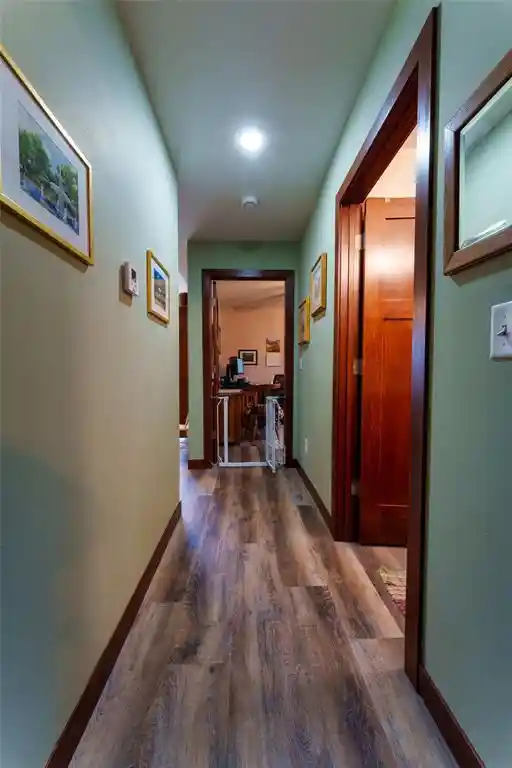

Street View
$260,000
Monthly Est:$1,294
 2 Beds
 2 Baths
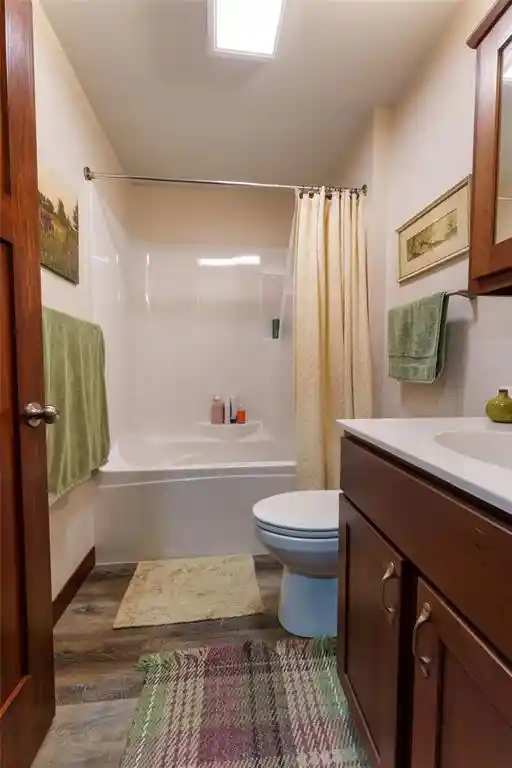
2 full baths
 1,204sqft
139 Fairview Ct, Menomonie, WI 54751
$260,000
$1,294/moEst:
Get Pre-Approved
Single Family Residence
Built in 2024
$-- HOA
14,810.4 sqft lot
$216/sq.ft
Description
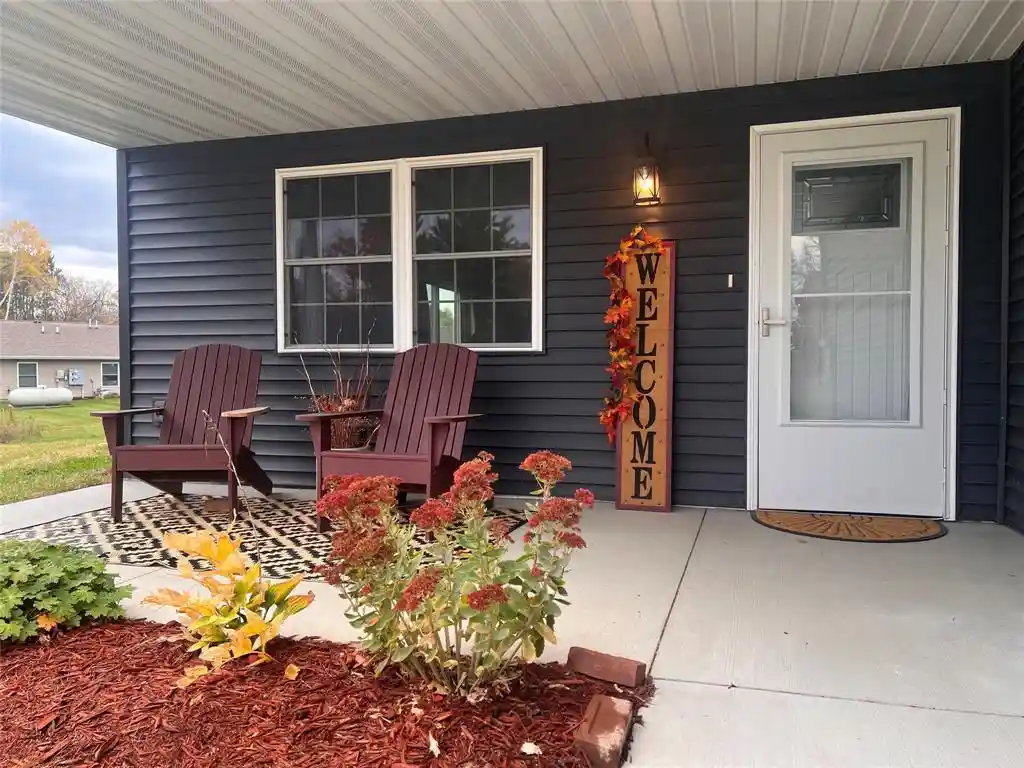
One-level living at its finest! This beautifully appointed twinhome combines exceptional privacy with close proximity to in town amenities. The open-concept layout boasts soaring vaulted ceilings, creating a bright, inviting space perfect for entertaining. High-end finishes shine throughout, including custom cabinetry, quartz countertops, stainless steel appliances, and luxury vinyl plank flooring. The main-floor owner's suite offers a serene escape with a step-in shower, a generous walk-in closet, and direct access to the laundry room. Enjoy seamless indoor-outdoor living with a covered front porch made for morning coffee, and a private rear concrete patio perfect for grilling and dining alfresco. Available only due to a relocation closer to family, this pristine, stair-free home is ready for its next chapter. Welcome home!
- Houzeo last checked: 6 minutes ago
- Listing updated: November 13, 2026 at 1:45 am
- Listing Provided by: Melinda Stolts (651) 303-1018 | Homes Plus Realty (972) 971-9769
- Source: WIREX | MLS#: 1606320

- Originating MLS: Northwestern Wisconsin MLS
Property Details
Status
Active
Type
Single Family Residence
No. of Stories
-
County
City
Neighborhood
--
Year Built
2024
HOA Fees
-
Finished Area
1,204 sqft
Lot Size
14,810.4 sqft lot
Basement Area
- sqft
MLS Name
WIREX
MLS Number
1606320

Continue Your Journey in App
Find your dream home, receive real-time updates, and many more!
Continue Your Journey in App
Find your dream home, receive real-time updates, and many more!
Location
Facts & Features
Rooms
Bedrooms & bathrooms
Bedrooms: 2
Bathrooms: 2
Master Bedroom
Level: Main
Area: 144.00 Square Feet
Dimensions: 12 x 12
Living Room
Level: Main
Area: 216.00 Square Feet
Dimensions: 12 x 18
Dining Room
Level: Main
Area: 120.00 Square Feet
Dimensions: 12 x 10
Kitchen
Level: Main
Area: 140.00 Square Feet
Dimensions: 10 x 14
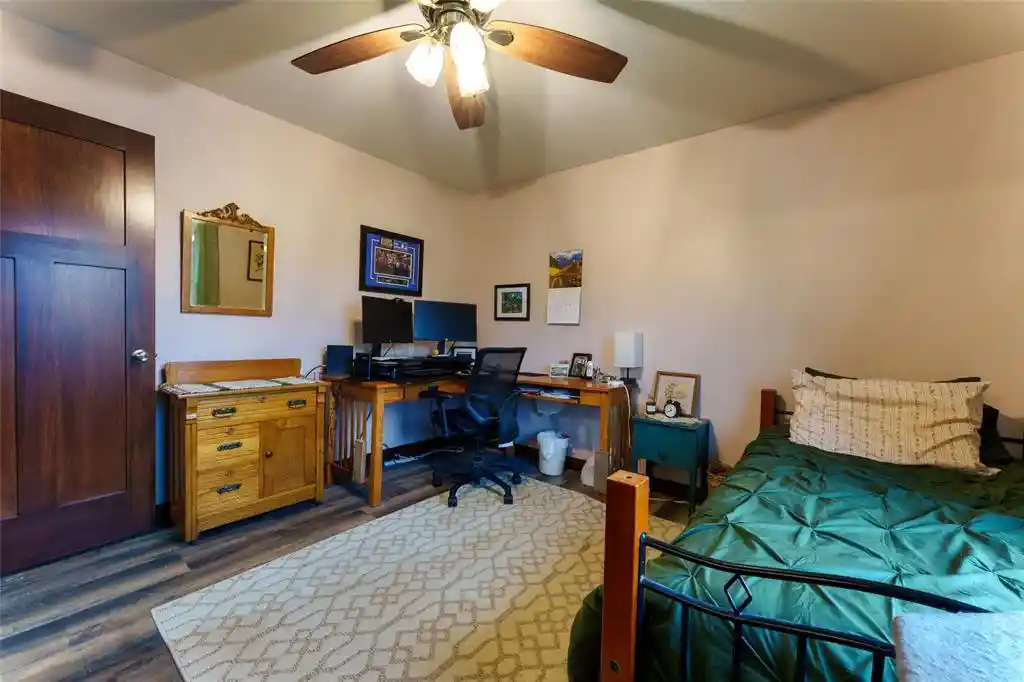
Bedroom 2
Level: Main
Area: 144.00 Square Feet
Dimensions: 12 x 12
Interior
Cooling
Central Air
Heating
Forced Air
Price History
| Date | Event | Price |
|---|---|---|
11/13/2026 Source: | Listed for Sale | $260,000 +4.00% $216/sqft |
07/30/2025 Source: | Listing Removed | $250,000 $208/sqft |


Nearby Homes
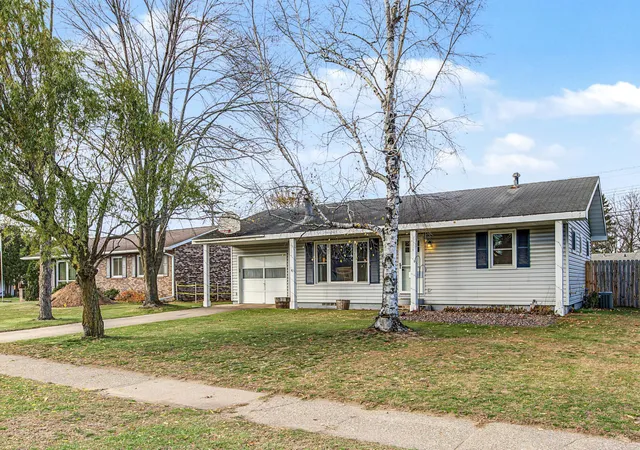
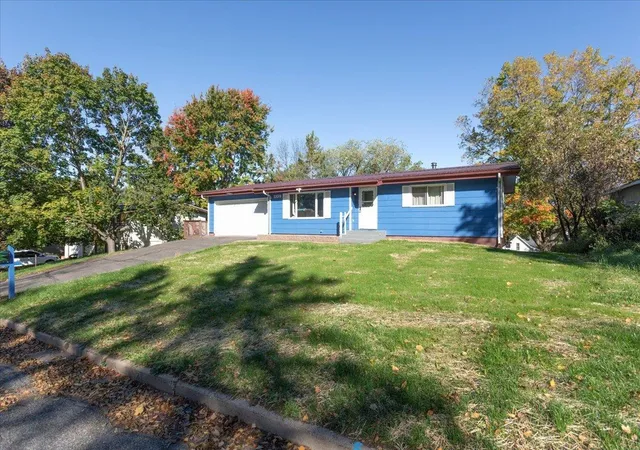
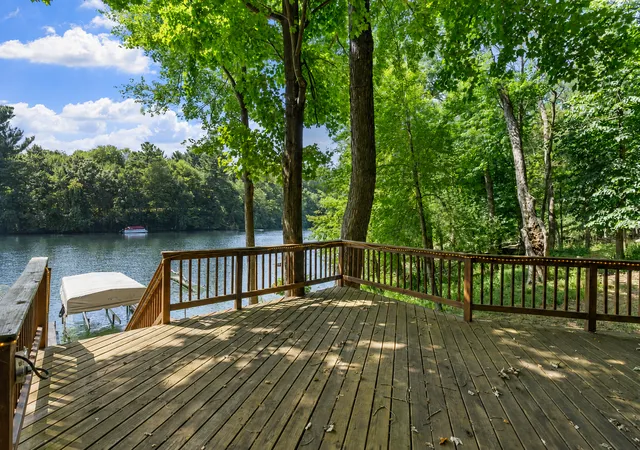
Find Homes by Property Features in Menomonie, WI
Nearby New Homes For Sale

Based on information received from WIRES/RANW MLS through Nov 14, 2026, 09:45AM. All information deemed reliable but not guaranteed and should be independently verified. All properties are subject to prior sale, change, or withdrawal. Neither listing broker nor Houzeo nor RANW MLS shall be responsible for any typographical errors, misinformation, or misprints, and shall be held totally harmless This website may not include listings or property addresses of sellers who have directed their listing brokers to withhold their listing or their property address from display on the Internet. Information is provided for consumers' personal, non-commercial use, and may not be used for any purpose other than the identification of potential properties for purchase. ©2026 RANW MLS, Inc. All rights reserved.
 Advertising Broker: Leslie Boyea | Quorum Enterprises Inc
