- Overview
- Description
- Property Details
- Location
- Facts & Features
- Getting Around
- Nearby Homes

Street View
Listed by: Desiree Stango | Berkley & Veller Greenwood Country (802) 254-6400
$129,000
Monthly Est:$642
 -- Bed
 -- Bath
 --sqft
139 Frost St, Brattleboro, VT 05301
$129,000
$642/moEst:
Get Pre-Approved
Multi Family
Built in 1904
$-- HOA
6,534 sqft lot
--/sqft
Description
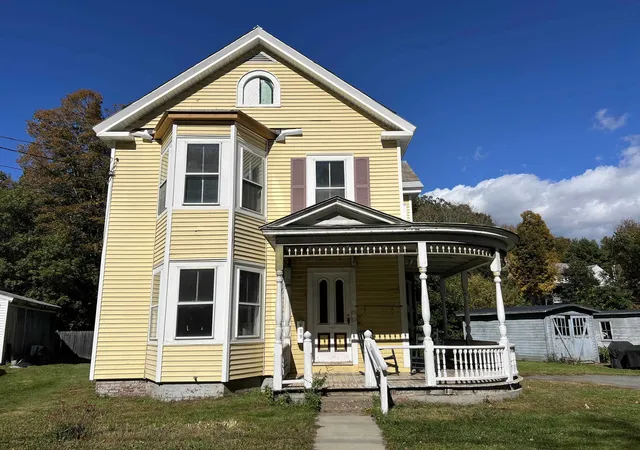
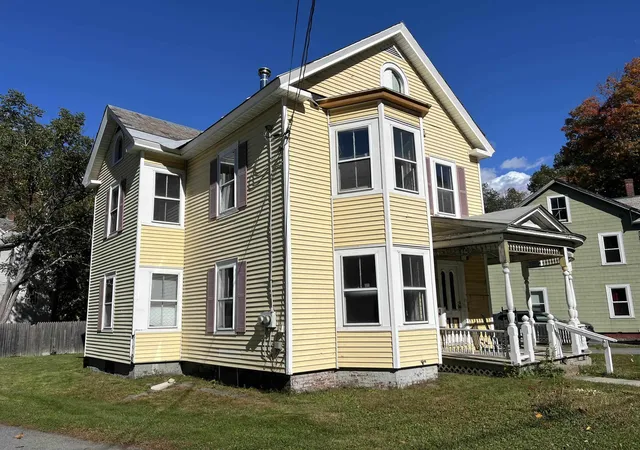
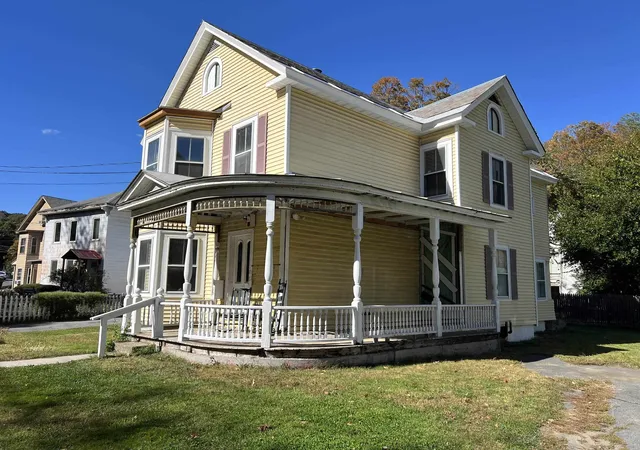
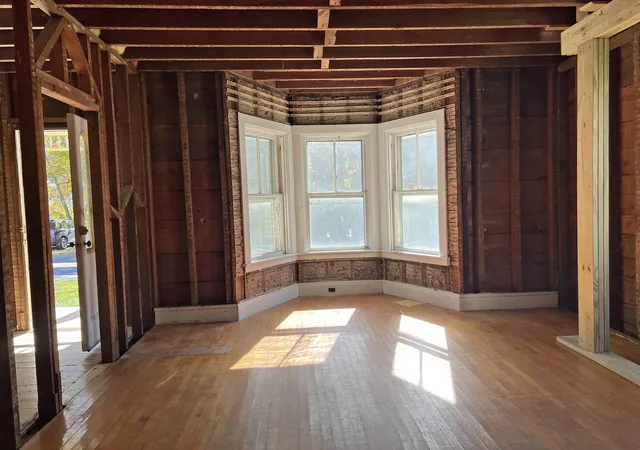
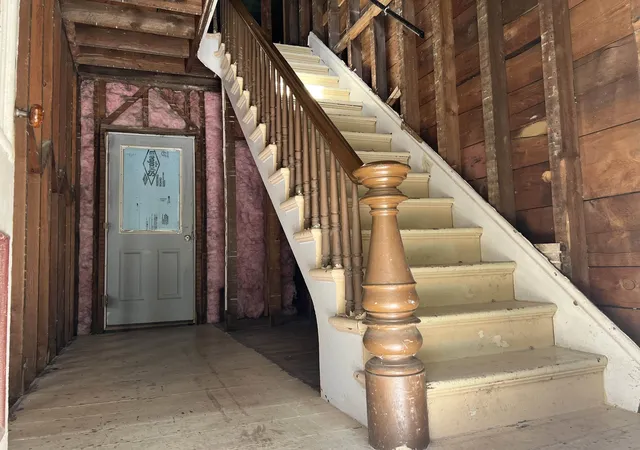
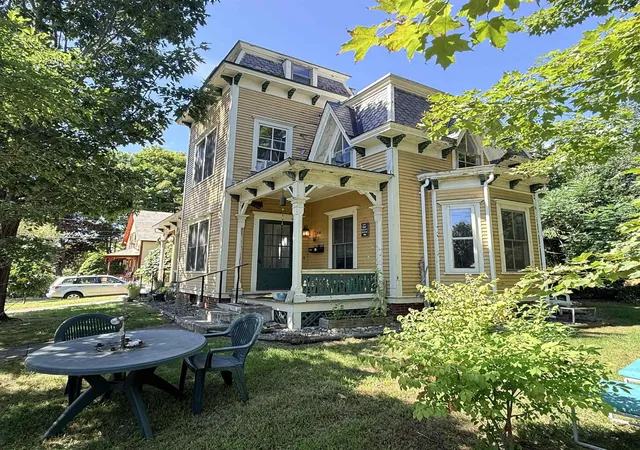
INVESTORS, LANDLORDS & OWNER-OCCUPANTS - HERE’S YOUR OPPORTUNITY! Whether you’re looking to expand your rental portfolio, create two income-producing units, or live in one unit while the other helps offset your mortgage, this two-unit, up-and-down multifamily property is ready for its next chapter. The heavy lifting has already begun! The current owner has completed the deconstruction, removing all drywall and taking the interior down to the studs, creating a true blank canvas for your vision. Building permits were issued for the deconstruction work already completed. Additional improvements have been made throughout the property, including replacement of the existing chimney with an insulated stainless steel chimney, as well as upgrades to the roof, heating, and electrical systems. The first-floor unit has its existing systems in place, while the second-floor unit will require systems to be installed as part of the renovation. Outside, enjoy a nice, flat yard and plenty of paved parking. With much of the initial demolition already completed, you can focus on designing and finishing the property to fit your investment goals. Bring your contractor, bring your vision, and bring your plans - this clean slate is ready for its next transformation! Come take a look and see what you can create.
- Houzeo last checked: 12 hours ago
- Listing updated: October 13, 2026 at 4:43 pm
- Source: NEREN/Prime MLS-NH | MLS#: 5114033

Property Details
Status
Active
Type
Multi Family
No. of Stories
-
County
City
Neighborhood
--
Year Built
1904
HOA Fees
-
Finished Area
- sqft
Lot Size
6,534 sqft lot
Basement Area
- sqft
MLS Name
NEREN/Prime MLS
MLS Number
5114033
MLS Status
(10) Active - Active
Days on Market
20

Continue Your Journey in App
Find your dream home, receive real-time updates, and many more!
Continue Your Journey in App
Find your dream home, receive real-time updates, and many more!
Location
Facts & Features
Rooms
Bedrooms & bathrooms
Bedroom: --
Bathroom: --
Interior
Exterior Features
Garden, Natural Shade, Porch
Cooling
None
Heating
Forced Air
Sewer
Public
Flooring
Wood
Construction
Year Built
Year Built: 1904
Home type
Multi Family
Roof
Other, Slate
Architectural Style
Multi Family, Multi Level
Foundation Details
Brick/mortar, Concrete, Fieldstone
Construction Materials
Wood Frame
Property Condition
Existing
Utilities & Energy
Utilities
Cable Available, Phone Available
Water Source
Public
Electric
200+ Amp Service
Basement
Concrete Floor, Full, Interior Stairs, Unfinished
Other Features
Lot Features
Neighbor Business, Sidewalks, Trail/near Trail, Walking Trails, In Town, Near Paths, Near Shopping, Neighborhood, Near Public Transit, Near Railroad, Near Hospital, Near School(s)
Price History
| Date | Event | Price |
|---|---|---|
10/13/2026 Source: | Listed for Sale | $129,000 $0/sqft |

Nearby Homes




Find Homes by Property Features in Brattleboro, VT


Based on information from PrimeMLS Inc. through Nov 02, 2026, 02:16PM. This display of listings may or may not be the entire Compilation from the PrimeMLS database, and PrimeMLS does not guarantee the accuracy of such information. The listing broker's offer of compensation is made only to other real estate licensees who are participant members of PrimeMLS. This information is deemed reliable, but not guaranteed. The data relating to real estate displayed on this display comes in part from the IDX Program of PrimeMLS. The information being provided is for consumers' personal, non- commercial use and may not be used for any purpose other than to identify prospective properties consumers may be interested in purchasing. Data last updated Nov 02, 2026, 02:16PM. © 2026 PrimeMLS, Inc. All Rights Reserved.
 Advertising Broker: Derek Greene | The Greene Realty Group
