The Greene Realty
Powered by 
- 0
- 7
- Overview
- Description
- Property Details
- Location
- Facts & Features
- Getting Around
- Nearby Homes

Street View
$1,499,000
Monthly Est:$7,461
 6 Beds
 5 Baths
4 full baths + 1 half bath
 7,085sqft
139 Highland St, Townsend, MA 01469
$1,499,000
$7,461/moEst:
Get Pre-Approved
Single Family Residence
Built in 2005
$-- HOA
6 acres lot
$212/sq.ft
Description
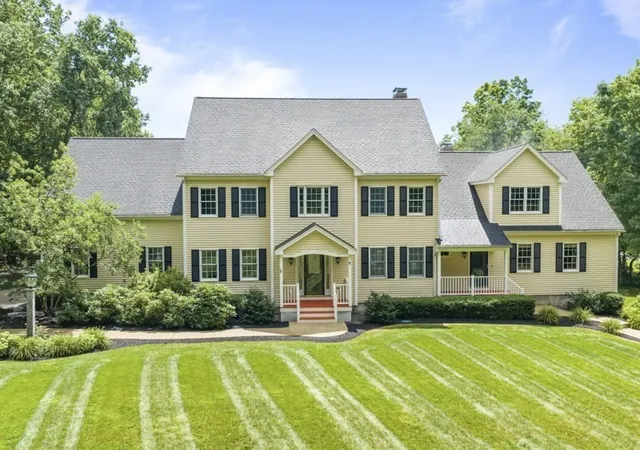
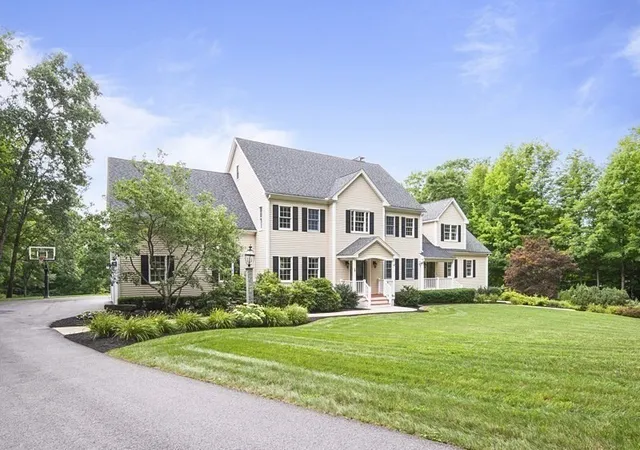
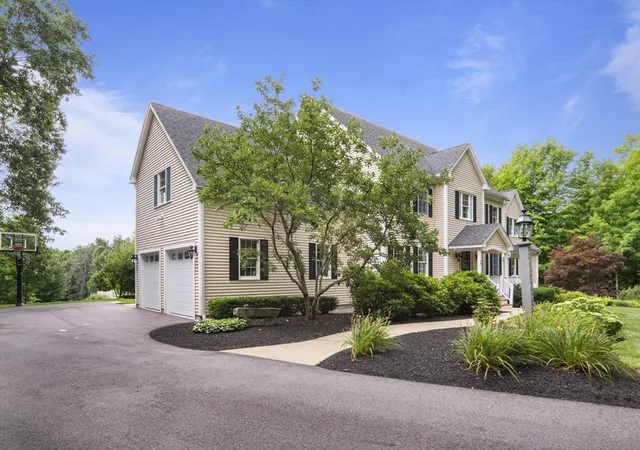
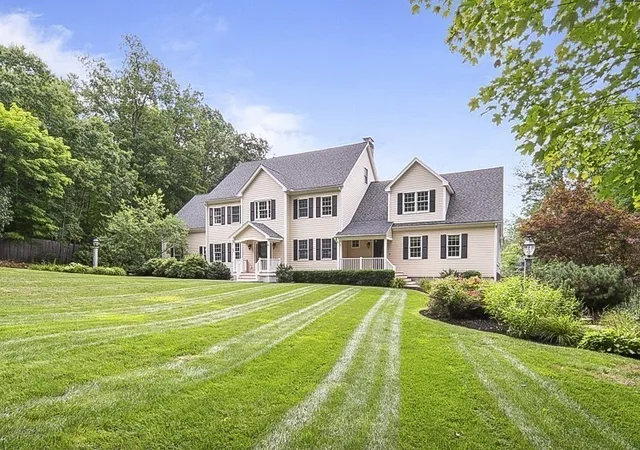
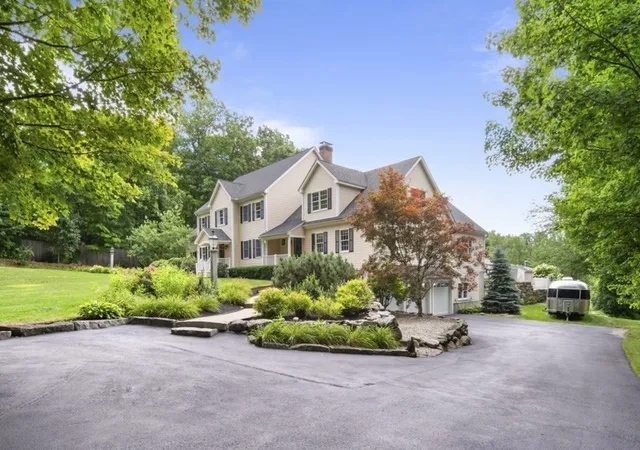
This is the one you've been waiting for! A rare opportunity to own a custom-built estate offering the perfect blend of luxury, privacy, and flexibility for today's multigenerational lifestyle. Nestled on a beautiful level 6 acre lot surrounded by mature trees and abutting Meetinghouse Park conservation land, this exceptional property offers over 7,000 square feet of thoughtfully designed living space. The main home features 4 bedrooms, 2.5 baths, a finished lower level, 2-car garage, hardwood floors throughout, fireplace, double ovens, central air, upgraded finishes, and an inviting deck and patio space perfect for entertaining. The attached in-law residence lives like its own private home with a separate entrance, separate driveway, and separate utilities (except water), while keeping loved ones close. It offers 2 bedrooms (including a first-floor bedroom), an office, 2 baths, a 3-car garage, hardwood floors throughout, fireplace, wood stove, and its own deck and patio. Your backyard is a private oasis featuring a newly tiled heated gunite in-ground pool, irrigation system, Reeds Ferry 20x10 shed, garden beds, gazebo, and expansive outdoor living spaces designed for relaxing and making memories. Gorgeous curb appeal, solar, and peaceful surroundings make this home as efficient as it is impressive. Whether you're looking for space for extended family, guests, or simply room to spread out, this one-of-a-kind property, complete with an ADU, offers endless possibilities while maintaining privacy for everyone. Conveniently located with easy access to Route 495, New Hampshire, and Worcester, you'll enjoy the tranquility of Townsend without sacrificing convenience. Opportunities like this don't come along often. If you've been searching for a home that truly has it all, schedule your private showing today and experience everything this remarkable property has to offer!
- Houzeo last checked: 10 minutes ago
- Listing updated: August 17, 2026 at 6:45 pm
- Listing Provided by: Erinn Falkowski (603) 582-0315 | Duston Leddy Real Estate (603) 610-8285
- Source: MLS Property Information Network-MA | MLS#: 73561309

Property Details
Status
Active
Type
Single Family Residence
No. of Stories
-
County
City
Neighborhood
--
Year Built
2005
HOA Fees
-
Finished Area
7,085 sqft
Lot Size
6 acres lot
Basement Area
- sqft
MLS Name
MLS Property Information Network
MLS Number
73561309
MLS Status
Active
Days on Market
61

Continue Your Journey in App
Find your dream home, receive real-time updates, and many more!
Download App
Continue Your Journey in App
Find your dream home, receive real-time updates, and many more!
Location
Facts & Features
Rooms
Bedrooms & bathrooms
Bedrooms: 6
Bathrooms: 5
Interior
Interior Features
Bathroom Full, Bathroom 3/4, Bathroom Double Vanity/sink, Walk In Closet(s), Crown Molding, Ceiling Fan(s), Dining Area, Kitchen Island, Recessed Lighting, Bonus Room, Accessory Apt., Bedroom, Home Office, Kitchen, Central Vacuum, Walk Up Attic, Wired For Sound
Appliances
Water Heater, Oven, Dishwasher, Microwave, Range, Refrigerator, Washer, Dryer, Vacuum System, Range Hood, Stainless Steel Appliance(s)
Heating
Oil, Hydro Air, Wood Stove, Fireplace
Flooring
Tile, Carpet, Hardwood, Flooring Wall To Wall Carpet, Flooring Hardwood
Window Features
Insulated Windows
Exterior Features
Porch, Deck Composite, Patio, Pool Inground Heated, Cabana, Storage, Professional Landscaping, Sprinkler System, Decorative Lighting, Gazebo, Garden
Cooling
Central Air
Sewer
Private Sewer
Construction
Year Built
Year Built: 2005
Home type
Single Family Residence
Roof
Other
Architectural Style
Colonial
Construction Materials
Frame
Foundation Details
Concrete Perimeter
Utilities & Energy
Parking Features
Attached, Under, Garage Door Opener, Heated Garage, Insulated, Paved Drive, Off Street, Paved
Security Features
Security System
Basement
Finished, Interior Entry, Garage Access
Pool Features
Pool Inground Heated
Utilities
Generator Connection
Electric
Circuit Breakers, 200+ Amp Service, Generator Connection
Water Source
Public
Fireplace Features
Living Room
Laundry Features
Flooring Stone/ceramic Tile, Main Level, First Floor
Other Features
Patio And Porch Features
Porch, Deck Composite, Patio
Disclosures
No Central Air In Basement. Architectural Roof Shingles. Portable Generator Included For In Law. Solar Panels Leased Eliminates Current Owners Electrical Bill. Propane Tank To Heat Pool. All Separate Utilities Except For Water Bill. See Attached Document Inclusions/negotiable.
Lot Features
Level
Community Features
Public Transportation, Shopping, Park, Walk/jog Trails, Stable(s), Bike Path, Conservation Area, Highway Access, House Of Worship, Private School, Public School
Price History
| Date | Event | Price |
|---|---|---|
08/10/2026 Source: | Listed for Sale | $1,499,000 +36.27% $212/sqft |
02/26/2018 Source: | Listing Removed | $1,100,000 $155/sqft |
02/23/2018 Source: | Sold | $1,100,000 +11.11% $155/sqft |
02/23/2018 Source: | Price Decreased | $990,000 -13.91% $140/sqft |
12/07/2017 Source: | Listing Removed | $1,150,000 $162/sqft |

Nearby Homes




Find Homes by Property Features in Townsend, MA

Based on information provided to and compiled by MLS Property Information Network, Inc. covering through Oct 11, 2026, 12:45AM. The property listing data and information, or the Images, set forth herein were provided to MLS Property Information Network, Inc. from third-party sources, including sellers, lessors and public records, and were compiled by MLS Property Information Network, Inc. The property listing data and information, and the Images, are for the personal, non-commercial use of consumers having a good faith interest in purchasing or leasing listed properties of the type displayed to them and may not be used for any purpose other than to identify prospective properties which such consumers may have a good faith interest in purchasing or leasing. MLS Property Information Network, Inc. and its subscribers disclaim any and all representations and warranties as to the accuracy of the property listing data and information, or as to the accuracy of any of the Images, set forth herein. All information provided is deemed reliable, but is not guaranteed to be accurate and should be independently verified. © 2026 MLS Property Information Network, Inc. All Rights Reserved.
 Advertising Broker: Derek Greene | The Greene Realty Group