The Greene Realty
Powered by 
- 8
- Overview
- Description
- Property Details
- Location
- Facts & Features
- Getting Around
- Nearby Homes


Street View
$739,000
Monthly Est:$3,678
 5 Beds
 2 Baths
2 full baths
 2,378sqft
139 Keswick Rd, Brockton, MA 02302
$739,000
$3,678/moEst:
Get Pre-Approved
Duplex
Built in 1960
$-- HOA
0.23 acre lot
$311/sq.ft
Description
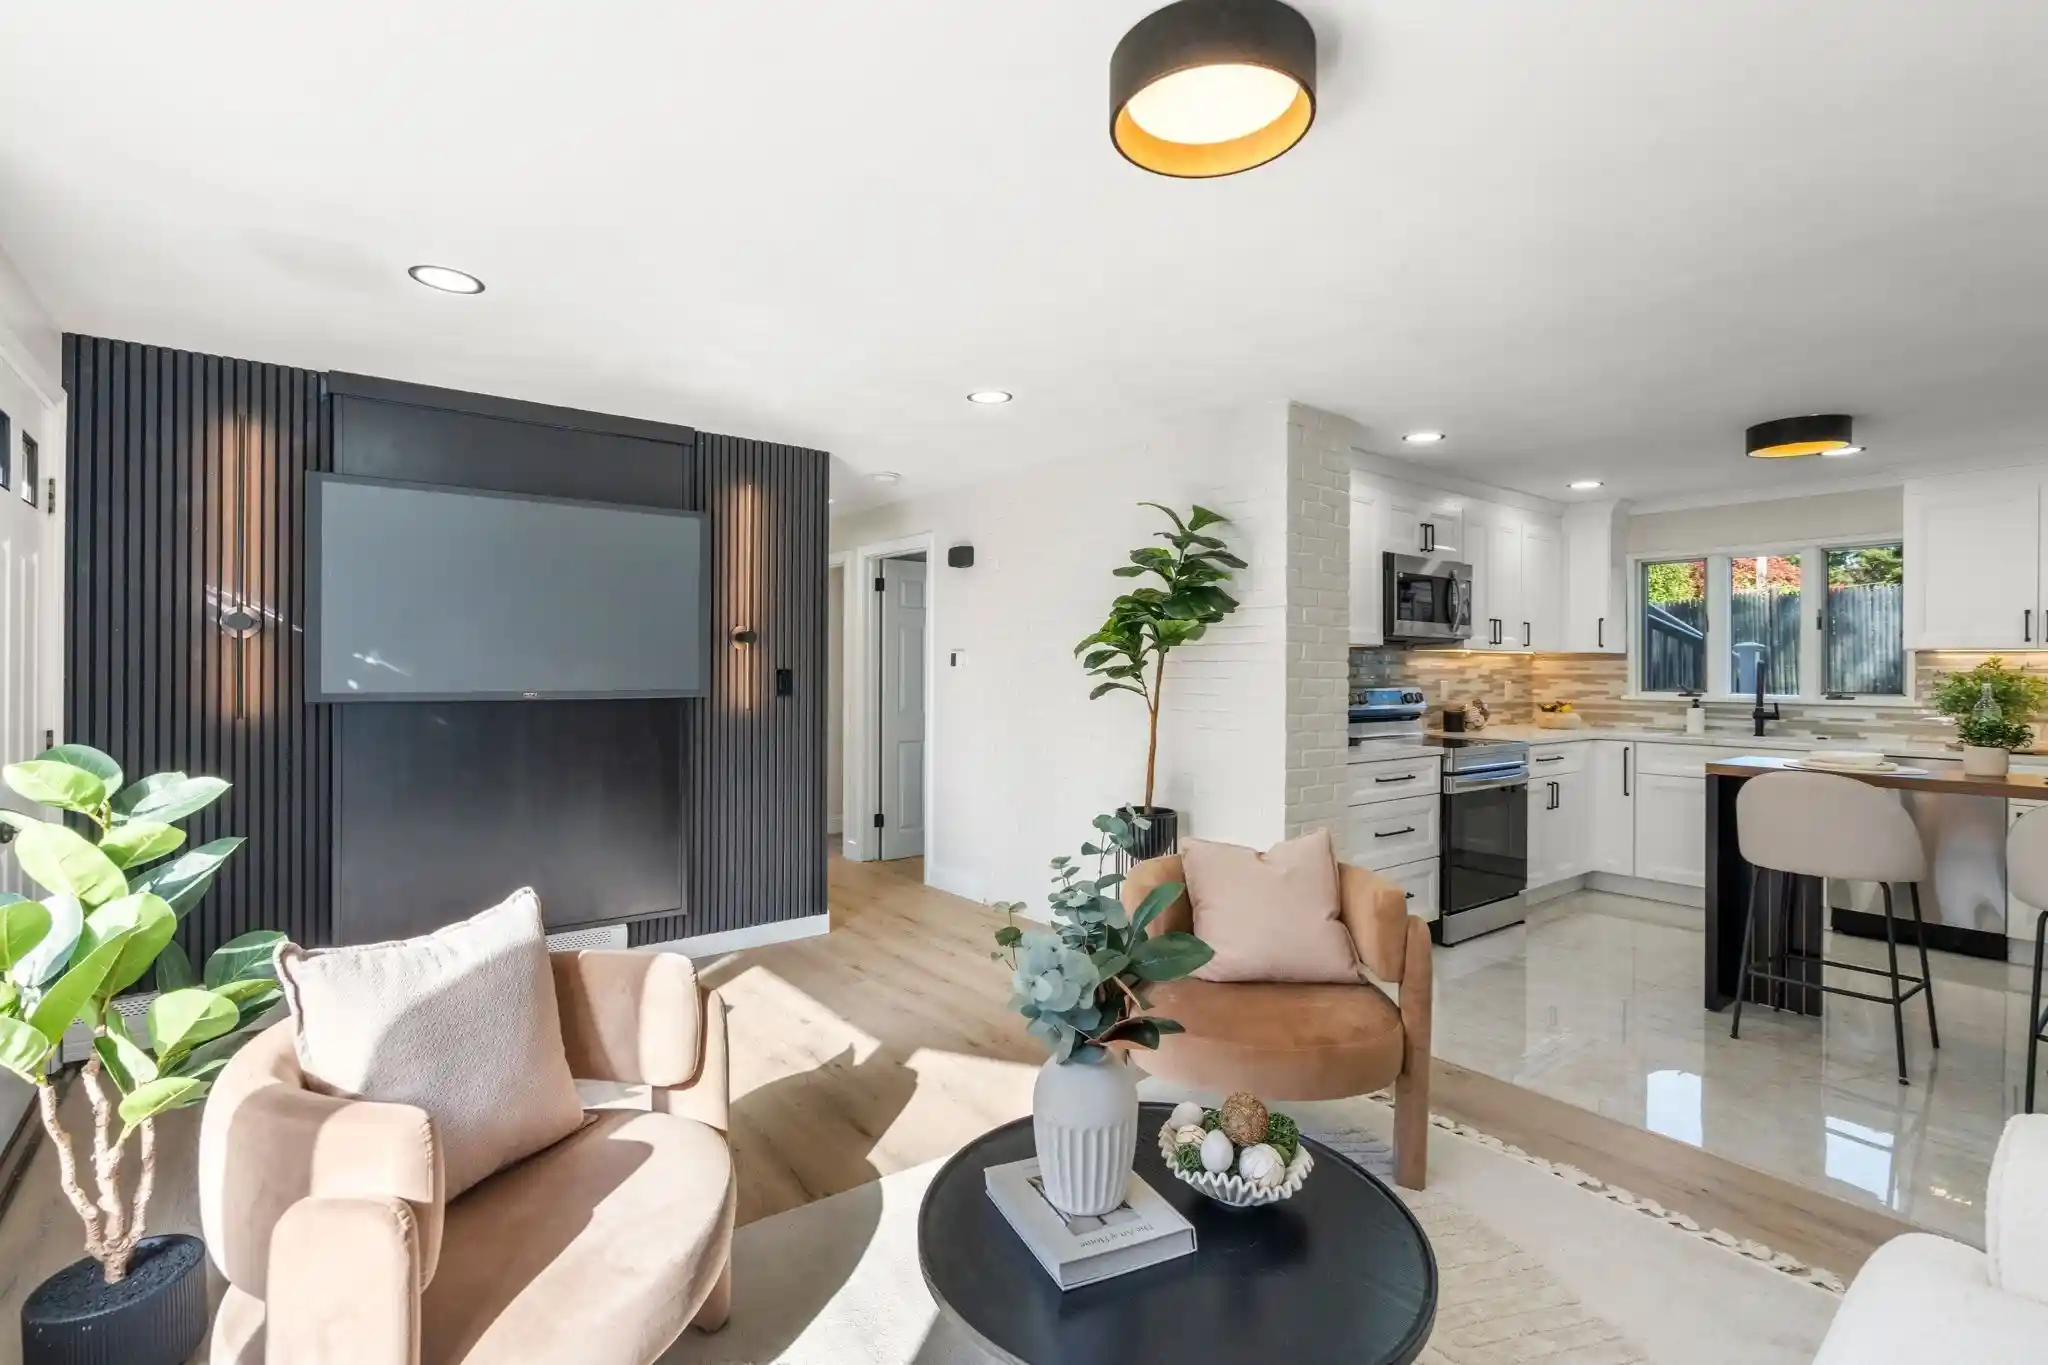
Presenting a meticulously remodelled multi-family residence at 139 Keswick Rd, Brockton, MA. Constructed in 1960 and encompassing 2,378 square feet of refined living space, this property has undergone a comprehensive interior update, culminating in a completely revitalized living experience. The recently updated kitchen, an exemplar of modern design, features an open plan seamlessly integrating with the living room. It is equipped with contemporary stainless steel appliances, stone counters, and a functional island, establishing an ideal environment for culinary pursuits and social gatherings. This two-story residence offers five well-appointed bedrooms and two full bathrooms, providing ample accommodation. Beyond the interior, the property extends to a private yard, offering an exclusive outdoor retreat. This space is further enhanced by a patio, a private pool, and a diving board, creating an ideal setting for relaxation and recreation. To experience the sophisticated appeal and functional design of this traditional architectural style property, please schedule a private viewing.
- Houzeo last checked: 37 minutes ago
- Listing updated: October 19, 2026 at 12:43 pm
- Listing Provided by: Leon Dorsainvil-Cave (617) 922-3855 | Coldwell Banker Realty - Cambridge (617) 864-4430
- Source: MLS Property Information Network-MA | MLS#: 73589582

Property Details
Status
Active Under Contract
Type
Multi Family
No. of Stories
2
County
City
Neighborhood
--
Year Built
1960
HOA Fees
-
Finished Area
2,378 sqft
Lot Size
0.23 acre lot
Basement Area
- sqft
MLS Name
MLS Property Information Network
MLS Number
73589582
MLS Status
Contingent
Days on Market
16

Continue Your Journey in App
Find your dream home, receive real-time updates, and many more!
Continue Your Journey in App
Find your dream home, receive real-time updates, and many more!
Location
Facts & Features
Rooms
Bedrooms & bathrooms
Bedrooms: 5
Bathrooms: 2
Interior
Interior Features
Stone/granite/solid Counters, Upgraded Cabinets, Bathroom With Tub, Smart Thermostat, Remodeled, Living Room, Dining Room, Kitchen, Family Room, Mudroom
Window Features
Picture Window, Box/bay/bow Window(s), Insulated Windows
Cooling
Wall Unit(s)
Appliances
Range, Dishwasher, Disposal, Microwave, Refrigerator, Energy Star Qualified Refrigerator, Energy Star Qualified Dishwasher, Washer, Energy Star Qualified Dryer, Plumbed For Ice Maker
Heating
Baseboard, Electric
Sewer
Public Sewer
Flooring
Tile
Construction
Year Built
Year Built: 1960
Home type
Duplex
Foundation Details
Slab
Roof
Shingle
Construction Materials
Frame
Utilities & Energy
Electric
220 Volts
Parking Features
Paved Drive
Laundry Features
Washer & Dryer Hookup, Electric Dryer Hookup, Washer Hookup
Water Source
Public
Utilities
For Electric Range, For Electric Oven, For Electric Dryer, Washer Hookup, Icemaker Connection, Varies Per Unit
Other Features
Disclosures
This Property Was Previously A Single Family That Was Turned Into A Two Family Through The Adu Process. Agent Is Partial Owner.
Price History
| Date | Event | Price |
|---|---|---|
10/19/2026 Source: | Contingent (Active Under Contract) | $739,000 $311/sqft |
10/12/2026 Source: | Listed for Sale | $739,000 +59.96% $311/sqft |
07/07/2026 Source: | Sold | $462,000 +14.07% $194/sqft |
04/20/2026 Source: | Pending | $405,000 $170/sqft |
04/16/2026 Source: | Listed for Sale | $405,000 $170/sqft |

Nearby Homes
Find Homes by Property Features in Brockton, MA

Based on information provided to and compiled by MLS Property Information Network, Inc. covering through Oct 29, 2026, 01:30PM. The property listing data and information, or the Images, set forth herein were provided to MLS Property Information Network, Inc. from third-party sources, including sellers, lessors and public records, and were compiled by MLS Property Information Network, Inc. The property listing data and information, and the Images, are for the personal, non-commercial use of consumers having a good faith interest in purchasing or leasing listed properties of the type displayed to them and may not be used for any purpose other than to identify prospective properties which such consumers may have a good faith interest in purchasing or leasing. MLS Property Information Network, Inc. and its subscribers disclaim any and all representations and warranties as to the accuracy of the property listing data and information, or as to the accuracy of any of the Images, set forth herein. All information provided is deemed reliable, but is not guaranteed to be accurate and should be independently verified. © 2026 MLS Property Information Network, Inc. All Rights Reserved.
 Advertising Broker: Derek Greene | The Greene Realty Group
