- Overview
- Description
- Property Details
- Location
- Facts & Features
- Getting Around
- Nearby Homes


$385,000
Monthly Est:$1,916
 3 Beds
 2 Baths
2 full baths
 1,216sqft
139 N 4Th St, Axtell, TX 76624
$385,000
$1,916/moEst:
Get Pre-Approved
Manufactured Home
Built in 2006
$-- HOA
0.48 acre lot
$317/sq.ft
Description
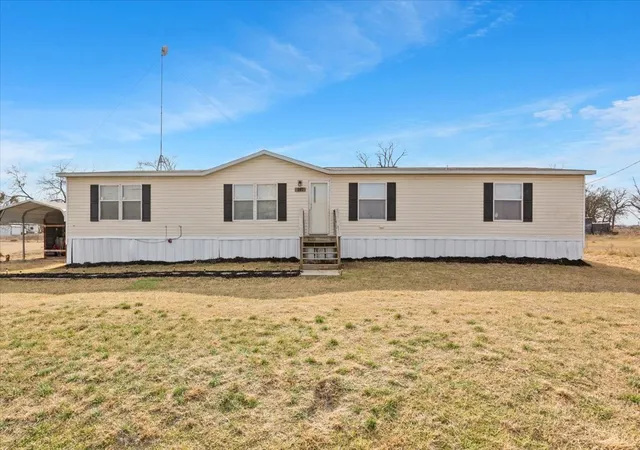
Welcome to this nicely updated 3-bedroom, 2-bath manufactured home situated on just under half an acre in Axtell, conveniently located just one block from Axtell High School! Thoughtfully updated and offering an impressive collection of amenities, this property provides comfortable everyday living with plenty of space for hobbies, storage, parking, and entertaining. Inside the home, you'll find double-insulated walls, new interior paneling, and flooring throughout replaced in 2024. The fully remodeled kitchen, completed in 2021, features stainless steel appliances, with a newer refrigerator added in 2025. A newer HVAC system was installed in 2019, adding to the home's comfort and efficiency. All appliances, including the washer and dryer, convey with the sale. The spacious primary suite offers plenty of room to relax, along with a walk-in closet and an updated primary bathroom featuring a walk-in shower, remodeled in 2022. Two additional bedrooms and a second full bathroom provide plenty of space for family, guests, or a home office. Step outside to a fully fenced backyard featuring a large back deck, above-ground pool, and dedicated dog run. The property also includes a two-car carport with power and water, an RV hookup, and an additional enclosed 10x15 storage room. The standout feature of this property is the approximately 2,500-square-foot insulated workshop. With 4 bays and 5 roll-up doors, this versatile space is designed to accommodate a wide range of uses and can even fit an RV, complete with an electric hookup. The workshop also includes a full kitchen, full bathroom with shower, and separate electric meter from the house—making it an exceptional opportunity for a business, workshop, recreational space, storage, or other flexible uses. With extensive updates, generous outdoor space, an impressive workshop, RV accommodations, and a convenient Axtell location, this property offers a unique combination of comfort and functionality.
Continue Reading- Houzeo last checked: 5 hours ago
- Listing updated: September 26, 2026 at 2:49 pm
- Listing Provided by: Valerie Warschak | The Agency Waco (254) 300-4034
- Source: NTREIS MLS-TX | MLS#: 21357652

Property Details
Status
Active
Type
Manufactured Mobile Home
No. of Stories
1
County
City
Neighborhood
--
Year Built
2006
HOA Fees
-
Finished Area
1,216 sqft
Lot Size
0.48 acre lot
Basement Area
- sqft
MLS Name
NTREIS MLS
MLS Number
21357652
MLS Status
Active
Cumulative Days on Market
45

Continue Your Journey in App
Find your dream home, receive real-time updates, and many more!
Download App
Continue Your Journey in App
Find your dream home, receive real-time updates, and many more!
Location
Facts & Features
Rooms
Bedrooms & bathrooms
Bedrooms: 3
Bathrooms: 2
LivingRoom
Level: First
Area: 238.00 Square Feet
Dimensions: 17 x 14
PrimaryBedroom
Level: First
Area: 168.00 Square Feet
Dimensions: 12 x 14
Interior
Sewer
Aerobic Septic
Appliances
Dryer, Gas Range, Microwave, Refrigerator, Washer
Heating
Central, Propane
Flooring
Laminate
Exterior Features
Deck
Interior Features
Eat In Kitchen, Open Floorplan, Walk In Closets
Cooling
Central Air, Electric
Construction
Year Built
Year Built: 2006
Home type
Manufactured Home
Roof
Composition
Utilities & Energy
Utilities
Septic Available
Parking Features
Garage Faces Front, Garage Faces Side, Workshop In Garage
Pool Features
Above Ground, Pool
Laundry Features
Laundry In Utility Room
Other Features
Subdivision Name
Axtell Ot
Patio And Porch Features
Covered, Deck
Price History
| Date | Event | Price |
|---|---|---|
09/09/2026 Source: | Price Increased | $399,900 +3.87% $329/sqft |
08/12/2026 Source: | Price Decreased | $385,000 -8.31% $317/sqft |
08/12/2026 Source: | Listed for Sale | $419,900 $345/sqft |

Nearby Homes


Find Homes by Property Features in Axtell, TX

Based on information from the North Texas Real Estate Information Systems, Inc., through Sep 29, 2026, 03:15PM. Information is provided exclusively for consumers’ personal, non-commercial use. It may not be used for any purpose other than to identify prospective properties consumers may be interested in purchasing. Data is deemed reliable but is not guaranteed accurate. This website may not include listings or property addresses of sellers who have directed their listing brokers to withhold their listing or their property address from display on the Internet. ©2026 North Texas Real Estate Information Systems, Inc. All Rights Reserved.
 Advertising Broker: Michelle Brecker | Pathway To Home Realty


