- Overview
- Description
- Property Details
- Location
- HOA Management
- Facts & Features
- Getting Around


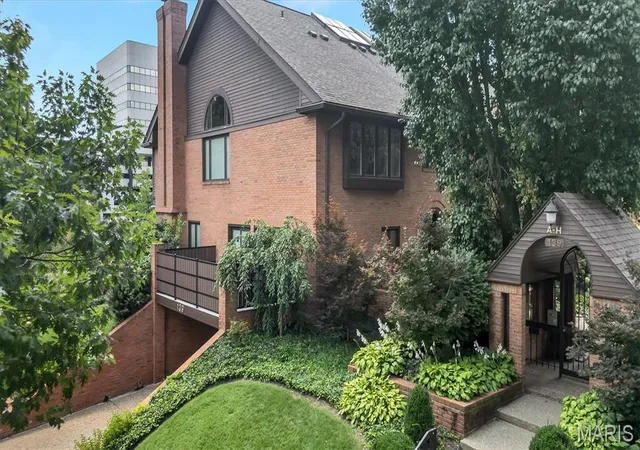


$963,999
Monthly Est:$4,798
 3 Beds
 3 Baths
2 full baths + 1 half bath
 2,474sqft
139 N Central Ave #B, Saint Louis, MO 63105
$963,999
$4,798/moEst:
Get Pre-Approved
Townhouse
Built in 1983
$864/mo HOA
2,744.28 sqft lot
$390/sq.ft
Description
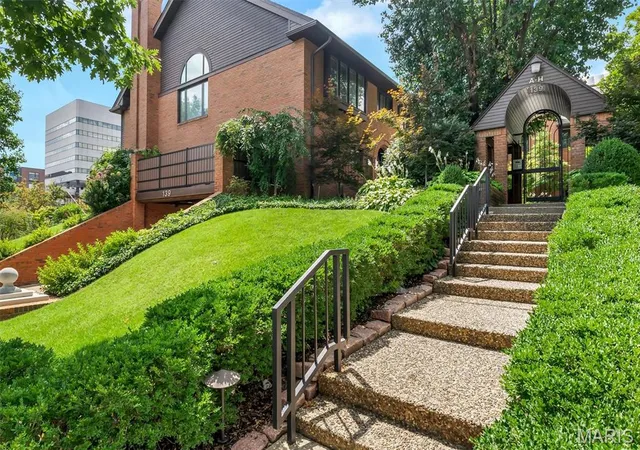
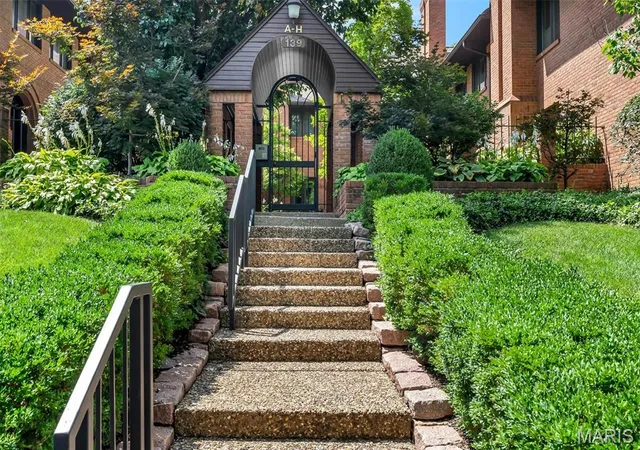
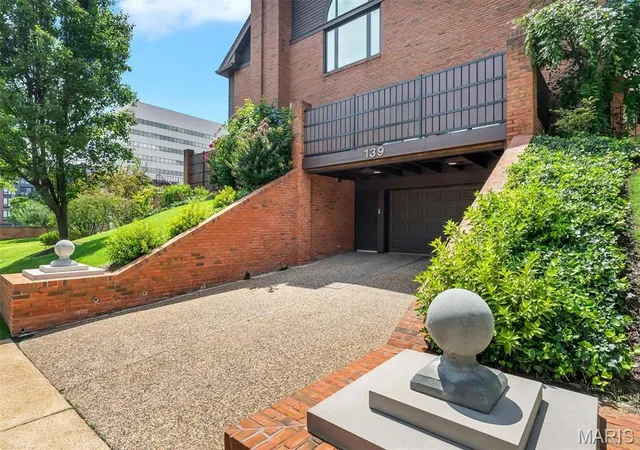
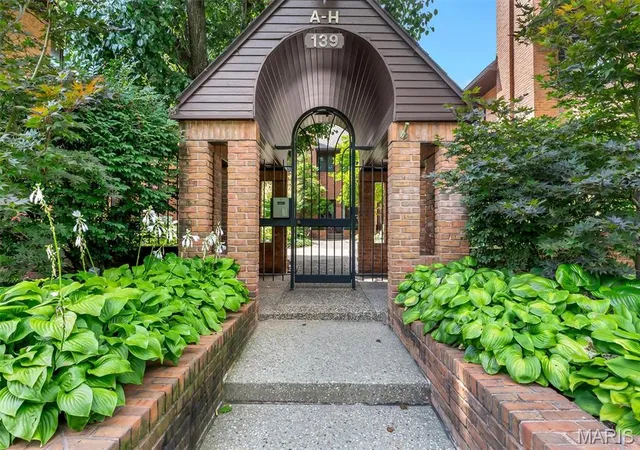
Welcome to 139 North Central Avenue. You'll love being greeted by the striking brick and stone architecture, secured gate entrance, and oh so tranquil courtyard. Talk about easy living- you can't beat the location in Old Town Clayton, just steps from the vibrant heartbeat of Downtown Clayton! Enjoy walkability to everything from fine dining and shopping attractions, to top-rated Clayton Schools and nearby Shaw Park. Save time with close proximity to the business district, hospitals, major highways, and universities. Inside this stylish multi-level townhome, you're immediately drawn to the unique 3-story foyer and bright skylights. Traditional charm blends seamlessly with sophisticated comfort. What a great floorplan! The dining room is centered between the living and family rooms; that, along with a powder room in the hallway, makes it a perfect set up for your guests. The fabulous kitchen includes a breakfast bar, custom cabinetry, a full complement of appliances, and modern solid surface countertops. Check out that cool backsplash! Everyone wants time outdoors, right? This unit features a private patio too. Gather your friends for a BBQ or relax with a book in hand. Upstairs you'll find a spacious primary bedroom and huge walk-in closet, while the ensuite bathroom is showcased with designer finishes. The second floor has 2 more bedrooms, a convenient laundry room, and recently remodeled full bathroom. Special amenities include recessed lighting, built-in bookcases, period moldings, and 2 fireplaces. The unit is also equipped with elevator access to each floor. With additional amenities like a heated garage and 2 parking spots, plus additional storage in both the garage and attic, you won't want to miss this exciting opportunity to make it yours today!
- Houzeo last checked: 8 hours ago
- Listing updated: October 22, 2026 at 5:56 pm
- Listing Provided by: Ron Gomez (314) 221-5590 | Keller Williams Realty St. Louis (314) 677-6000
- Source: MARIS MLS-MO | MLS#: MIS26065828

Property Details
Status
Active
Type
Townhouse
No. of Stories
-
County
City
Neighborhood
--
Year Built
1983
HOA Fees
$864/mo
Finished Area
2,474 sqft
Lot Size
2,744.28 sqft lot
Basement Area
- sqft
MLS Name
MARIS MLS
MLS Number
MIS26065828
MLS Status
Active
Days on Market
3
Cumulative Days on Market
2

Continue Your Journey in App
Find your dream home, receive real-time updates, and many more!
Download App
Continue Your Journey in App
Find your dream home, receive real-time updates, and many more!
Location
HOA Management
Central Pointe Condominium Association
HOA Fees
$864/ Monthly
Amenities
 Amenities and services may be covered by one or multiple associations and service providers.
 Pest Control
 Common Area
 Sewer
 Maintenance
 Elevator
 Security Guard
 Parking
 Security Gate
 Trash Pickup
 Taxes
 Snow Removal
 Insurance
 Exterior Maintenance
Common Area Maintenance
Maintenance Parking/Roads
Disclaimer: Amenities are based on third-party information and may vary; buyers must independently verify all amenities, as information is deemed reliable but not guaranteed.
Facts & Features
Rooms
Bedrooms & bathrooms
Bedrooms: 3
Bathrooms: 3
Living Room
Level: Main
Dining Room
Level: Main
Family Room
Level: Main
Kitchen
Level: Main
Primary Bedroom
Level: Second
Bedroom 2
Level: Second
Bedroom 3
Level: Second
Interior
Exterior Features
Courtyard, Private Entrance, Private Yard
Heating
Forced Air
Window Features
Skylight(s)
Cooling
Central Air
Interior Features
Bookcases, Breakfast Bar, Built In Features, Custom Cabinetry, Dining/living Room Combo, Elevator, Granite Counters, High Ceilings, High Speed Internet, Open Floorplan, Pantry, Recessed Lighting, Separate Dining, Solid Surface Countertop(s), Tub, Two Story Entrance Foyer, Vaulted Ceiling(s), Walk In Closet(s)
Sewer
Public Sewer
Appliances
Dishwasher, Disposal, Microwave, Built In Gas Range, Built In Refrigerator, Gas Water Heater
Flooring
Carpet, Tile
Construction
Year Built
Year Built: 1983
Home type
Townhouse
Property Condition
Updated/remodeled
Construction Materials
Brick, Frame
Architectural Style
Traditional
Foundation Details
Concrete Perimeter
Roof
Architectural Shingle
Utilities & Energy
Security Features
Gated Community, Security Gate
Association Amenities
Common Ground, Elevator(s), Gated, Parking, Security
Fireplace Features
Gas, Living Room, Master Bedroom, Wood Burning
Utilities
Cable Connected, Electricity Connected, Natural Gas Connected, Phone Connected, Sewer Connected, Water Connected
Parking Features
Covered, Garage, Heated Garage
Laundry Features
2nd Floor, In Unit
Basement
Concrete, Full, Storage Space, Unfinished
Water Source
Public
Electric
Ameren
Other Features
Disclosures
Code Compliance Required, Flood Plain No, Hoa/condo Disclosure Available, Lead Paint, Occupancy Permit Required, Resale Certificate Required, Seller Property Disclosure
Subdivision Name
Central Pointe Condo
Lot Features
Adjoins Common Ground, Back Yard, Near Park, Near Public Transit
Patio And Porch Features
Patio, Porch
Community Features
Gated
Price History
| Date | Event | Price |
|---|---|---|
10/20/2026 Source: | Listed for Sale | $963,999 $390/sqft |
10/19/2026 Source: | Coming Soon | $963,999 $390/sqft |

Find Homes by Property Features in Saint Louis, MO


Based on information from Mid America Regional Information Systems, Inc. through Oct 22, 2026, 03:53PM. All data is obtained from various sources and may not have been verified by broker or MLS GRID. Supplied Open House Information is
subject to change without notice. All information should be independently reviewed and verified for accuracy. Properties may or may not be listed by the office/agent presenting the information. Some IDX listings have been excluded from this website.
Properties displayed may be listed or sold by various participants in the MLS. Property data presented reflect information otherwise available from public records. The REALTOR® providing this information may not have represented the buyer or seller
in some or all of the transactions.
IDX information is provided exclusively for consumers’ personal noncommercial use, that it may not be used for any purpose other than to identify prospective properties consumers may be interested in purchasing, that the data is deemed reliable but is not guaranteed by MLS GRID, and that the use of the MLS GRID Data may be subject to an end user license agreement prescribed by the Member Participant’s applicable MLS if any and as amended from time to time. © 2026 Mid America Regional Information Systems, Inc. All Rights Reserved.
 Advertising Broker: Nicholas Huscroft | Chosen Realty
