- Overview
- Description
- Property Details
- Location
- HOA Management
- Facts & Features
- Getting Around
- Nearby Homes




$298,000
Monthly Est:$1,483
 3 Beds
 3 Baths
2 full baths + 1 half bath
 1,314sqft
139 Olive Tree Cir, Altamonte Springs, FL 32714
$298,000
$1,483/moEst:
Get Pre-Approved
Townhouse
Built in 1984
$760/mo HOA
622 sqft lot
$227/sq.ft
Description
Virtually Staged. STOP SCROLLING and start packing, but 1st let's write an OFFER.
*** THIS HOME COMES WITH AN ASSUMABLE 2.7 interest rate ***
Make sure to watch the virtual tour ***A lender discount is also available!***
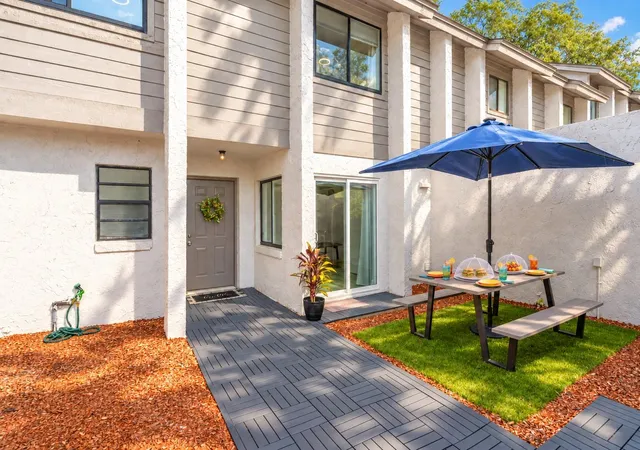
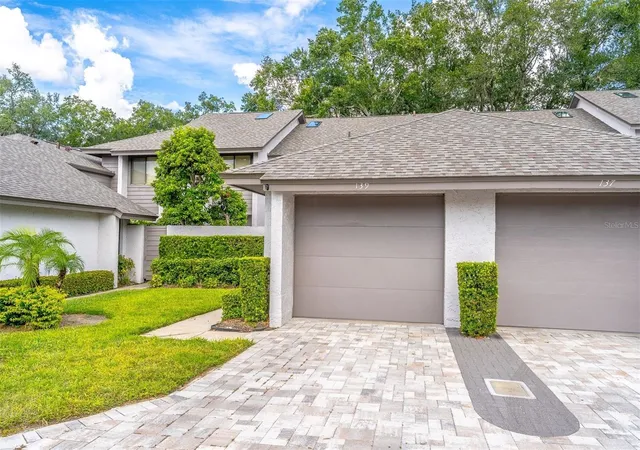
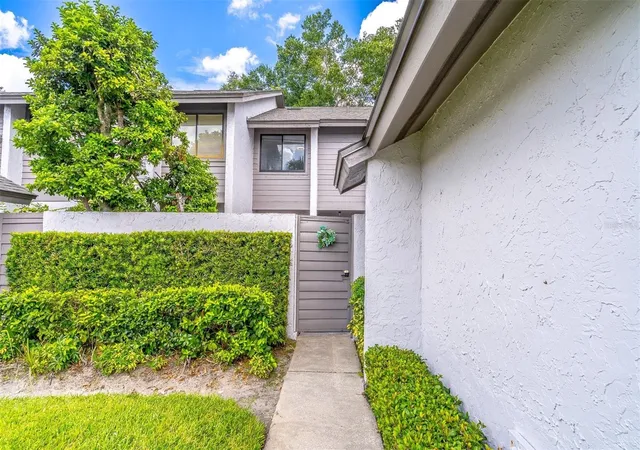
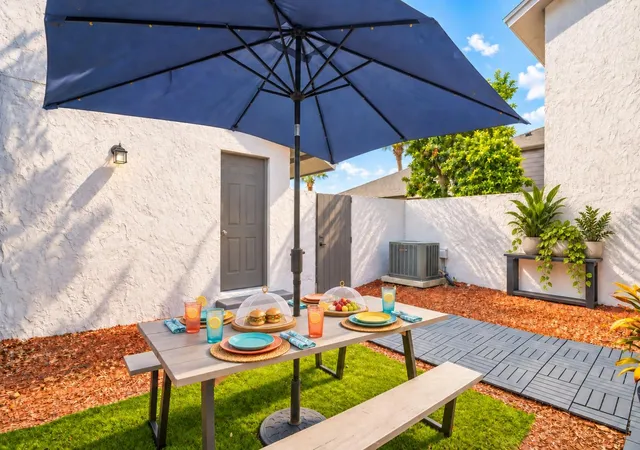
COMPLETELY RENOVATED & MOVE-IN-READY townhome-style condominium in the gated, MAINTENANCE-FREE, and PET-FRIENDLY Montgomery Club Community, featuring a 1-CAR GARAGE. The HOA recently completed major exterior improvements, including a NEW ROOF (2026), gutters, exterior paint, community pressure washing, and NEW PAVERS—providing long-term peace of mind and an inviting curb appeal.
Step inside to appreciate the redesigned first floor, which flows seamlessly on one level, creating a modern, inviting space ideal for entertaining. The kitchen, bathrooms, and bedrooms have all been updated, complemented by new flooring, all-new light fixtures, outlets, and switches for a clean, cohesive finish throughout.
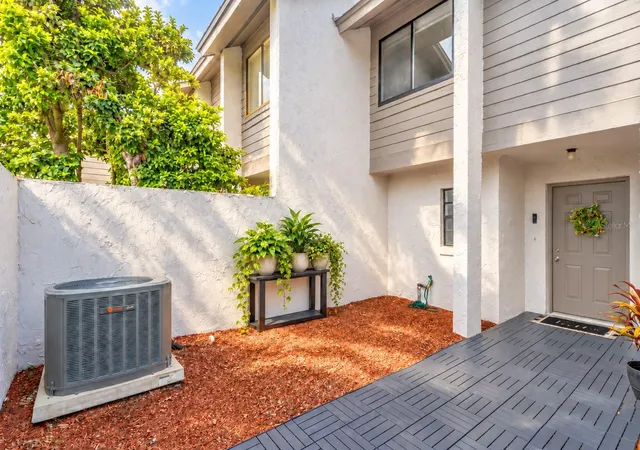
The kitchen is a true showpiece with ALL-WOOD CUSTOM SHAKER cabinetry, a one-of-a-kind STAINLESS STEEL 3D BACKSPLASH, an oversized STAINLESS STEEL FARM SINK, and a ONE-PIECE white QUARTZ countertop with an extended bar top opening to the dining and living areas. Low-E sliding glass doors lead to the spacious private courtyard (23x15)—the perfect spot to gather and entertain.
Both the living room and dining room offer sliding glass doors to the screened-in rear patio overlooking the greenbelt with NO REAR NEIGHBORS, delivering exceptional privacy.
Upstairs, all bedrooms and two full bathrooms are thoughtfully arranged. The spacious primary suite features vaulted ceilings, an ensuite dressing area, walk-in closet, spa-like bathroom, and a private balcony with tranquil greenbelt views. The two front-facing bedrooms share a beautifully renovated full bathroom.
Experience the Florida lifestyle—play a round of tennis before relaxing by the community pool. This home offers an excellent blend of thoughtful updates, a prime location, and low-maintenance living—ideal for anyone seeking a move-in-ready property in a well-maintained community just minutes from I-4, with easy access to the beaches, Downtown Orlando, and the Theme Parks.
Enjoy the OUTDOOR LIFESTYLE Altamonte Springs and Seminole County are known for: Westmonte Recreation Center, RDV Sportsplex, Seminole Wekiva Trail, Wekiwa Springs State Park, Cranes Roost Park, Altamonte Mall, AdventHealth Altamonte, plus abundant restaurants, shopping, and grocery options.
NEW ROOF + 2021 NEW HVAC + SPLIT FLOOR PLAN + PRIVACY + NO REAR NEIGHBORS + MAINTENANCE-FREE = this home deserves to be YOURS.
- Houzeo last checked: 7 minutes ago
- Listing updated: October 8, 2026 at 10:02 pm
- Listing Provided by: Nadja McMillan, PA (407) 538-6275 | UNITED REAL ESTATE PREFERRED (407) 243-8840
- Source: Stellar MLS-FL | MLS#: O6443413

Property Details
Status
Active
Type
Townhouse
No. of Stories
2
County
City
Neighborhood
--
Year Built
1984
HOA Fees
$760/mo
Finished Area
1,314 sqft
Lot Size
622 sqft lot
Basement Area
- sqft
MLS Name
Stellar MLS
MLS Number
O6443413
MLS Status
Active
Days on Market
4
Cumulative Days on Market
4

Continue Your Journey in App
Find your dream home, receive real-time updates, and many more!
Download App
Continue Your Journey in App
Find your dream home, receive real-time updates, and many more!
Location
HOA Management
Janice Loran Ext 107
HOA Fees
$760/ Monthly
Amenities
 Amenities and services may be covered by one or multiple associations and service providers.
 Maintenance
 Tennis
 Pool
Pool
 Pest Control
 Security Gate
 Club House
 Sports Court
Escrow Reserves Fund
Fidelity Bond
Private Road
Management
Common Area Taxes
Disclaimer: Amenities are based on third-party information and may vary; buyers must independently verify all amenities, as information is deemed reliable but not guaranteed.
Facts & Features
Rooms
Bedrooms & bathrooms
Bedrooms: 3
Bathrooms: 3
Living Room
Level: First
Area: 198.00 Square Feet
Dimensions: 18x11
Dining Room
Level: First
Area: 132.00 Square Feet
Dimensions: 11x12
Kitchen
Level: First
Area: 165.00 Square Feet
Dimensions: 15x11
Primary Bedroom
Level: Second
Area: 247.00 Square Feet
Dimensions: 13x19
Bedroom 2
Level: Second
Area: 121.00 Square Feet
Dimensions: 11x11
Bedroom 2
Level: Second
Area: 110.00 Square Feet
Dimensions: 11x10
Bedroom 3
Level: Second
Area: 100.00 Square Feet
Dimensions: 10x10
Interior
Exterior Features
Balcony, Rain Gutters
Sewer
Public Sewer
Interior Features
Ceiling Fans(s), Eat In Kitchen, High Ceilings, Open Floorplan, Primary Bedroom Upstairs, Solid Wood Cabinets, Stone Counters, Thermostat, Tray Ceiling(s), Vaulted Ceiling(s)
Heating
Electric
Flooring
Luxury Vinyl
Appliances
Dishwasher, Electric Water Heater, Freezer, Microwave, Range, Range Hood, Refrigerator
Cooling
Central Air
Window Features
Skylight(s)
Construction
Year Built
Year Built: 1984
Home type
Townhouse
Foundation Details
Slab
Roof
Shingle
Construction Materials
Block, Concrete
Utilities & Energy
Association Amenities
Clubhouse, Gated, Maintenance, Pickleball Court(s), Pool, Tennis Court(s)
Water Source
Public
Utilities
Cable Available, Electricity Connected, Fire Hydrant, Public, Sewer Connected, Water Connected
Laundry Features
In Kitchen, Inside, Laundry Closet
Fireplace Features
Living Room, Wood Burning
Parking Features
Driveway, Garage Door Opener, Ground Level
Security Features
Gated Community, Smoke Detector(s)
Other Features
Lot Features
Greenbelt, Near Public Transit, Paved, Private
Subdivision Name
Montgomery Club Condo
Vegetation
Trees/landscaped
Community Features
Clubhouse, Community Mailbox, Dog Park, Gated Community No Guard, Pool, Tennis Court(s)
Patio And Porch Features
Other, Rear Porch, Screened
Price History
| Date | Event | Price |
|---|---|---|
10/04/2026 Source: | Listed for Sale | $298,000 +35.52% $227/sqft |
12/24/2020 Source: | Price Increased | $219,900 +51.57% $167/sqft |
07/01/2020 Source: | Price Decreased | $145,082 -3.28% $110/sqft |
06/16/2020 Source: | Sold | $150,000 $114/sqft |

Nearby Homes
Find Homes by Property Features in Altamonte Springs, FL
Nearby New Homes For Sale

Based on information from Stellar MLS® through Oct 08, 2026, 10:30PM as submitted to and distributed by MLS GRID. All data is obtained from various sources and may not have been verified by the broker or MLS GRID. Supplied Open House Information is subject to change without notice. All information should be independently reviewed and verified for accuracy. Properties may or may not be listed by the office/agent presenting the information. IDX information is provided exclusively for consumers’ personal non-commercial use. It may not be used for any purpose other than to identify prospective properties consumers may be interested in purchasing. The data is deemed reliable but is not guaranteed by MLS GRID. The use of the MLS GRID Data may be subject to an end-user license agreement prescribed by the Member Participant’s applicable MLS, if any, and as amended from time to time. © 2026 Stellar MLS. All Rights Reserved.
 Advertising Broker: Fred McGill | Simple Showing, Inc