- Overview
- Description
- Property Details
- Location
- HOA Management
- Facts & Features
- Getting Around
- Nearby Homes

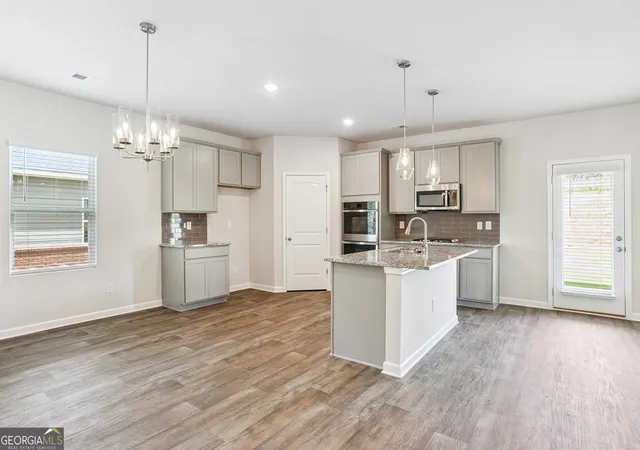


$371,690
Monthly Est:$1,850
 4 Beds
 3 Baths
3 full baths
 2,500sqft
139 Orwell Dr, Social Circle, GA 30025
$371,690
$1,850/moEst:
Get Pre-Approved
Single Family Residence
Built in 2024
$-- HOA
10,890 sqft lot
$149/sq.ft
Description
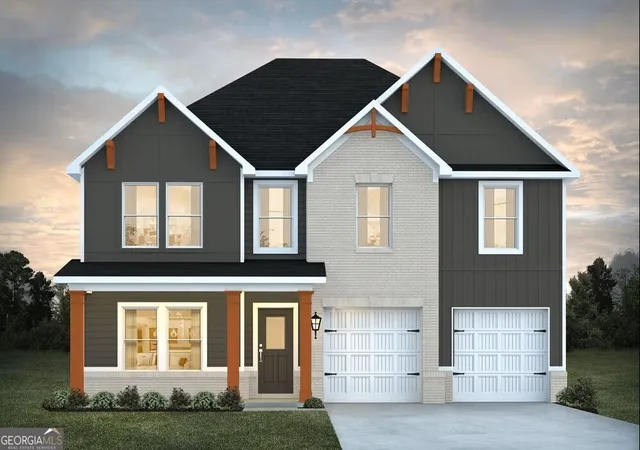
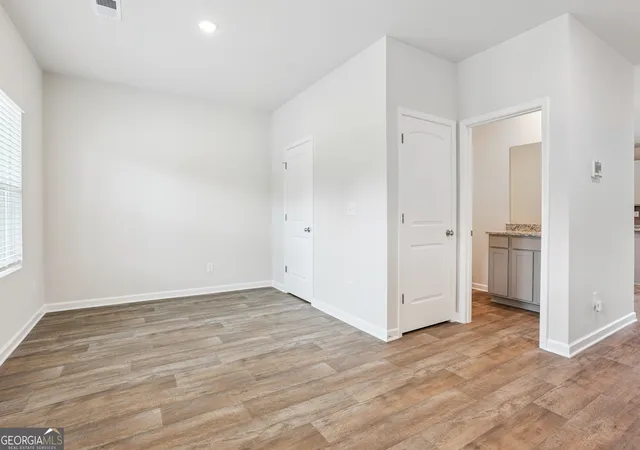
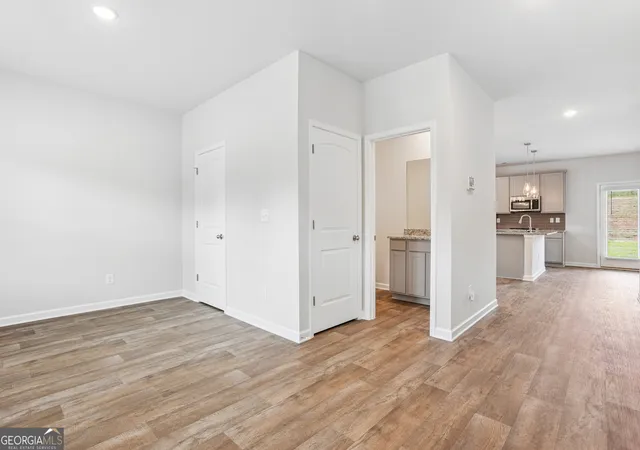
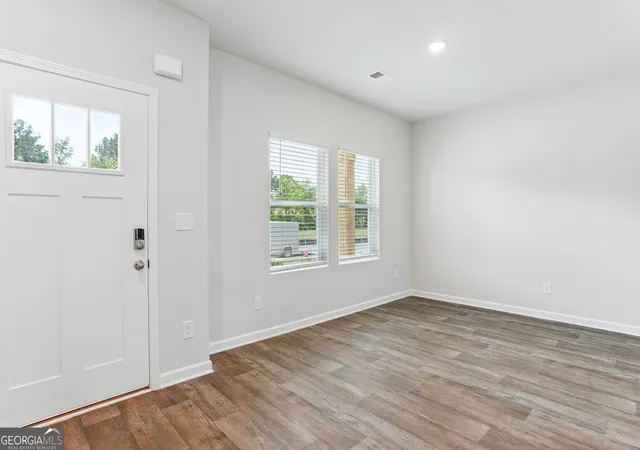
Brand New Construction Beautiful Hemingway Floor Plan, Stunning open kitchen with granite counter top in kitchen and baths, gourmet finishes, pendants lighting. Spacious loft perfect for relaxation or entertainment. The large rear covered patio is ideal for outdoor living. Generously sized secondary bedrooms and primary suite boasts a luxurious bathroom with bidet for added comfort. This floor also offers a flex room on the main.
- Houzeo last checked: 8 minutes ago
- Listing updated: November 1, 2026 at 12:10 pm
- Listing Provided by: | Maximum One Premier Realtors (470) 400-9877
- Source: Georgia MLS-GA | MLS#: 10717240

Property Details
Status
Pending
Type
Single Family Residence
No. of Stories
-
County
City
Neighborhood
--
Year Built
2024
HOA Fees
-
Finished Area
2,500 sqft
Lot Size
10,890 sqft lot
Basement Area
- sqft
MLS Name
Georgia MLS
MLS Number
10717240
MLS Status
Under Contract
Days on Market
226

Continue Your Journey in App
Find your dream home, receive real-time updates, and many more!
Continue Your Journey in App
Find your dream home, receive real-time updates, and many more!
Location
HOA Management
N/A
HOA Fees
$700/
Amenities
 Amenities and services may be covered by one or multiple associations and service providers.
 Management Fee
Disclaimer: Amenities are based on third-party information and may vary; buyers must independently verify all amenities, as information is deemed reliable but not guaranteed.
Facts & Features
Rooms
Bedrooms & bathrooms
Bedrooms: 4
Bathrooms: 3
Interior
Appliances
Dishwasher, Double Oven, Microwave, Stainless Steel Appliance(s)
Sewer
Public Sewer
Cooling
Ceiling Fan(s), Central Air, Electric, Zoned
Flooring
Carpet, Other
Interior Features
Double Vanity, High Ceilings, Separate Shower, Soaking Tub, Walk In Closet(s)
Heating
Central, Electric, Zoned
Construction
Year Built
Year Built: 2024
Home type
Single Family Residence
Construction Materials
Brick, Concrete, Rough Sawn Lumber
Roof
Wood
Property Condition
New Construction
Architectural Style
Brick/frame, Other, Traditional
Utilities & Energy
Laundry Features
Laundry Closet, Upper Level
Utilities
Cable Available, Electricity Available, High Speed Internet, Sewer Available, Sewer Connected, Underground Utilities
Water Source
Public
Parking Features
Garage, Attached
Fireplace Features
Family Room
Basement
None
Other Features
Patio And Porch Features
Patio
Subdivision Name
Conner Springs
Community Features
Playground, Pool, Sidewalks, Street Lights, Tennis Court(s)
Lot Features
Private
Price History
| Date | Event | Price |
|---|---|---|
03/25/2026 Source: | Pending | $371,690 $149/sqft |

Nearby Homes


Find Homes by Property Features in Social Circle, GA
Nearby New Homes For Sale


Information Deemed Reliable But Not Guaranteed. © 2026 Georgia Multiple Listing Service. All Rights Reserved.
 Advertising Broker: Fred McGill | Simple Showing, Inc
