- Overview
- Description
- Property Details
- Location
- Facts & Features
- Getting Around
- Nearby Homes



$174,500
Monthly Est:$869
 2 Beds
 1 Bath
1 full bath
 910sqft
139 Robinhood Rd, Hartsville, SC 29550
$174,500
$869/moEst:
Get Pre-Approved
Single Family Residence
Built in 1965
$-- HOA
0.4 acre lot
$192/sq.ft
Description
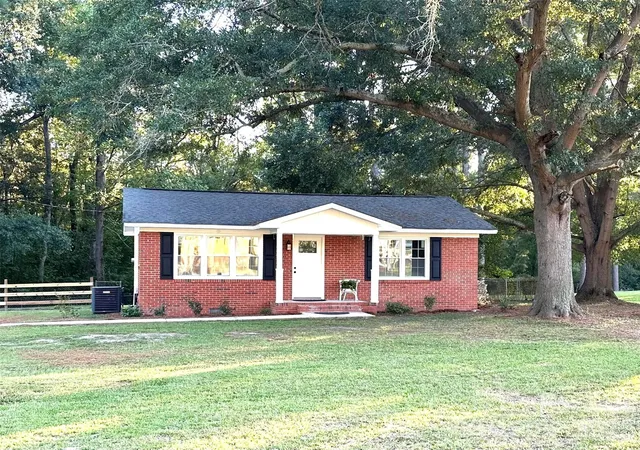
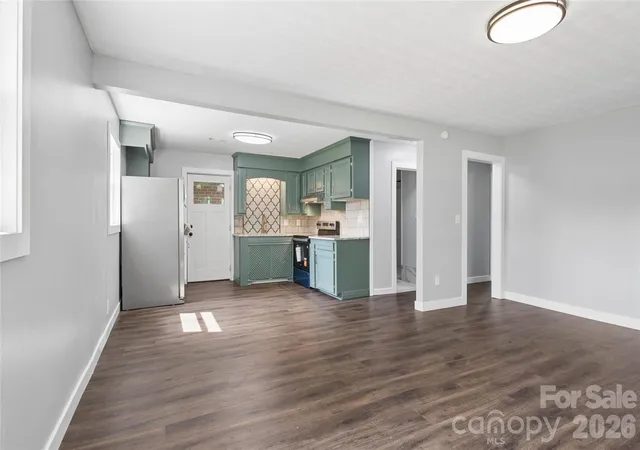
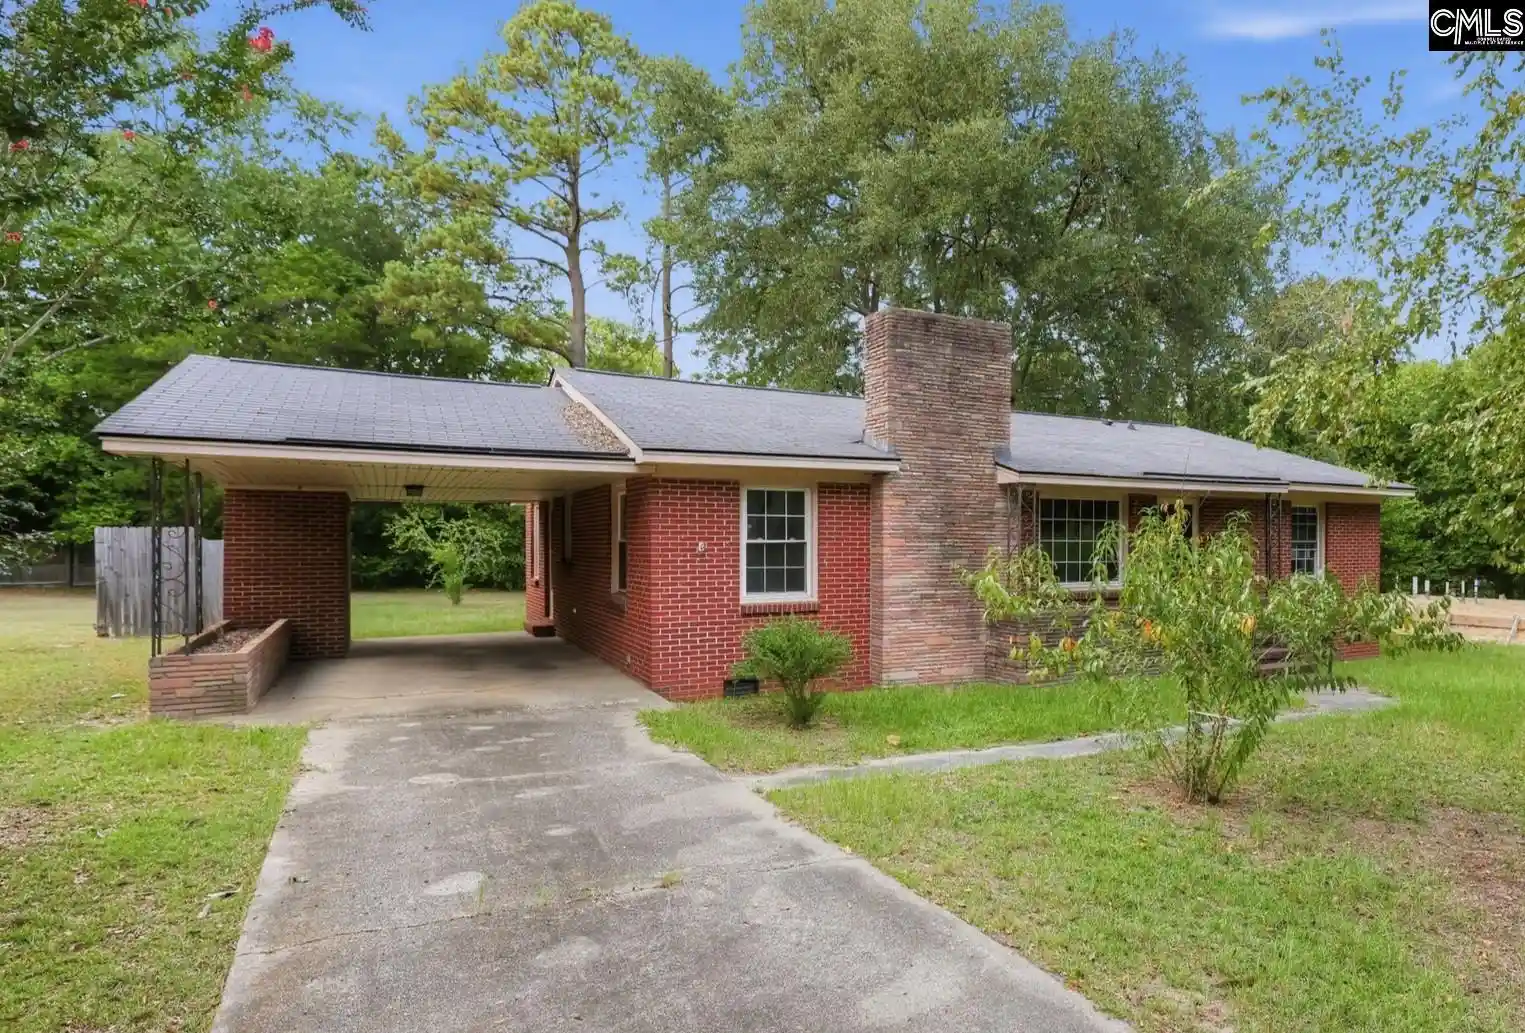
Beautifully renovated from top to bottom, this charming brick home blends classic character with fresh, thoughtfully selected finishes throughout. Just five minutes from the heart of Hartsville, it provides a combination of a move-in-ready interior, an expansive fenced backyard, mature trees, and a setting that feels established and welcoming.
Refreshed for function and style, the home features New windows, New Craftsman-style interior and exterior doors, New moldings and trim, and New rich wood tone Lvp flooring that flows throughout the living spaces.
The renovated kitchen is a standout, featuring new granite countertops, updated cabinetry, champagne bronze faucet and coordinating cabinet hardware, and Brand-New refrigerator, range, and range hood. The fantastically placed modern mosaic backsplash with glass accents creates an eye-catching focal point.
The completely updated bathroom features a spacious walk-in shower, porcelain tile flooring, stylish fixtures, and built-in storage, combining a clean look with everyday practicality. The dedicated Laundry room provides plenty of space for your laudry needs.
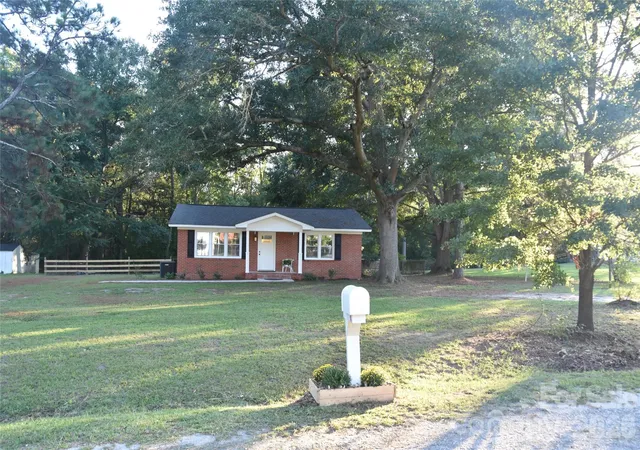
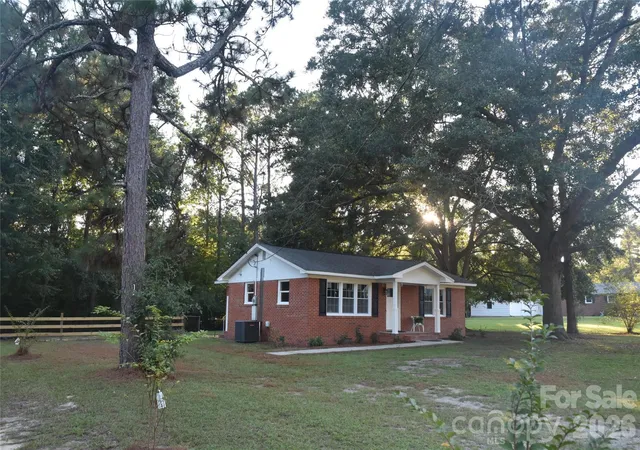
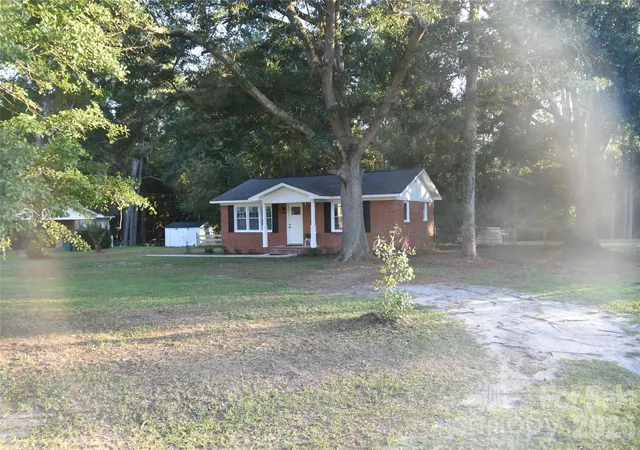
The improvements continue outdoors. Refreshed landscaping includes roses, hydrangeas, and crape myrtles, complemented by beautiful mature trees that give the property wonderful character. New shutters and updated porch columns enhance the classic brick façade and create a welcoming first impression.
The expansive fenced backyard provides plenty of room to enjoy the outdoors, while the attractive three-rail fence along the front adds another distinctive touch to the property. An exterior-access utility room provides additional storage space, houses the water heater.
North Hartsville school district
Move-in ready and full of character.
- Houzeo last checked: 12 hours ago
- Listing updated: September 21, 2026 at 7:58 pm
- Listing Provided by: Steve Koleno (804) 656-5007 | Beycome Brokerage Realty LLC (804) 656-5007
- Source: Canopy MLS | MLS#: 4424522

Property Details
Status
Active
Type
Single Family Residence
No. of Stories
-
County
City
Neighborhood
--
Year Built
1965
HOA Fees
-
Finished Area
910 sqft
Lot Size
0.4 acre lot
Basement Area
- sqft
MLS Name
Canopy MLS
MLS Number
4424522
MLS Status
Active
Days on Market
21
Cumulative Days on Market
7

Continue Your Journey in App
Find your dream home, receive real-time updates, and many more!
Download App
Continue Your Journey in App
Find your dream home, receive real-time updates, and many more!
Location
Facts & Features
Rooms
Bedrooms & bathrooms
Bedrooms: 2
Bathroom: 1
Interior
Heating
Heat Pump
Sewer
Septic Installed
Cooling
Heat Pump
Appliances
Electric Range, Oven, Refrigerator
Construction
Year Built
Year Built: 1965
Home type
Single Family Residence
Construction Materials
Brick Full
Foundation Details
Crawl Space
Utilities & Energy
Laundry Features
Inside
Parking Features
Driveway
Water Source
Public
Other Features
Subdivision Name
Sherwood Forest
Price History
| Date | Event | Price |
|---|---|---|
09/14/2026 Source: | Listed for Sale | $174,500 $192/sqft |

Nearby Homes




Find Homes by Property Features in Hartsville, SC

Based on information submitted to the MLS GRID from Canopy MLS through Oct 02, 2026, 09:00AM. All data is obtained from various sources and may not have been verified by the broker or MLS GRID. Supplied Open House Information is subject to change without notice. All information should be independently reviewed and verified for accuracy. Properties may or may not be listed by the office/agent presenting the information. IDX information is provided exclusively for consumers’ personal, noncommercial use. It may not be used for any purpose other than to identify prospective properties which the consumers may be interested in purchasing. The data is deemed reliable but is not guaranteed by MLS GRID. The use of the MLS GRID Data may be subject to an end-user license agreement prescribed by the Member Participant’s applicable MLS, if any, and as amended from time to time. ©2026 Canopy MLS. All Rights Reserved.
 Advertising Broker: Nicholas Huscroft | Chosen Realty