- Overview
- Description
- Property Details
- Location
- Facts & Features
- Getting Around
- Nearby Homes


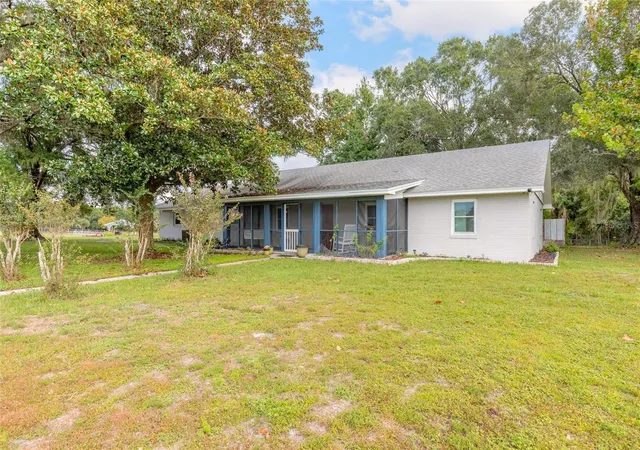


$849,900
Monthly Est:$4,230
 3 Beds
 2 Baths
2 full baths
 2,492sqft
1390 E Ohio Ave, Lake Helen, FL 32744
$849,900
$4,230/moEst:
Get Pre-Approved
Single Family Residence
Built in 1981
$-- HOA
5 acres lot
$341/sq.ft
Description
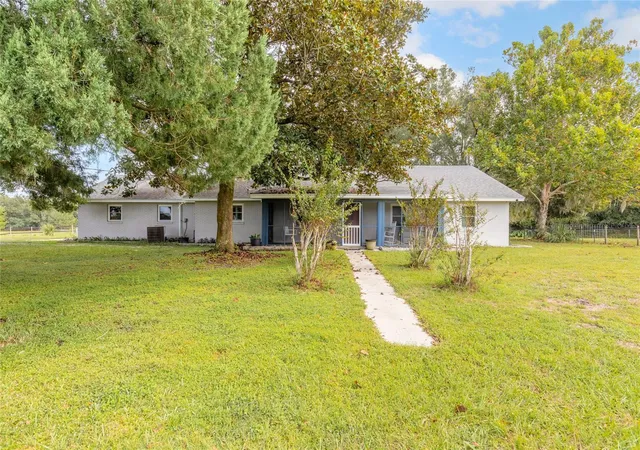
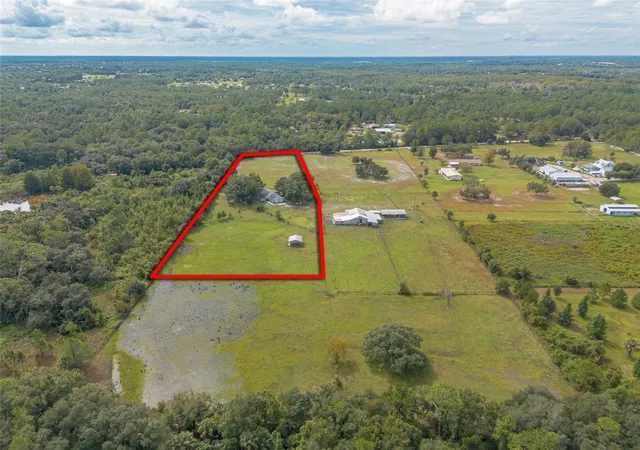
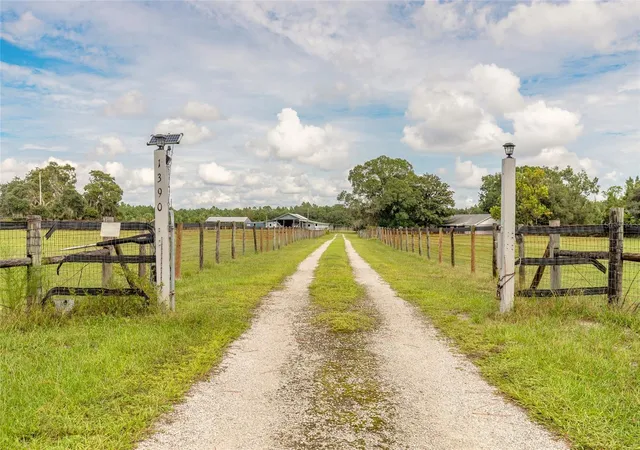
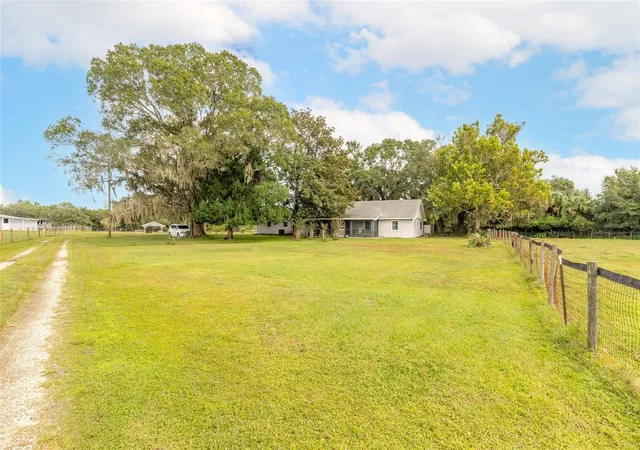
Space, privacy, and the freedom of 5 acres, without giving up convenience. Welcome to this 3 bed, 2 bath property tucked away on a quiet dead-end road and surrounded by the charm of one of Central Florida's most quaint communities. Set on approximately 5 acres, this property offers the rare opportunity to enjoy room to breathe, spread out, and create the lifestyle you've been looking for while remaining within easy reach of larger surrounding communities and everyday amenities. With no HOA, you have the freedom to make the property your own. Inside, the home is bright, open, and designed with both everyday living and entertaining in mind. Tile flooring flows throughout the main living areas, while the enclosed Florida room features vinyl flooring and an abundance of natural light, creating a versatile space with endless possibilities for a hobby room, additional sitting area, playroom, studio, or simply a place to enjoy the peaceful surroundings. Two sets of double doors connect the living room to the Florida room, allowing the spaces to flow seamlessly together. A front screened porch provides another inviting spot to sit back, relax, and take in the views. The spacious living room features beautiful cypress walls, a cozy fireplace, and an open connection to the kitchen and Florida room. The generous kitchen offers wood cabinetry, stone countertops, an eat-in area, a breakfast bar that opens to the living room, and two pantries for plenty of storage. A welcoming foyer provides a defined entry, while an additional office/flex room offers versatility and includes a closet and window, making it suitable for a bedroom if desired. The oversized primary suite provides plenty of room to create your own retreat, complete with a large walk-in closet. The primary bathroom has been refreshed with a new vanity, mirror and toilet. The spacious guest bedroom offers comfortable accommodations, while the guest bathroom features both a tub and shower. Plantation shutters throughout the home add timeless appeal and light control. New windows throughout the home are backed by a fully transferable lifetime warranty, providing added peace of mind. The home's wide hallways also offer comfortable wheelchair accessibility. A two-car garage and abundant storage add everyday functionality. The roof was replaced in 2017. New well. Outside, the possibilities are what truly set this property apart. Approximately 5 acres provide space for gardening, recreation, entertaining, animals, hobbies, or simply enjoying the peace and privacy that is increasingly hard to find. The backyard is fenced and features a spacious deck that can easily be expanded to create even more outdoor living space. The property is beautifully established with mature oak, sweet gum, magnolia, and maple trees, creating shade, character, and a natural backdrop for the abundant wildlife that calls the property home. The acreage features a mixture of improved and native grasses, adding to its natural appeal and versatility. Located in beautiful Lake Helen, you'll experience a slower pace and small-town charm while still being close enough to larger hubs for shopping, dining, employment, entertainment, and everything else you need. If you've been searching for acreage, privacy, and a peaceful setting, but don't want to feel completely removed from the rest of the world, this Lake Helen property deserves a look. Cattle, portable panels, feed bunks, and round bale rings do not convey.
- Houzeo last checked: 8 hours ago
- Listing updated: October 9, 2026 at 10:51 am
- Listing Provided by: James Brodick, LLC (386) 527-5027 | REALTY PROS ASSURED (386) 677-7653
- Source: Stellar MLS-FL | MLS#: V4951670

Property Details
Status
Active
Type
Single Family Residence
No. of Stories
-
County
City
Neighborhood
--
Year Built
1981
HOA Fees
-
Finished Area
2,492 sqft
Lot Size
5 acres lot
Basement Area
- sqft
MLS Name
Stellar MLS
MLS Number
V4951670
MLS Status
Active
Days on Market
1
Cumulative Days on Market
143

Continue Your Journey in App
Find your dream home, receive real-time updates, and many more!
Download App
Continue Your Journey in App
Find your dream home, receive real-time updates, and many more!
Location
Facts & Features
Rooms
Bedrooms & bathrooms
Bedrooms: 3
Bathrooms: 2
Family Room
Level: First
Area: 414.00 Square Feet
Dimensions: 23x18
Kitchen
Level: First
Area: 234.00 Square Feet
Dimensions: 13x18
Primary Bedroom
Level: First
Area: 323.00 Square Feet
Dimensions: 19x17
Florida Room
Level: First
Area: 350.00 Square Feet
Dimensions: 25x14
Interior
Flooring
Ceramic Tile, Luxury Vinyl
Sewer
Septic Tank
Appliances
Built In Oven, Dishwasher, Electric Water Heater, Microwave, Refrigerator
Exterior Features
Private Entrance, Private Mailbox, Private Yard
Interior Features
Ceiling Fans(s), Eat In Kitchen, Kitchen/family Room Combo, Open Floorplan, Primary Bedroom Main Floor, Stone Counters, Walk In Closet(s)
Window Features
Shutters
Heating
Central
Cooling
Central Air
Construction
Year Built
Year Built: 1981
Home type
Single Family Residence
Foundation Details
Slab
Roof
Shingle
Construction Materials
Block, Concrete
Utilities & Energy
Fireplace Features
Family Room, Wood Burning
Water Source
Well
Laundry Features
In Garage
Utilities
Cable Connected, Electricity Connected
Other Features
Subdivision Name
Not In Subdivision
Patio And Porch Features
Front Porch, Screened
Vegetation
Oak Trees
Lot Features
Farm
Price History
| Date | Event | Price |
|---|---|---|
10/08/2026 Source: | Listed for Sale | $849,900 $341/sqft |
09/06/2026 Source: | Listing Removed | $849,900 $341/sqft |
08/24/2026 Source: | Price Decreased | $849,900 -3.97% $341/sqft |
08/10/2026 Source: | Listed for Sale | $885,000 $355/sqft |
07/01/2026 Source: | Listing Removed | $885,000 $355/sqft |

Show more
Nearby Homes



Find Homes by Property Features in Lake Helen, FL

Based on information from Stellar MLS® through Oct 09, 2026, 02:30PM as submitted to and distributed by MLS GRID. All data is obtained from various sources and may not have been verified by the broker or MLS GRID. Supplied Open House Information is subject to change without notice. All information should be independently reviewed and verified for accuracy. Properties may or may not be listed by the office/agent presenting the information. IDX information is provided exclusively for consumers’ personal non-commercial use. It may not be used for any purpose other than to identify prospective properties consumers may be interested in purchasing. The data is deemed reliable but is not guaranteed by MLS GRID. The use of the MLS GRID Data may be subject to an end-user license agreement prescribed by the Member Participant’s applicable MLS, if any, and as amended from time to time. © 2026 Stellar MLS. All Rights Reserved.
 Advertising Broker: Fred McGill | Simple Showing, Inc