- Overview
- Description
- Property Details
- Location
- HOA Management
- Facts & Features
- Getting Around
- Nearby Homes
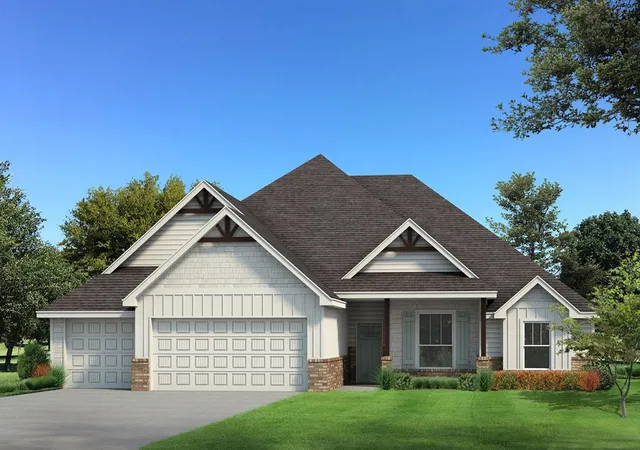
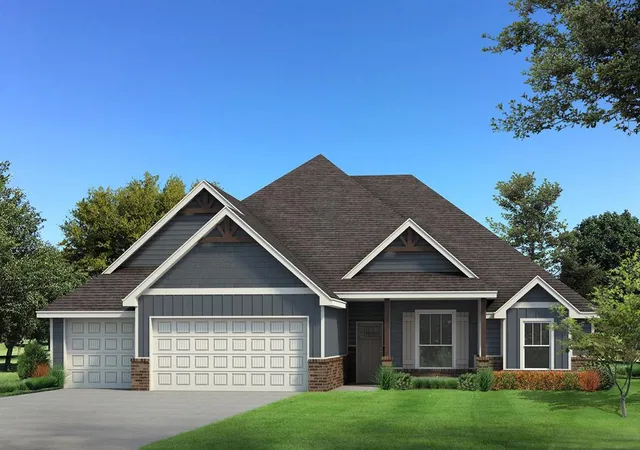
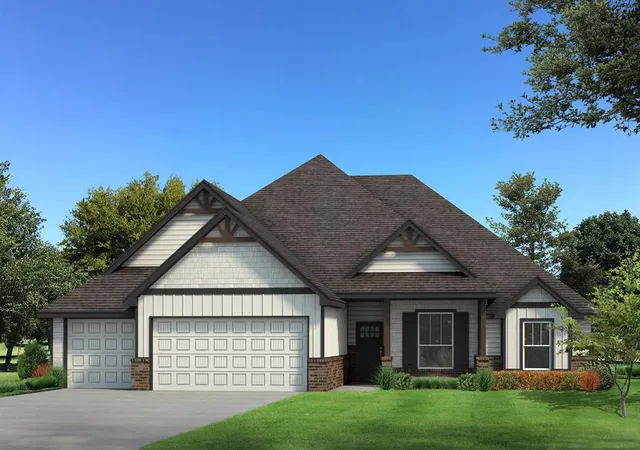
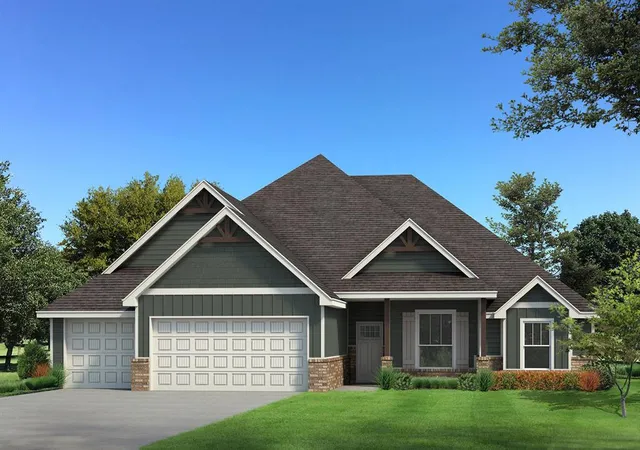
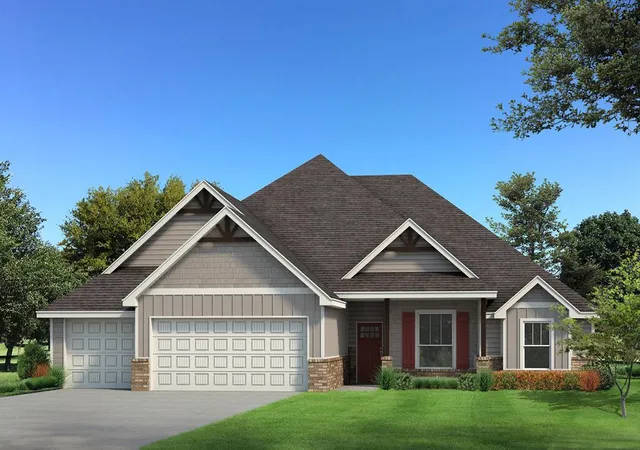

Street View
$620,140
Monthly Est:$3,087
 5 Beds
 4 Baths
3 full baths + 1 half bath
 2,950sqft
13913 SW 53rd Street, Yukon, OK 73099
$620,140
$3,087/moEst:
Get Pre-Approved
Single Family Residence
Built in 2026
$-- HOA
1 acre lot
$210/sq.ft
Description
This Cornerstone Bonus Room - 5 Bedroom floor plan includes 3,230 Sqft of total living space, which includes 2,950 Sqft of indoor living space and 280 Sqft of outdoor living space. This spectacular home offers 5 bedrooms, 3 full bathrooms, 2 covered patios, 2 dining areas, a spacious study, a mudbench, a utility room featuring a utility sink, and a 3-car garage with carriage doors and an in-ground storm shelter installed. The great room welcomes a gorgeous, coffered ceiling with a ceiling fan, a gas fireplace with our stacked stone surround detail to the ceiling, large 7' windows, rocker switches throughout, Cat6 wiring, and wood-look tile. The breathtaking kitchen features stainless-steel appliances, including a 5-burner cooktop and double ovens, decorative tile backsplash, 3 CM countertops, a center island with a trash can pullout installed, stunning pendant lighting, a separate pantry, and custom-built cabinets to the ceiling. The attractive primary suite boasts a sloped ceiling detail, our carpet finish, windows, Cat6 wiring, and a ceiling fan. The prime bath features separate vanities with framed mirrors and 3 CM countertops, a European walk-in shower featuring a rain shower head, a free-standing tub, a private water closet, and a HUGE walk-in closet. Secondary bedrooms feature high ceilings with a ceiling fan, spacious closets, windows, and carpeted flooring. Outdoor living supports a back patio extension that extends behind the breakfast area, a wood-burning fireplace, a TV hook-up and a gas line. Other amenities include a whole home air filtration system, a tankless water heater, R-44 insulation, and more!
- Houzeo last checked: 5 minutes ago
- Listing updated: June 3, 2026 at 3:03 am
- Listing Provided by: Zachary Holland (405) 397-3855 | Premium Prop Llc (405) 285-5105
- Source: MLSOK-OK | MLS#: 1232406

Property Details
Status
Active
Type
Single Family Residence
No. of Stories
-
County
City
Neighborhood
--
Year Built
2026
HOA Fees
-
Finished Area
2,950 sqft
Lot Size
1 acre lot
Basement Area
- sqft
MLS Name
MLSOK
MLS Number
1232406
MLS Status
Active
Days on Market
140

Continue Your Journey in App
Find your dream home, receive real-time updates, and many more!
Download App
Continue Your Journey in App
Find your dream home, receive real-time updates, and many more!
Location
HOA Management
N/A
HOA Fees
$600/
Amenities
 Amenities and services may be covered by one or multiple associations and service providers.
 Recreation Facility
Disclaimer: Amenities are based on third-party information and may vary; buyers must independently verify all amenities, as information is deemed reliable but not guaranteed.
Facts & Features
Rooms
Bedrooms & bathrooms
Bedrooms: 5
Bathrooms: 4
Interior
Cooling
Central Elec
Appliances
Dishwasher, Disposal, Microwave, Water Heater
Heating
Gas
Flooring
Combo, Carpet, Tile
Interior Features
Ceiling Fan(s), Combo Woodwork, Laundry Room
Exterior Features
Patio Covered, Covered Porch
Construction
Year Built
Year Built: 2026
Home type
Single Family Residence
Roof
Composition
Construction Materials
Brick & Frame, Masonry Vaneer
Architectural Style
Craftsman
Foundation Details
Post Tension
Utilities & Energy
Fireplace Features
Insert
Parking Features
Concrete
Utilities
Aerobic System, Electricity Available, Natural Gas Available, Private Well Available
Other Features
Lot Features
Interior Lot
Disclosures
Exempt
Price History
| Date | Event | Price |
|---|---|---|
06/02/2026 Source: | Listed for Sale | $620,140 $210/sqft |

Nearby Homes
Find Homes by Property Features in Yukon, OK

Based on information from the MLSOK through Oct 20, 2026, 01:31PM. This information is not verified for authenticity or accuracy, is not guaranteed, and may not reflect all real estate activity in the market. This information is not verified for authenticity or accuracy, is not guaranteed and may not reflect all real estate activity in the market. We do not attempt to verify the currency, completeness, accuracy, or authenticity of the data contained herein. Information is subject to transcription and transmission errors and is provided “as is”. All information, including but not limited to property square footage and lot size, zoning, and fitness for a particular purpose is subject to inaccuracies and should be independently verified through personal inspection and/or consultation with appropriate professionals. The listing information provided is for consumers’ personal, non-commercial use and may not be used for any purpose other than to identify prospective purchasers. This data is copyrighted and may not be transmitted, retransmitted, copied, framed, repurposed, or altered in any way for any other site, individual and/or purpose without the express written permission of MLSOK, Inc. Information last updated on Oct 20, 2026, 01:31PM. © 2026 MLSOK, Inc. All rights reserved.
 Advertising Broker: Tomas Barrientos | Home Smart Stellar Realty
