
- Overview
- Description
- Property Details
- Location
- Facts & Features
- Getting Around
- Nearby Homes
 Price Drop: $35K (11/12)
 3D Tour

$799,999
Monthly Est:$3,982
 3 Beds

3 full baths + 1 half bath
 2,475sqft
13915 Cristo Ct, Centreville, VA 20120
$799,999
$3,982/moEst:
Single Family Residence
Built in 1984
$-- HOA
8,625 sqft lot
$323/sq.ft
Description
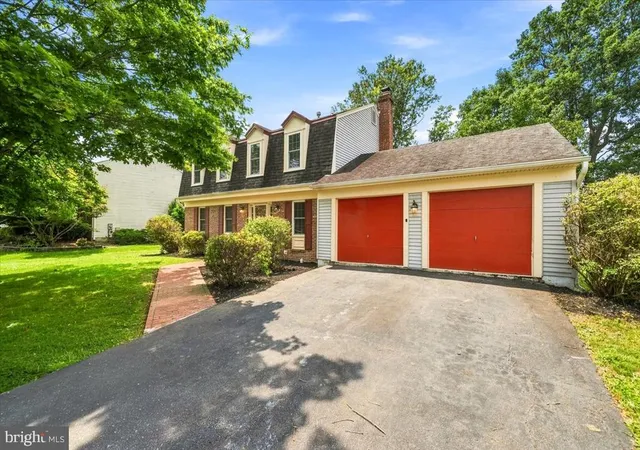
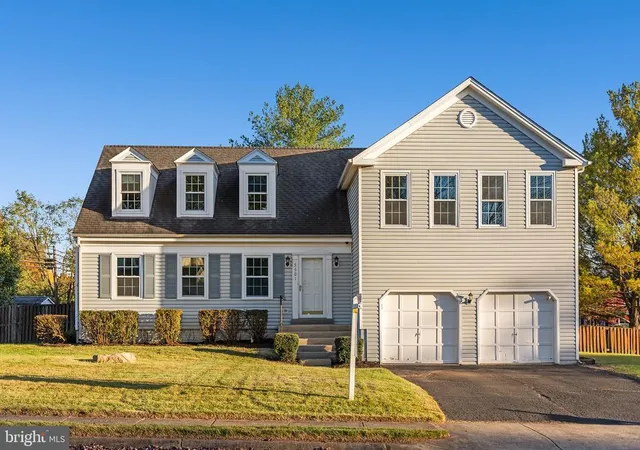
Welcome home to this beautifully updated 3 bedroom, 3.5 bath Colonial situated on a premium, quiet cul-de-sac in the highly sought-after Fairways section of Country Club Manor. Featuring a spacious 2-car garage, with EV hook-up, and an ample driveway with parking for multiple vehicles, this property is a true commuter's dream. Turnkey and ready to enjoy, it positions you just minutes from I-66, Route 28, Route 29, and Route 50, offering seamless access to major employment hubs, dining, and retail.
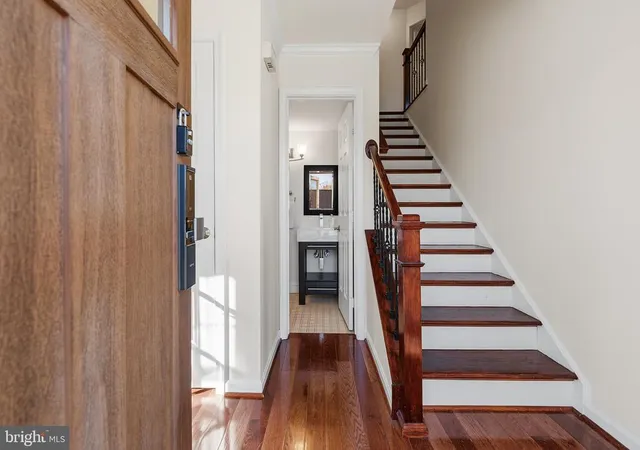
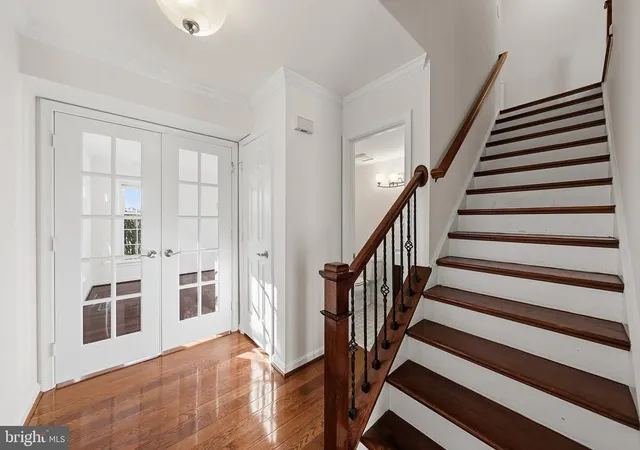
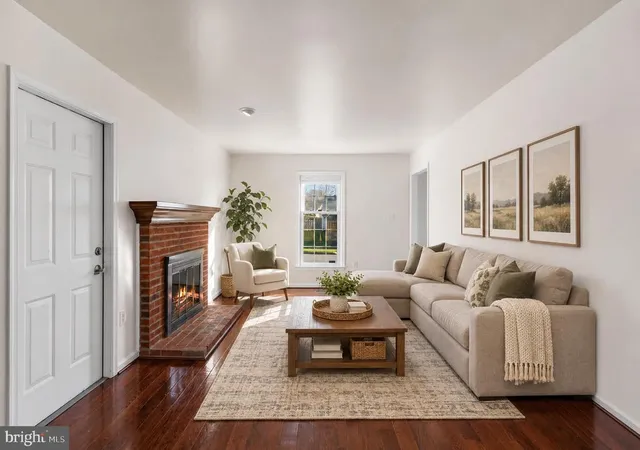
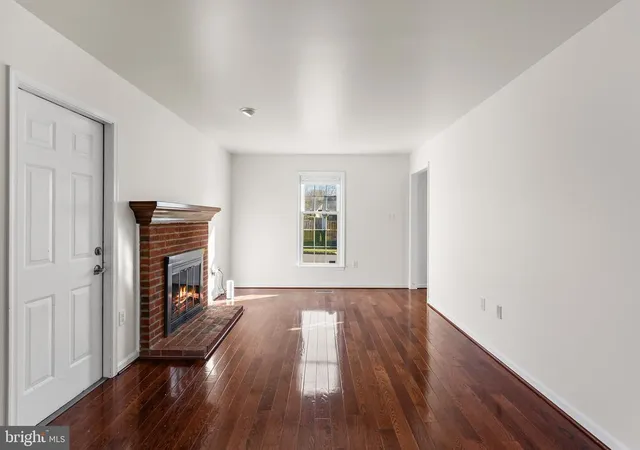
Inside, pride of ownership shines across three fully finished levels designed for effortless everyday living and entertaining. The main level welcomes you with gleaming hardwood flooring flowing through the spacious living room, formal dining room, and cozy family room, which features a classic wood-burning fireplace. The heart of the home is the stunningly remodeled kitchen, fully equipped with premium stainless steel appliances, newer cabinetry, Silestone countertops, a custom tile backsplash, durable tile flooring, and an inviting eat-in area complete with custom built-ins. A stylishly updated half bath completes this level.
Upstairs, the private quarters boast brand-new plush carpeting and ceiling fans in all three spacious bedrooms. The primary suite serves as a peaceful retreat with its own beautifully updated en-suite bath. Two additional bright bedrooms share a fully updated hall bath, and the ultimate convenience of an upper-level laundry room makes chores a breeze.
The fully finished lower level offers incredible flexibility, featuring durable performance vinyl plank flooring, an abundance of dedicated storage space, and a brand-new wet bar perfect for hosting game days or movie nights. This level also includes a bonus room and secondary set of washer/dryer hookups for maximum utility.
No detail has been overlooked regarding mechanical efficiency and modern peace of mind. Major recent upgrades include a brand-new gas furnace equipped with a UV light air purification system, a new gas water heater, a new bay window, a new sliding glass door, and a newer roof and A/C system. Fully integrated for the modern buyer, the home features a suite of smart tech, including a Nest thermostat, a biometric fingerprint front door lock, smart smoke and CO detectors, and a smart garage door opener. Step outside onto the deck, and enjoy a private, spacious, newly fenced backyard that offers plenty of room to relax and play. This rare blend of location, structural updates, and luxury finishes is ready for you to move right in! Warranty included!
- Houzeo last checked: 7 minutes ago
- Listing updated: November 14, 2026 at 3:47 pm
- Listing Provided by: Dana R Durr (571) 275-1298 | CENTURY 21 New Millennium (703) 818-0111
- Source: Bright MLS-NJ | MLS#:

Property Details
Status
Active
Type
Single Family Residence
No. of Stories
-
County
City
Neighborhood
--
Year Built
1984
HOA Fees
-
Finished Area
2,475 sqft
Lot Size
8,625 sqft lot
Basement Area
- sqft
MLS Name
Bright MLS
MLS Number
VAFX2347486
MLS Status
ACTIVE-BRIGHT
Days on Market
3
Continue Your Journey in App
Find your dream home, receive real-time updates, and many more!
Location
Facts & Features
Rooms
Bedrooms & bathrooms
Bedrooms: 3
Bathrooms: 4
Interior
Heating
Heat Pump(s)
Sewer
Public Sewer
Appliances
Built In Microwave, Dishwasher, Disposal, Dryer Gas, Exhaust Fan, Icemaker, Oven/range Gas, Refrigerator, Stainless Steel Appliances, Washer Front Loading, Water Heater
Cooling
Central A/c
Window Features
Vinyl Clad
Flooring
Ceramic Tile, Hardwood, Luxury Vinyl Plank, Carpet
Exterior Features
Outbuilding(s)
Interior Features
Bathroom Jetted Tub, Built Ins, Breakfast Area, Ceiling Fan(s), Crown Moldings, Kitchen Table Space, Wet/dry Bar, Air Filter System, Floor Plan Traditional, Formal/separate Dining Room, Primary Bath(s), Walk In Closet(s), Recessed Lighting, Wood Floors
Construction
Year Built
Year Built: 1984
Home type
Single Family Residence
Roof
Composite, Shingle
Construction Materials
Vinyl Siding
Property Condition
Excellent
Architectural Style
Colonial
Foundation Details
Concrete Perimeter
Utilities & Energy
Fireplace Features
Wood, Fireplace Glass Doors
Basement
Full, Fully Finished, Connecting Stairway
Security Features
Carbon Monoxide Detectors, Smoke Detector
Utilities
Cable Tv Available, Electric Available, Natural Gas Available, Sewer Available, Water Available
Water Source
Public
Other Features
Patio And Porch Features
Deck
Subdivision Name
Fairways
Price History
| Date | Event | Price |
|---|---|---|
11/12/2026 Source: | Listed for Sale | $799,999 $323/sqft |
10/25/2026 Source: | Coming Soon | $799,999 -4.19% $323/sqft |
10/25/2026 Source: | Price Increased | $835,000 +111.93% $337/sqft |
01/31/2012 Source: | Sold | $394,000 $159/sqft |


Find Homes by Property Features in Centreville, VA
Nearby New Homes For Sale


Based on information from Bright MLS through Nov 20, 2026, 09:15AM. Listing information is from various brokers who participate in the Bright MLS IDX program and not all listings may be visible on the site. The property information being provided on or through the website is for the personal, non-commercial use of consumers and such information may not be used for any purpose other than to identify prospective properties consumers may be interested in purchasing. Some properties which appear for sale on the website may no longer be available because they are for instance, under contract, sold or are no longer being offered for sale. Property information displayed is deemed reliable but is not guaranteed. IDX information is provided exclusively for personal, non-commercial use, and may not be used for any purpose other than to identify prospective properties consumers may be interested in purchasing. Information is deemed reliable but not guaranteed. © 2026 Bright MLS, Inc. All Rights Reserved. Click here for more information
 Advertising Broker: Joe Hawkins | Hawkins Real Estate Services