Realty Solution
Powered by 
- 22
- Overview
- Description
- Property Details
- Location
- Facts & Features
- Getting Around
- Nearby Homes




Listed by: David Soibatian (818) 531-5239 DRE #01953913 | Park Regency Realty (818) 363-6116
$949,900
Monthly Est:$4,728
 3 Beds
 2 Baths
2 full baths
 1,799sqft
13916 Cohasset St, Van Nuys, CA 91405
$949,900
$4,728/moEst:
Get Pre-Approved
Single Family Residence
Built in 1952
$-- HOA
7,695 sqft lot
$528/sq.ft
Description
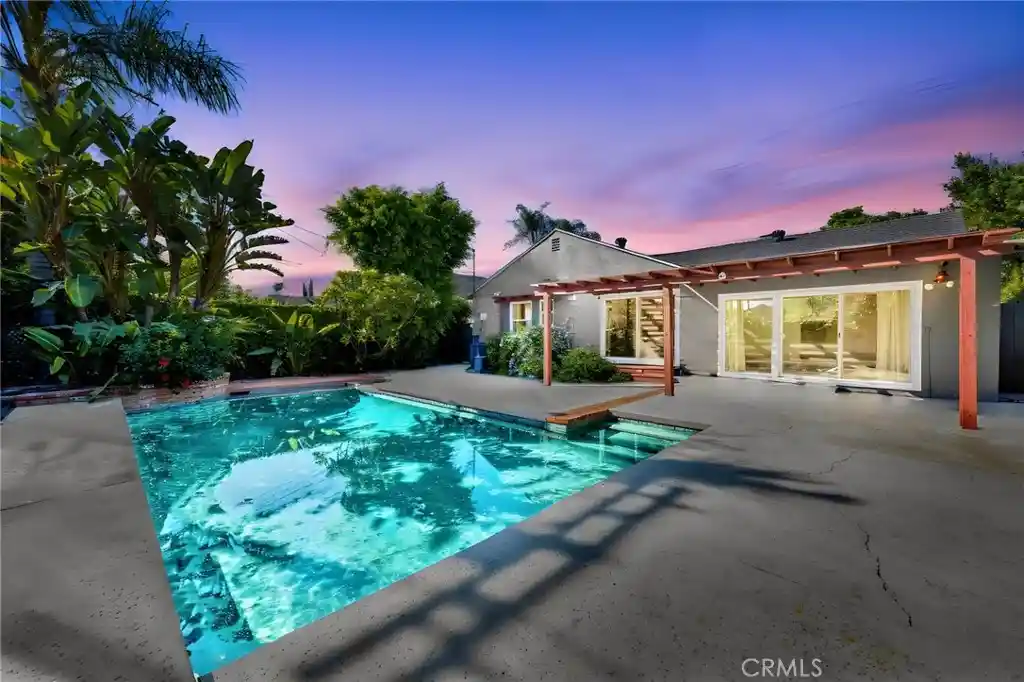
Located in a SOUGHT-AFTER POCKET OF VAN NUYS, this beautifully maintained home combines timeless character, thoughtful updates, and a RESORT-LIKE BACKYARD WITH A HEATED POOL AND SPA which was recently chlorine washed. Surrounded by mature landscaping and lush greenery, the home offers inviting curb appeal with a large concrete driveway, custom wood exterior accents, window shutters, and a charming covered front porch with a signature red front door. Step inside to a SPACIOUS 1,799 SQFT INTERIOR, freshly painted inside and out, featuring DUAL-PANE WINDOWS AND DOORS, central A/C and heat, new water heater and OAK FLOORS. The character-rich living room showcases BEAMED CEILINGS and a classic brick wood-burning and gas fireplace framed by custom built-ins, with an adjacent dining area ideal for entertaining. The updated kitchen features QUARTZ COUNTERTOPS, abundant cabinetry with glass-front accents, pantry storage, a double-bowl sink, full appliances, and a bright breakfast nook, along with convenient direct access to the garage. A SEPARATE FAMILY ROOM provides additional living space and easy access to the backyard. This home has 3 BEDROOMS + 2 BATHROOMS. The generously sized PRIMARY SUITE features ample mirrored closet space, cedar-lined storage, sliding doors with access to the backyard and an ensuite bathroom. Additional bedrooms include ceiling fans and comfortable closet space, while the updated guest bathroom offers a new vanity and tub/shower combination. The attached TWO-CAR GARAGE is drywalled and includes an automatic opener, laundry area, attic access with pull-down stairs and a utility sink. The backyard is the true centerpiece of the property, offering a private setting surrounded by mature trees, tropical landscaping, and established greenery. A HEATED SWIMMING POOL AND SPA anchor the outdoor space, complemented by a lattice-style pergola, expansive patio areas, and an OUTDOOR KITCHEN/BBQ AREA designed for entertaining and enjoying Southern California living year-round. The landscaped grounds are supported by drip and sprinkler systems for added convenience. With its combination of character-rich architectural details, modern improvements, multiple living spaces, private pool and spa, two-car garage, ADU potential, and beautifully landscaped setting, this special Van Nuys home offers comfort, privacy, versatility, and an exceptional indoor-outdoor lifestyle in a prime neighborhood.
- Houzeo last checked: 11 minutes ago
- Listing updated: October 14, 2026 at 10:13 pm
- Source: California Regional MLS-CA | MLS#: SR26199905

Property Details
Status
Pending
Type
Single Family Residence
No. of Stories
1
County
City
Neighborhood
Year Built
1952
HOA Fees
-
Finished Area
1,799 sqft
Lot Size
7,695 sqft lot
Basement Area
- sqft
MLS Name
California Regional MLS
MLS Number
SR26199905
MLS Status
Pending
Days on Market
49
Cumulative Days on Market
19

Continue Your Journey in App
Find your dream home, receive real-time updates, and many more!
Continue Your Journey in App
Find your dream home, receive real-time updates, and many more!
Location
Facts & Features
Rooms
Bedrooms & bathrooms
Bedrooms: 3
Bathrooms: 2
Interior
Flooring
Tile, Wood
Heating
Central
Exterior Features
Lighting
Sewer
Public Sewer
Appliances
Dishwasher, Gas Oven, Microwave, Refrigerator
Interior Features
Built In Features, Breakfast Area, Ceiling Fans, Crown Molding, Open Floorplan, Pantry, Quartz Counters, Recessed Lighting, All Bedrooms Down, Bedroom On Main Level, Entrance Foyer, Main Level Primary, Primary Suite
Cooling
Central Air
Window Features
Blinds, Double Pane Windows, Drapes, Screens, Shutters
Construction
Year Built
Year Built: 1952
Home type
Single Family Residence
Architectural Style
Patio Home
Foundation Details
Raised, Slab
Utilities & Energy
Fireplace Features
Gas, Living Room, Wood Burning
Water Source
Public
Laundry Features
In Garage
Parking Features
Driveway Level, Garage
Pool Features
Heated, Private
Other Features
Lot Features
Back Yard, Drip Irrigation Bubblers, Flag Lot, Front Yard, Garden, Landscaped, Level, Rectangular Lot, Ranch, Sprinkler System
Patio And Porch Features
Concrete, Front Porch, Terrace, Wood
Community Features
Curbs
Price History
| Date | Event | Price |
|---|---|---|
10/14/2026 Source: | Pending | $949,900 $528/sqft |
09/17/2026 Source: | Listed for Sale | $949,900 $528/sqft |
09/14/2026 Source: | Coming Soon | $949,900 $528/sqft |

Van Nuys Ranks #168 in Los Angeles, CA

Homes

Rental Prices

Median Home Price
Nearby Homes

Find Homes by Property Features in Los Angeles, CA
Nearby New Homes For Sale


Based on information from California Regional Multiple Listing Service, Inc. as of Nov 06, 2026, 04:45AM and /or other sources. All data, including all measurements and calculations of area, is obtained from various sources and has not been, and will not be, verified by broker or MLS. All information should be independently reviewed and verified for accuracy. Properties may or may not be listed by the office/agent presenting the information. Information being provided is for consumers’ personal, non-commercial use and may not be used for any purpose other than to identify prospective properties consumers may be interested in purchasing. This website may not include listings or property addresses of sellers who have directed their listing brokers to withhold their listing or their property address from display on the Internet. © 2026 California Regional Multiple Listing Service. All Rights Reserved.
 Advertising Broker: William Johnson DRE #01463271 | William Johnson Brokerage
