- Overview
- Description
- Property Details
- Location
- HOA Management
- Facts & Features
- Getting Around
- Nearby Homes
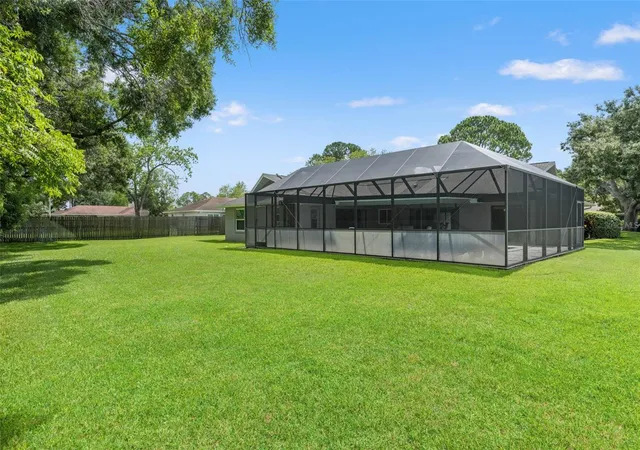

Street View
$839,900
Monthly Est:$4,180
 4 Beds
 3 Baths
3 full baths
 2,663sqft
13916 Middle Park Dr, Tampa, FL 33624
$839,900
$4,180/moEst:
Get Pre-Approved
Single Family Residence
Built in 1979
$90.83/mo HOA
15,450 sqft lot
$315/sq.ft
Description
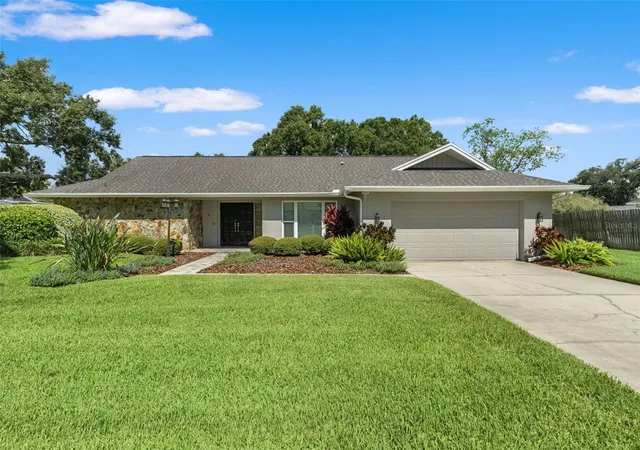
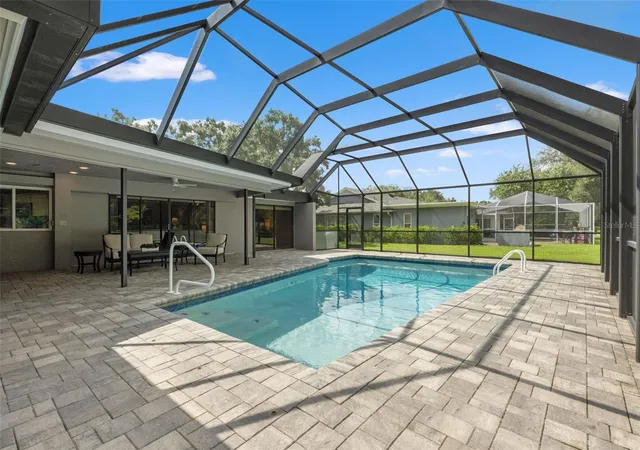
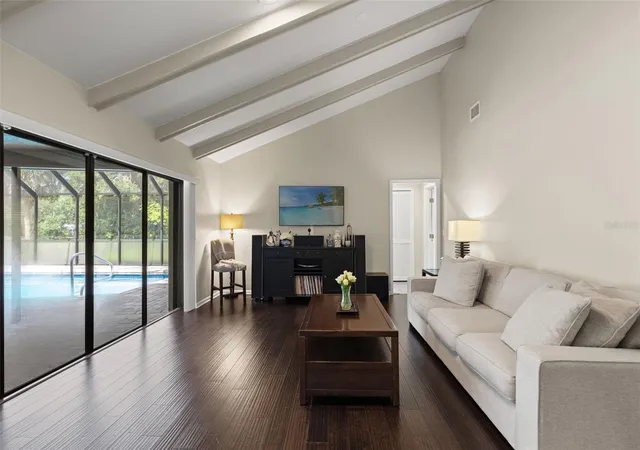
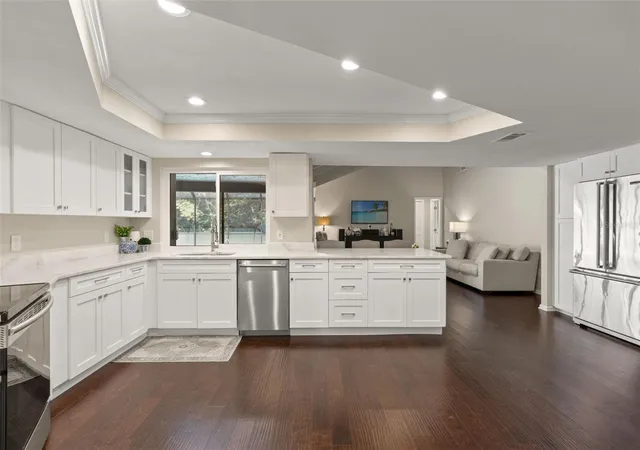
Under contract-accepting backup offers. POOL + POND VIEWS IN CARROLLWOOD VILLAGE! Set on an oversized .35-acre homesite, this 4-bedroom, 3-bath residence offers a rare combination of peaceful water views, a private pool, beautifully updated interiors and significant major-system improvements. The 2,663-square-foot split floor plan balances connection and privacy, with formal and casual living spaces, an updated kitchen with marble countertops and Viking refrigeration, and multiple rooms opening toward the pool and water beyond.
I’m more than just a house. I’m where mornings begin with peaceful pond views, afternoons are spent by the pool, and evenings unfold beneath the covered patio. Step through my double entry doors and your eyes are immediately drawn through the home to the water beyond. Inside, natural light fills inviting living spaces, while the split floor plan places three bedrooms on one side and a private primary suite on the other, complete with patio access, two custom walk-in closets and an updated bath. I’ve been thoughtfully cared for with a newer roof, HVAC, water heater, hurricane-rated windows, pool cage, updated pavers, fresh exterior paint and more—leaving you more time to simply enjoy home. Beyond my doors is Carrollwood Village, an established community known for its parks, trails and neighborhood lifestyle, with shopping, dining and Carrollwood Day School nearby. I’ve been home to celebrations, quiet mornings and countless memories. Now I’m ready for a new chapter. I’m not simply waiting for my next owner. I’m waiting for someone to call me home.
- Houzeo last checked: 9 hours ago
- Listing updated: October 5, 2026 at 4:10 pm
- Listing Provided by: Karolina Franz (813) 335-2082 | SMITH & ASSOCIATES REAL ESTATE (813) 839-3800
- Source: Stellar MLS-FL | MLS#: TB8526531

Property Details
Status
Active Under Contract
Type
Single Family Residence
No. of Stories
-
County
City
Neighborhood
--
Year Built
1979
HOA Fees
$90.83/mo
Finished Area
2,663 sqft
Lot Size
15,450 sqft lot
Basement Area
- sqft
MLS Name
Stellar MLS
MLS Number
TB8526531
MLS Status
Pending
Days on Market
91
Cumulative Days on Market
86

Continue Your Journey in App
Find your dream home, receive real-time updates, and many more!
Download App
Continue Your Journey in App
Find your dream home, receive real-time updates, and many more!
Location
HOA Management
Janel Garcia
HOA Fees
$1,090.27/ Annually
Disclaimer: Amenities are based on third-party information and may vary; buyers must independently verify all amenities, as information is deemed reliable but not guaranteed.
Facts & Features
Rooms
Bedrooms & bathrooms
Bedrooms: 4
Bathrooms: 3
Kitchen
Level: First
Area: 336.00 Square Feet
Dimensions: 21x16
Primary Bedroom
Level: First
Area: 208.00 Square Feet
Dimensions: 16x13
Family Room
Level: First
Area: 238.00 Square Feet
Dimensions: 14x17
Living Room
Level: First
Area: 396.00 Square Feet
Dimensions: 18x22
Bedroom 1
Level: First
Area: 156.00 Square Feet
Dimensions: 12x13
Bedroom 2
Level: First
Area: 156.00 Square Feet
Dimensions: 12x13
Bedroom 3
Level: First
Area: 120.00 Square Feet
Dimensions: 12x10
Dining Room
Level: First
Area: 216.00 Square Feet
Dimensions: 12x18
Foyer
Level: First
Area: 130.00 Square Feet
Dimensions: 13x10
Interior
Sewer
Public Sewer
Interior Features
Ceiling Fans(s), Eat In Kitchen, High Ceilings, Kitchen/family Room Combo, Open Floorplan, Primary Bedroom Main Floor, Solid Surface Counters, Split Bedroom, Stone Counters, Vaulted Ceiling(s), Walk In Closet(s), Window Treatments
Appliances
Dishwasher, Disposal, Dryer, Microwave, Range, Refrigerator, Washer
Exterior Features
Private Yard, Sidewalk
Flooring
Hardwood
Cooling
Central Air
Heating
Central
Construction
Year Built
Year Built: 1979
Home type
Single Family Residence
Foundation Details
Slab
Roof
Shingle
Construction Materials
Block, Stucco
Utilities & Energy
Water Source
Public
Laundry Features
Laundry Room
Utilities
Bb/hs Internet Available, Cable Connected, Electricity Connected, Water Connected
Parking Features
Driveway
Pool Features
Deck, In Ground, Lighting, Screen Enclosure
Other Features
Lot Features
Conservation Area, In County, Sidewalk, Paved
Subdivision Name
Carrollwood Village Ph Two
Price History
| Date | Event | Price |
|---|---|---|
10/05/2026 Source: | Contingent (Active Under Contract) | $839,900 $315/sqft |
09/05/2026 Source: | Price Decreased | $839,900 -2.33% $315/sqft |
07/09/2026 Source: | Listed for Sale | $859,900 +95.48% $323/sqft |
06/20/2018 Source: | Sold | $439,900 $165/sqft |

Nearby Homes

Find Homes by Property Features in Tampa, FL
Nearby New Homes For Sale

Based on information from Stellar MLS® through Oct 09, 2026, 02:30PM as submitted to and distributed by MLS GRID. All data is obtained from various sources and may not have been verified by the broker or MLS GRID. Supplied Open House Information is subject to change without notice. All information should be independently reviewed and verified for accuracy. Properties may or may not be listed by the office/agent presenting the information. IDX information is provided exclusively for consumers’ personal non-commercial use. It may not be used for any purpose other than to identify prospective properties consumers may be interested in purchasing. The data is deemed reliable but is not guaranteed by MLS GRID. The use of the MLS GRID Data may be subject to an end-user license agreement prescribed by the Member Participant’s applicable MLS, if any, and as amended from time to time. © 2026 Stellar MLS. All Rights Reserved.
 Advertising Broker: Fred McGill | Simple Showing, Inc