Realty Solution
Powered by 
- 7
- Overview
- Description
- Property Details
- Location
- Facts & Features
- Getting Around
- Nearby Homes



Listed by: TIM VELIQUETTE (909) 649-2746 DRE #01987071 | COLDWELL BANKER KIVETT-TEETERS (909) 797-1151
$939,900
Monthly Est:$4,678
 3 Beds
 3 Baths
3 full baths
 2,673sqft
13920 Meadow View Ln, Yucaipa, CA 92399
$939,900
$4,678/moEst:
Get Pre-Approved
Single Family Residence
Built in 2002
$-- HOA
32,670 sqft lot
$352/sq.ft
Description
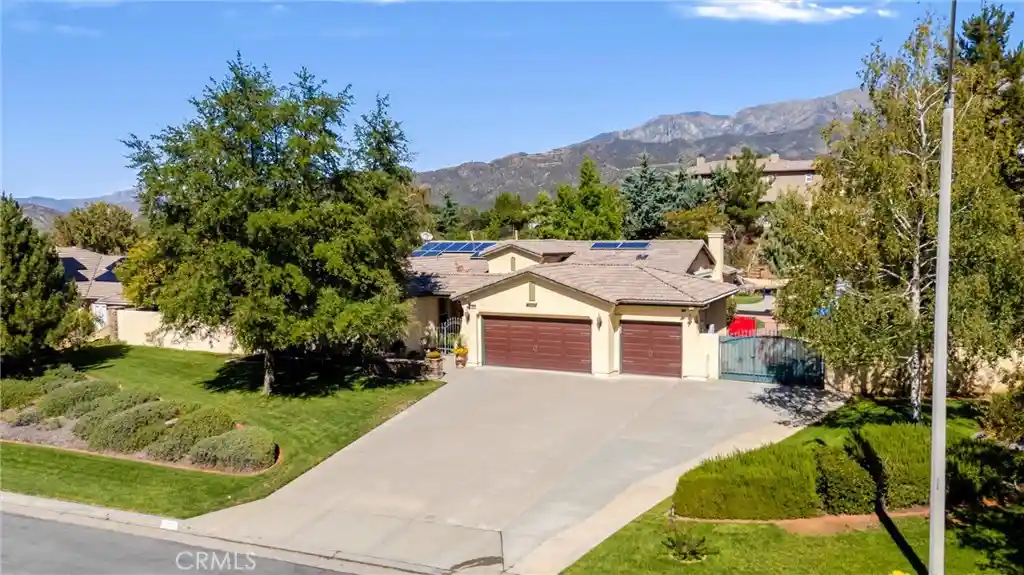
Welcome to 13920 Meadow View Lane — an exceptional executive estate in the coveted Hidden Meadows community, where refined living meets unforgettable outdoor entertaining. A beautifully designed front courtyard with a tranquil fountain sets the tone from the moment you arrive, creating a resort like welcome and an elevated first impression. Set on a sprawling 36,270 sq ft lot with gated RV parking, this custom residence offers 3 bedrooms, 3 bathrooms, dual closets in the primary suite with a large, jetted tub, a dedicated office, formal dining room, den, and 2,673 sq ft of light filled living space crafted for comfort and sophistication. Plantation shutters throughout add timeless elegance and consistent architectural detail across the home. Granite counters, brass hardware, a double built in oven, and a gas cooktop elevate the open entertainer’s kitchen, which flows seamlessly into the spacious great room anchored by a cozy fireplace. A versatile bonus room provides the option for a 4th bedroom. The extra deep 3 car garage is fully outfitted with extensive storage cabinetry and insulated decorative doors. A whole house fan system, paid off high efficiency solar, newer dual oversized HVAC units, a water softener, reserve power generator, and leaf filter gutters with transferable warranty create a complete suite of premium efficiency upgrades rarely found together. The backyard is the true centerpiece of the property — a private outdoor haven designed for grand entertaining and peaceful retreat. A large cascading waterfall flows into an expansive water garden pond, surrounded by over 100 mature grape vines and a full length covered paver patio framed by block wall privacy fencing. Multiple gazebos, storage sheds, and a refrigerated wine room enhance the outdoor experience. Under a striking pergola, the built in outdoor kitchen—complete with refrigerator, barbecue, and gas burner—creates the perfect setting for gatherings of any size. A rare blend of luxury, functionality, and extraordinary outdoor living, this Hidden Meadows estate delivers an elevated lifestyle both inside and out.
- Houzeo last checked: 13 minutes ago
- Listing updated: October 30, 2026 at 3:39 pm
- Source: California Regional MLS-CA | MLS#: IG26217174

Property Details
Status
Active
Type
Single Family Residence
No. of Stories
1
County
City
Neighborhood
--
Year Built
2002
HOA Fees
-
Finished Area
2,673 sqft
Lot Size
32,670 sqft lot
Basement Area
- sqft
MLS Name
California Regional MLS
MLS Number
IG26217174
MLS Status
Active
Days on Market
14
Cumulative Days on Market
14

Continue Your Journey in App
Find your dream home, receive real-time updates, and many more!
Continue Your Journey in App
Find your dream home, receive real-time updates, and many more!
Location
Facts & Features
Rooms
Bedrooms & bathrooms
Bedrooms: 3
Bathrooms: 3
Interior
Sewer
Septic Tank
Cooling
Central Air, Dual, High Efficiency
Appliances
Built In Range, Dishwasher, Gas Cooktop, Disposal, Gas Water Heater, Microwave, Water Softener, Water To Refrigerator, Water Heater, Dryer, Washer
Flooring
Carpet, Vinyl, Wood
Window Features
Blinds, Custom Coverings, Double Pane Windows, Plantation Shutters, Shutters
Interior Features
Breakfast Bar, Breakfast Area, Ceiling Fans, Granite Counters, High Ceilings, Open Floorplan, Storage, All Bedrooms Down, Primary Suite
Exterior Features
Awnings, Barbecue, Koi Pond, Lighting, Rain Gutters
Heating
Central, Forced Air, High Efficiency
Construction
Year Built
Year Built: 2002
Home type
Single Family Residence
Property Condition
Turnkey
Construction Materials
Block, Drywall, Concrete, Stucco
Architectural Style
Mediterranean
Roof
Concrete, Tile
Foundation Details
Slab
Utilities & Energy
Utilities
Cable Available, Electricity Connected, Natural Gas Connected, Phone Available, Sewer Connected, Water Connected
Electric
Electricity On Property, Volts220for Spa, Photovoltaics Seller Owned
Laundry Features
Washer Hookup, Electric Dryer Hookup, Gas Dryer Hookup, Inside, Laundry Room
Fireplace Features
Great Room, Wood Burning
Pool Features
None
Water Source
Public
Security Features
Carbon Monoxide Detectors, Smoke Detectors
Parking Features
Concrete, Door Multi, Direct Access, Driveway, Driveway Up Slope From Street, Garage Faces Front, Garage, Garage Door Opener, Gated, Oversized, Rv Gated, Rv Access Parking
Other Features
Disclosures
Seller Will Pay Sec1termite
Lot Features
Zero To One Unit Acre, Front Yard, Garden, Sprinklers In Rear, Sprinklers In Front, Lawn, Landscaped, Sprinklers Timer, Sprinklers On Side, Sprinkler System
Community Features
Curbs, Foothills, Gutters, Hiking, Street Lights
Patio And Porch Features
Brick, Covered, Open, Patio
Price History
| Date | Event | Price |
|---|---|---|
10/16/2026 Source: | Listed for Sale | $939,900 $352/sqft |
10/07/2026 Source: | Coming Soon | $939,900 $352/sqft |

Getting Around 13920 Meadow View Ln
Bike Score®

Somewhat Bikeable
14/100
Walk Score®

Car-Dependent
3/100
Data provided by Redfin
Nearby Homes
Find Homes by Property Features in Yucaipa, CA
Nearby New Homes For Sale


Based on information from California Regional Multiple Listing Service, Inc. as of Oct 31, 2026, 02:00AM and /or other sources. All data, including all measurements and calculations of area, is obtained from various sources and has not been, and will not be, verified by broker or MLS. All information should be independently reviewed and verified for accuracy. Properties may or may not be listed by the office/agent presenting the information. Information being provided is for consumers’ personal, non-commercial use and may not be used for any purpose other than to identify prospective properties consumers may be interested in purchasing. This website may not include listings or property addresses of sellers who have directed their listing brokers to withhold their listing or their property address from display on the Internet. © 2026 California Regional Multiple Listing Service. All Rights Reserved.
 Advertising Broker: William Johnson DRE #01463271 | William Johnson Brokerage
