- Overview
- Description
- Property Details
- Location
- Facts & Features
- Getting Around
- Nearby Homes
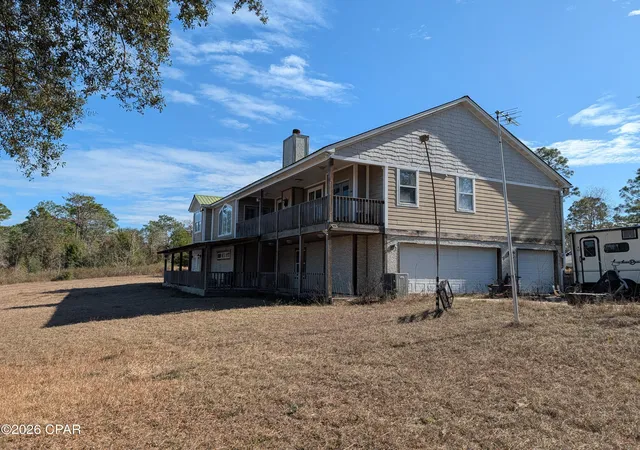

Street View
$449,000
Monthly Est:$2,235
 5 Beds
 3 Baths
3 full baths
 3,363sqft
13920 Woodland Rd, Panama City, FL 32409
$449,000
$2,235/moEst:
Get Pre-Approved
Single Family Residence
Built in 2007
$-- HOA
1.57 acres lot
$134/sq.ft
Description
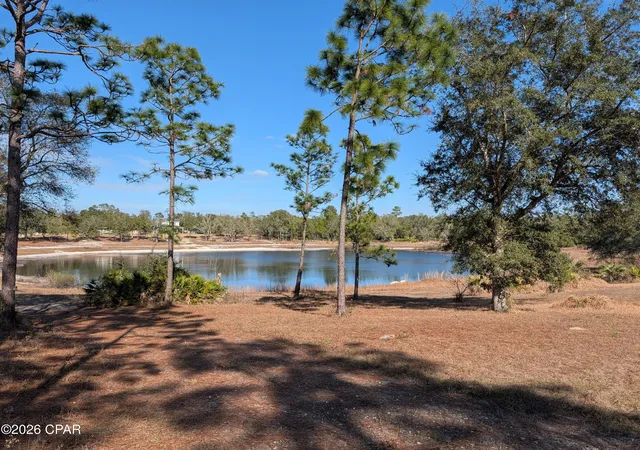
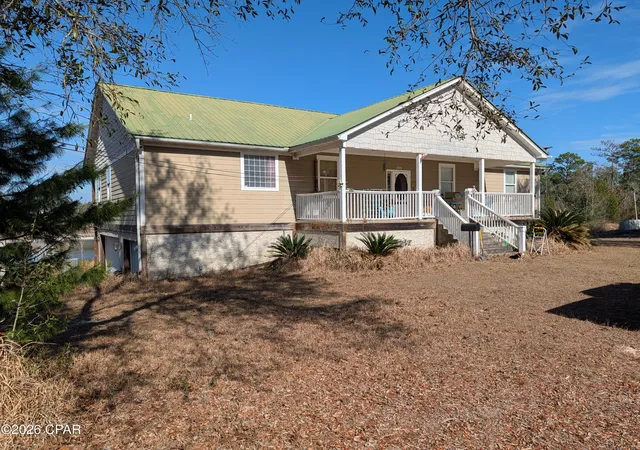
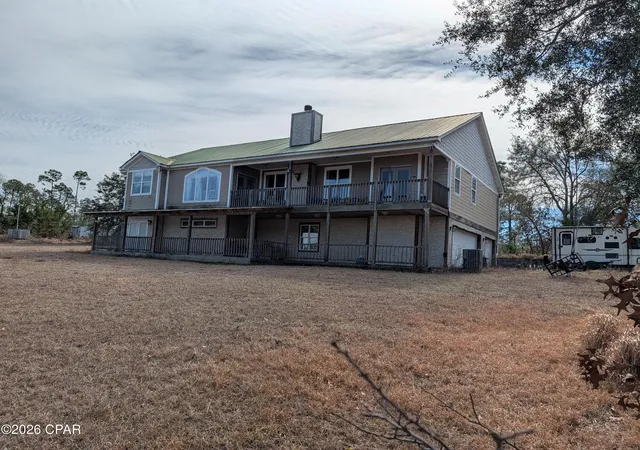
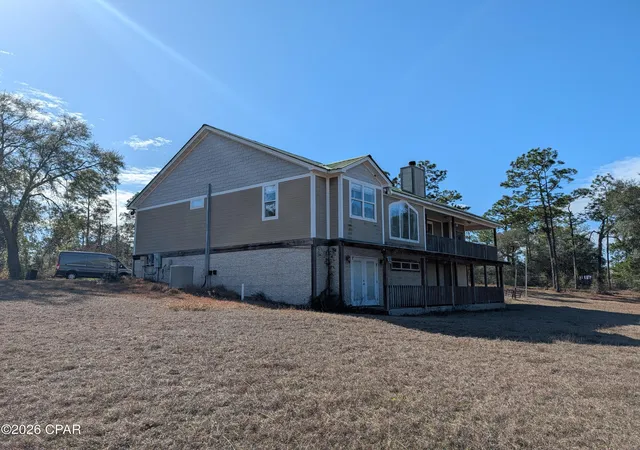
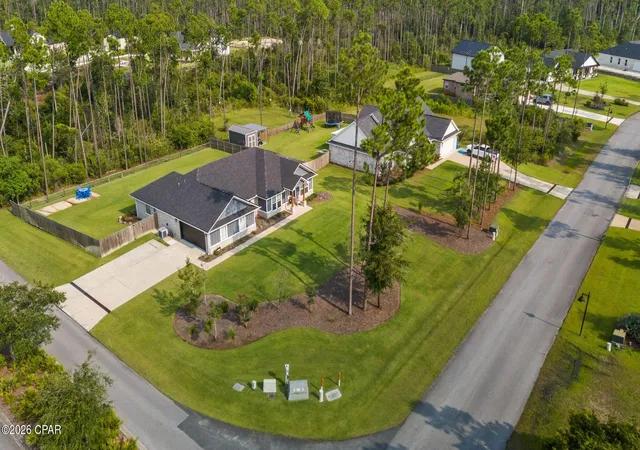
CURRENTLY UNDER CONTRACT - SELLER WILL CONSIDER BACK UP CONTRACTS (CURRENTLY IN DUE DILLIGENCE PERIOD) SEE TODAY! Owner is ready to sell. Custom site built single family home with downstairs (in-law apartment) on private pond/lake in Sand Hills area of northern Bay County - Located very near Elementary thru High School (Deane Bozeman School). Well over 3300 sq ft of total living space. The main (upper) floor is a single family home with 3BRs, and office, and 2 BATHs, offering open living area to kitchen/dining area with fireplace and great water views. Downstairs is oversized garage space and separate 1 BR apartment with own kitchen/living area and bath - it's an in-law style apartment great for parents, older child, or possible income. There is additional ducted CHA (300-400 sqft) living space (Play Room) downstairs not included in the listed (total 3363 +/-) square footage. Two garages ~ a single wide that is 2-3 cars deep, and a separate double car garage. A great property for the car enthusiast/collector. In addition to the garage/storage space - there is an unfinished concrete walled (safe room) downstairs ideal for more storage, hobbies and/or storm safe room protection. Outside front covered porch. rear covered porch and balcony space. Hot tub on back porch - and whole house generator near property line are included but working condition(s) are not known and are being sold as is where is. There are detached covered tent/Quonset style parking structures. So perfect for the RV or car or boat enthusiast or hobbyist, or possibly the self employed needing extra covered storage space. Fully adequate Central Heat is supplemented by a couple gas wall furnaces that home owner typically uses as option to central units. This property is being sold AS IS. SOME PHOTOS ARE OLDER FROM A PRIOR LISTING. Per legal description ~ land size is over 3 acres ~ But part of legal includes some submerged land beneath pond/lake. Actual dry land size may be nearer 1.5 to 2 acres. This home offers lots of options for a big family with plenty of room to expand. A great location and property for those self employed or folks needing plenty of extra work space, storage, or for lots of hobbies, and room to grow. To reproduce this home and features in todays market would be very costly, so come see all the benefits and the gain to be had with this very well priced bargain.
- Houzeo last checked: 6 minutes ago
- Listing updated: September 10, 2026 at 3:32 pm
- Listing Provided by: Vince V O'Keefe (850) 814-8780 DRE #175914 | O'Keefe & Wainwright Inc (850) 785-8746
- Source: Bay/Panama City/Central Panhandle MLS-FL | MLS#: 784210

Property Details
Status
Pending
Type
Single Family Residence
No. of Stories
2
County
City
Neighborhood
--
Year Built
2007
HOA Fees
-
Finished Area
3,363 sqft
Lot Size
1.57 acres lot
Basement Area
- sqft
MLS Name
Bay/Panama City/Central Panhandle MLS
MLS Number
784210
MLS Status
ActiveUnderContract
Days on Market
255
Cumulative Days on Market
226

Continue Your Journey in App
Find your dream home, receive real-time updates, and many more!
Download App
Continue Your Journey in App
Find your dream home, receive real-time updates, and many more!
Location
Facts & Features
Rooms
Bedrooms & bathrooms
Bedrooms: 5
Bathrooms: 3
Recreation
Level: First
Area: 450.00 Square Feet
Dimensions: 15 x 30
Garage
Level: First
Area: 480.00 Square Feet
Dimensions: 12 x 40
Garage
Level: First
Area: 400.00 Square Feet
Dimensions: 20 x 20
LivingRoom
Level: First
Area: 150.00 Square Feet
Dimensions: 10 x 15
Kitchen
Level: First
Area: 60.00 Square Feet
Dimensions: 6 x 10
Bedroom
Level: First
Area: 120.00 Square Feet
Dimensions: 10 x 12
Bedroom
Level: Second
Area: 144.00 Square Feet
Dimensions: 12 x 12
Bedroom
Level: Second
Area: 225.00 Square Feet
Dimensions: 15 x 15
Bedroom
Level: Second
Area: 117.00 Square Feet
Dimensions: 9 x 13
PrimaryBedroom
Level: Second
Area: 255.00 Square Feet
Dimensions: 15 x 17
Kitchen
Level: Second
Area: 96.00 Square Feet
Dimensions: 8 x 12
DiningRoom
Level: Second
Area: 120.00 Square Feet
Dimensions: 10 x 12
LivingRoom
Level: Second
Area: 500.00 Square Feet
Dimensions: 20 x 25
Interior
Interior Features
Coffered Ceilings, Double Vanity, Interior Steps, Soaking Tub, Separate Shower, Upper Level Primary, Walk In Closets
Appliances
Electric Oven, Electric Range, Electric Water Heater
Exterior Features
Covered Patio
Heating
Central, Electric, Fireplaces, Propane, Wall Furnace
Cooling
Central Air
Construction
Year Built
Year Built: 2007
Home type
Single Family Residence
Architectural Style
Contemporary
Roof
Metal
Construction Materials
Block, Other, Vinyl Siding, Wood Frame
Foundation Details
Slab
Utilities & Energy
Fireplace Features
Gas
Security Features
Security Gate
Parking Features
Additional Parking, Rv Carport, Gated
Utilities
Electricity Available
Other Features
Community Features
Short Term Rental Allowed
Patio And Porch Features
Balcony, Deck, Covered, Porch
Subdivision Name
Sand Hills
Disclosures
Accepting Backup Offers
Price History
| Date | Event | Price |
|---|---|---|
09/10/2026 Source: | Pending | $449,000 $134/sqft |
05/27/2026 Source: | Price Decreased | $449,000 -4.26% $134/sqft |
04/06/2026 Source: | Price Decreased | $469,000 -10.67% $139/sqft |
01/26/2026 Source: | Price Increased | $525,000 +6.06% $156/sqft |
01/26/2026 Source: | Price Increased | $495,000 +10.24% $147/sqft |

Show more
Nearby Homes


Find Homes by Property Features in Panama City, FL
Nearby New Homes For Sale


Based on information from Central Panhandle Association of REALTORS® MLS through Oct 09, 2026, 10:00AM. IDX information is provided exclusively for consumers’ personal, non-commercial use, that it may not be used for any purpose other than to identify prospective properties consumers may be interested in purchasing. Data is deemed reliable but is not guaranteed accurate by the MLS. ©2026 Bay Central Panhandle Association of REALTORS®
 Advertising Broker: Moe Mossa (Savvy Avenue) | Savvy Avenue, LLC