- Overview
- Description
- Property Details
- Location
- Facts & Features
- Getting Around
- Nearby Homes

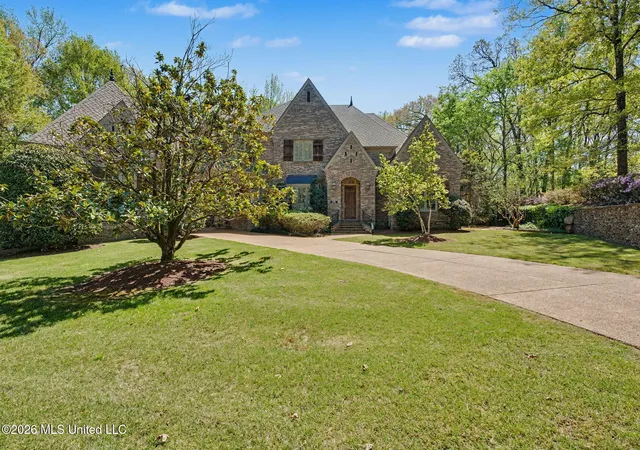


$1,100,000
Monthly Est:$5,475
 6 Beds
 6 Baths
5 full baths + 1 half bath
 6,700sqft
13921 Valley Oaks Dr, Olive Branch, MS 38654
$1,100,000
$5,475/moEst:
Get Pre-Approved
Single Family Residence
Built in 2008
$-- HOA
1.17 acres lot
$164/sq.ft
Description
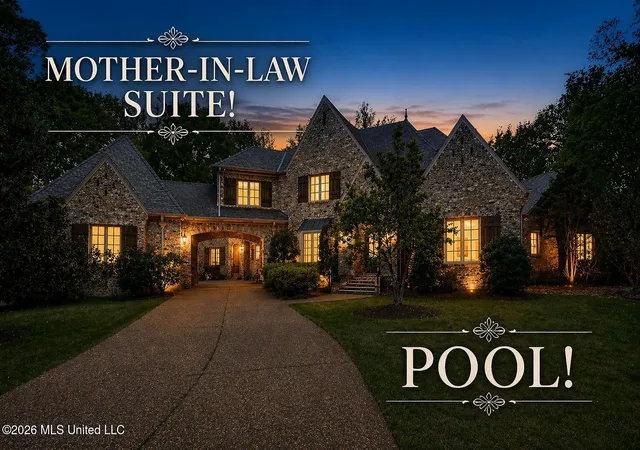
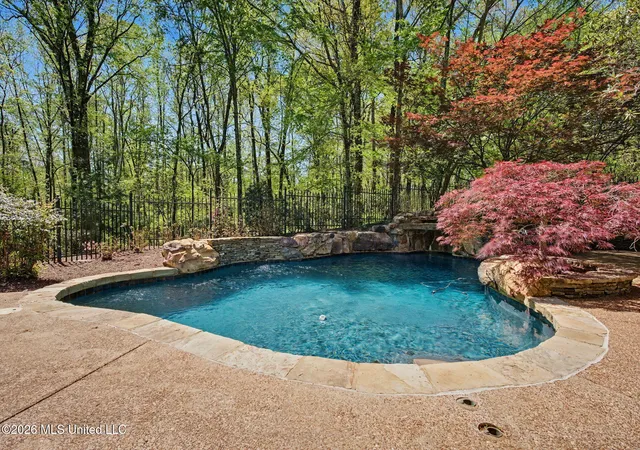
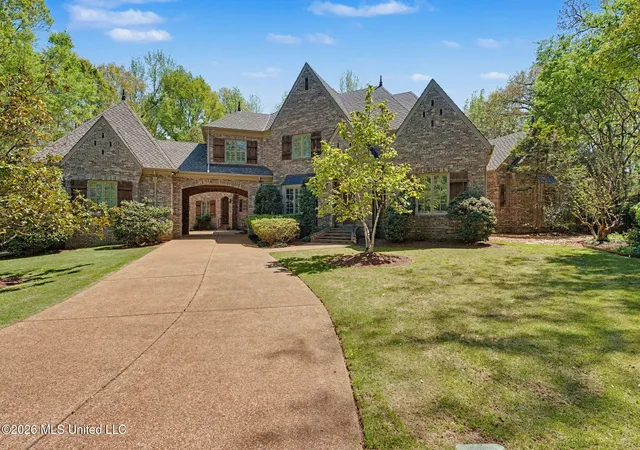
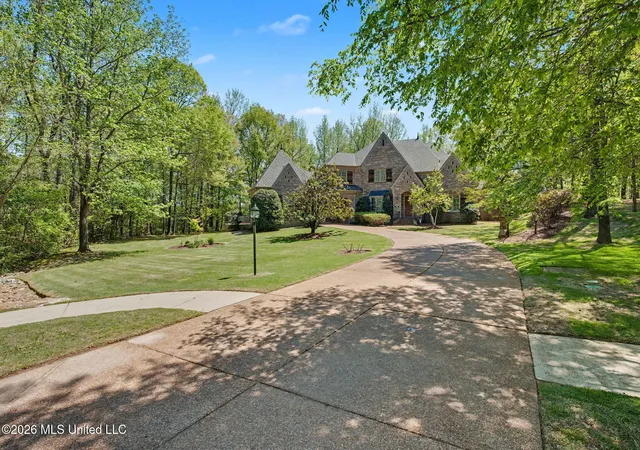
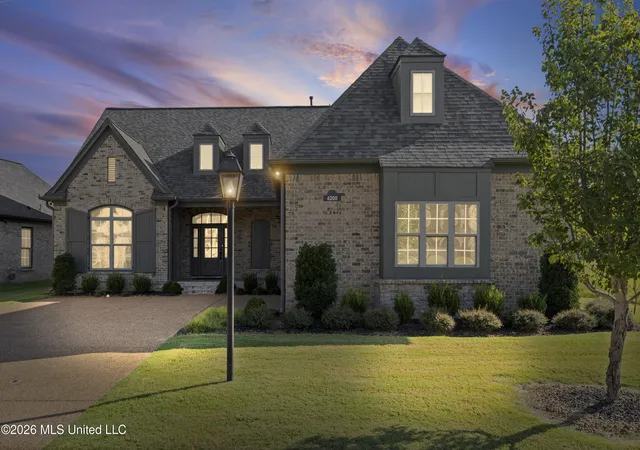
Step into luxury living with this exceptional 6,700-square-foot estate nestled on 1.17 beautifully landscaped acres. Designed for both everyday comfort and impressive entertaining, this home offers an unparalleled blend of elegance and functionality. The heart of the home is a true gourmet chef's kitchen, featuring a built-in Sub Zero refrigerator, Wolf brand double ovens, pot filler, separate ice maker, chilled beverage drawers, and a spacious walk-in pantry--perfectly complemented by both a formal dining room and a cozy eat-in kitchen. Multiple living spaces, including a living room and inviting hearth room, provide warmth and versatility throughout. The private primary suite is a retreat of its own, complete with an exercise room and spa-like amenities. A separate mother-in-law suite offers ideal accommodations for guests or extended family. Additional flexible spaces include a dedicated office with built-in shelving and desk, plus additional spaces perfect for a craft room, sewing space, or even an additional bedroom. Upstairs, you'll find a large multipurpose bonus room--ideal for a media room, game room, or library--featuring built-in shelving, ample storage, and a generous closet. Two additional bedrooms share a convenient Jack-and-Jill bath, along with two attic access points for extra storage. Outdoor living is just as impressive, with a sparkling pool, poolside bathroom, and a charming gazebo. Enjoy the covered patio with ceiling fans, perfect for year-round entertaining. The property is beautifully landscaped, highlighted by a stunning Japanese maple and thoughtful design throughout. Additional features include a spacious laundry room with utility sink and room for an extra refrigerator, plus elegant backlit glass display shelving that adds a custom touch. As an added opportunity, the adjacent lot is also available for purchase, offering even more potential to expand or enhance your private retreat. This one-of-a-kind property truly has it all--space, style, and exceptional amenities inside and out.
- Houzeo last checked: 3 minutes ago
- Listing updated: May 20, 2026 at 12:13 pm
- Listing Provided by: Melissa Griffith (954) 913-6112 DRE #S-58749 |
- Source: MLS United-MS | MLS#: 4146397

Property Details
Status
Active
Type
Single Family Residence
No. of Stories
-
County
City
Neighborhood
--
Year Built
2008
HOA Fees
-
Finished Area
6,700 sqft
Lot Size
1.17 acres lot
Basement Area
- sqft
MLS Name
MLS United
MLS Number
4146397
MLS Status
Active
Days on Market
177

Continue Your Journey in App
Find your dream home, receive real-time updates, and many more!
Download App
Continue Your Journey in App
Find your dream home, receive real-time updates, and many more!
Location
Facts & Features
Rooms
Bedrooms & bathrooms
Bedrooms: 6
Bathrooms: 6
Interior
Sewer
Public Sewer
Interior Features
Built In Features, Ceiling Fan(s), Crown Molding, Double Vanity, Entrance Foyer, High Ceilings, In Law Floorplan, Kitchen Island, Open Floorplan, Pantry, Primary Downstairs, Sauna, Walk In Closet(s), Granite Counters
Cooling
Ceiling Fan(s), Central Air
Heating
Central
Exterior Features
Lighting, Private Yard
Appliances
Built In Freezer, Built In Gas Range, Built In Refrigerator, Ice Maker, Intercom, Microwave, Refrigerator, Stainless Steel Appliance(s)
Construction
Year Built
Year Built: 2008
Home type
Single Family Residence
Roof
Architectural Shingles
Foundation Details
Slab
Construction Materials
Brick
Utilities & Energy
Laundry Features
Laundry Room, Sink
Water Source
Public
Utilities
Electricity Connected, Sewer Connected, Water Connected
Pool Features
In Ground
Fireplace Features
Gas Log
Other Features
Subdivision Name
Valley Oaks
Lot Features
Landscaped
Patio And Porch Features
Rear Porch
Price History
| Date | Event | Price |
|---|---|---|
04/17/2026 Source: | Listed for Sale | $1,100,000 $164/sqft |

Nearby Homes





Find Homes by Property Features in Olive Branch, MS
Nearby New Homes For Sale


Based on information from MLS United, LLC. through Oct 11, 2026, 05:45AM. IDX information is provided exclusively for consumers' personal, non-commercial use, that it may not be used for any purpose other than to identify prospective properties consumers may be interested in purchasing, and that the data is deemed reliable but is not guaranteed accurate by the MLS. © 2026 MLS United, LLC. All Rights Reserved.
 Advertising Broker: Daniel Demers | Sell Your Home Services