

- Overview
- Description
- Property Details
- Location
- Facts & Features
- Getting Around
- Nearby Homes
 Price Drop: $30K (11/08)
 3D Tour

Listed by: Don Gardnier (760) 445-3555 DRE #01510814 | Independence Realty
$899,900
Monthly Est:$4,479
 4 Beds

3 full baths
 2,056sqft
13924 Putnam, Whittier, CA 90605
$899,900
$4,479/moEst:
Single Family Residence
Built in 1950
$-- HOA
5,797 sqft lot
$438/sq.ft
Description
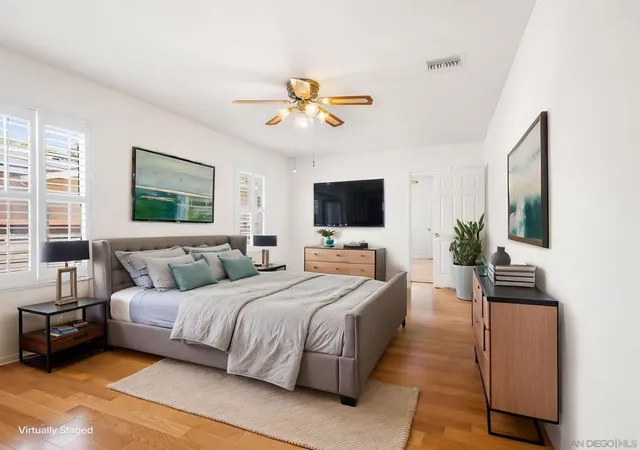
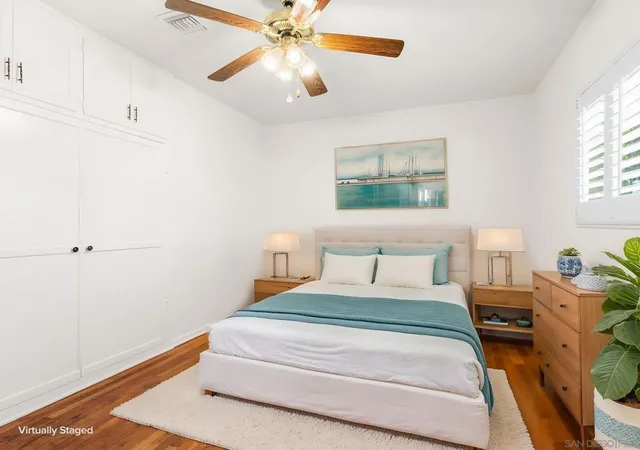
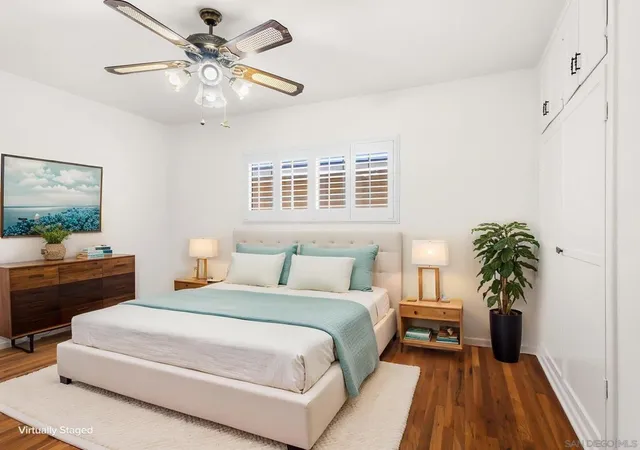
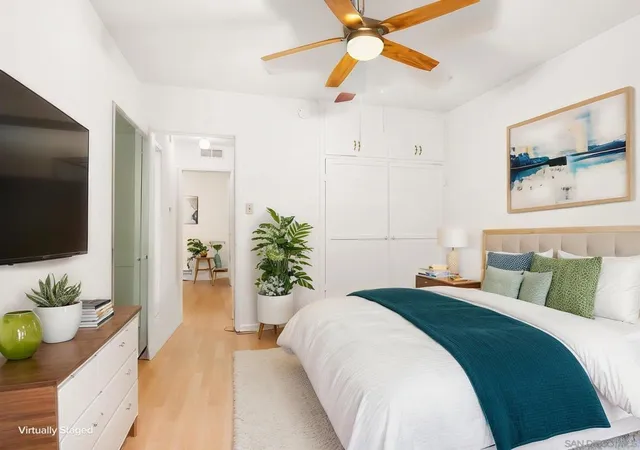
179,100 Price Improvement!!! 2,056 SqFt for UNDER a million, come Get it! First time on the market in decades! This expansive, 2,000+ SQFT home has been lovingly maintained by the same family for 60 years in an established Whittier neighborhood. Offering incredible versatility, the layout is designed as a 4-bedroom or a 3-bedroom with a massive Master Suite. With the simple addition of an exterior door, this master suite could easily be utilized as a private 1-bedroom ADU—perfect for multi-generational living or rental income! Inside, gorgeous original hardwood flooring runs through the original portion of the home with most of the rest of the home in beautiful ceramic tile. The bright interior features corian counters in the kitchen, A large beautiful sunk in soaking tub in the Master Bedroom, elegant plantation shutters, ceiling fans throughout, a cozy gas fireplace, a large dedicated indoor laundry room and TONS of Closet/Storage throughout the home. Modern updates bring ultimate peace of mind, including a newer HVAC system and a meticulously maintained roof. The outdoor space is a dream, boasting a detached garage with a long driveway for ample parking, a large, covered patio perfect for entertaining, and your own mature avocado tree. Save, time, energy and money with the extremely low maintenance / Water Usage, design of the backyard. The location is unbeatable: just steps from Laurel Park, 0.7 miles from Laurel Elementary, and minutes from vibrant Uptown Whittier’s dining, shopping, and major commuter routes. A rare opportunity with endless potential! $40,000 Price Improvement. Come and get it! First time on the market in decades! This expansive, 2,000+ SQFT home has been lovingly maintained by the same family for 60 years in an established Whittier neighborhood. Offering incredible versatility, the layout is designed as a 4-bedroom or a 3-bedroom with a massive Master Suite. With the simple addition of an exterior door, this master suite could easily be utilized as a private 1-bedroom ADU—perfect for multi-generational living or rental income! Inside, gorgeous original hardwood flooring runs through the original portion of the home with most of the rest of the home in beautiful ceramic tile. The bright interior features corian counters in the kitchen, A large beautiful sunk in soaking tub in the Master Bedroom, elegant plantation shutters, ceiling fans throughout, a cozy gas fireplace, a large dedicated indoor laundry room and TONS of Closet/Storage throughout the home. Modern updates bring ultimate peace of mind, including a newer HVAC system and a meticulously maintained roof. The outdoor space is a dream, boasting a detached garage with a long driveway for ample parking, a large covered patio perfect for entertaining, and your own mature avocado tree. Save, time, energy and money with the extremely low maintenance / Water Usage, design of the backyard. The location is unbeatable: just steps from Laurel Park, 0.7 miles from Laurel Elementary, and minutes from vibrant Uptown Whittier’s dining, shopping, and major commuter routes. A rare opportunity with endless potential!
- Houzeo last checked: 11 minutes ago
- Listing updated: November 9, 2026 at 6:48 pm
- Source: California Regional MLS-CA | MLS#:

Property Details
Status
Pending
Type
Single Family Residence
No. of Stories
1
County
City
Neighborhood
--
Year Built
1950
HOA Fees
-
Finished Area
2,056 sqft
Lot Size
5,797 sqft lot
Basement Area
- sqft
MLS Name
California Regional MLS
MLS Number
260014328SD
MLS Status
Pending
Days on Market
162
Continue Your Journey in App
Find your dream home, receive real-time updates, and many more!
Location
Facts & Features
Rooms
Bedrooms & bathrooms
Bedrooms: 4
Bathrooms: 3
Interior
Appliances
Dishwasher, Gas Cooking, Gas Oven, Microwave
Cooling
Central Air
Flooring
Wood
Interior Features
Ceiling Fans, Separate Formal Dining Room, Stone Counters, Storage, Bedroom On Main Level, Main Level Primary, Walk In Closets
Heating
Forced Air, Fireplaces, Natural Gas
Construction
Year Built
Year Built: 1950
Home type
Single Family Residence
Roof
Composition
Construction Materials
Stucco
Utilities & Energy
Fireplace Features
Family Room
Laundry Features
Washer Hookup, Gas Dryer Hookup, Inside, Laundry Room
Pool Features
None
Parking Features
Driveway, Gated
Other Features
Lot Features
Sprinkler System
Patio And Porch Features
Covered
Price History
| Date | Event | Price |
|---|---|---|
11/08/2026 Source: | Pending | $899,900 $438/sqft |
11/07/2026 Source: | Price Decreased | $899,900 -3.23% $438/sqft |
10/21/2026 Source: | Price Decreased | $929,900 -4.12% $452/sqft |
09/03/2026 Source: | Price Decreased | $969,900 -2.91% $472/sqft |
07/16/2026 Source: | Price Decreased | $999,000 -2.92% $486/sqft |

Show more


Find Homes by Property Features in Whittier, CA


Based on information from California Regional Multiple Listing Service, Inc. as of Nov 22, 2026, 07:30AM and /or other sources. All data, including all measurements and calculations of area, is obtained from various sources and has not been, and will not be, verified by broker or MLS. All information should be independently reviewed and verified for accuracy. Properties may or may not be listed by the office/agent presenting the information. Information being provided is for consumers’ personal, non-commercial use and may not be used for any purpose other than to identify prospective properties consumers may be interested in purchasing. This website may not include listings or property addresses of sellers who have directed their listing brokers to withhold their listing or their property address from display on the Internet. © 2026 California Regional Multiple Listing Service. All Rights Reserved.
 Advertising Broker: William Johnson DRE #01463271 | William Johnson Brokerage