- Overview
- Description
- Property Details
- Location
- HOA Management
- Facts & Features
- Getting Around
- Nearby Homes

Street View
$379,900
Monthly Est:$1,891
 2 Beds
 2 Baths
2 full baths
 2,042sqft
1393 Wagon Train Dr SE, Albuquerque, NM 87123
$379,900
$1,891/moEst:
Get Pre-Approved
Townhouse
Built in 1973
$294/mo HOA
3,354 sqft lot
$186/sq.ft
Description
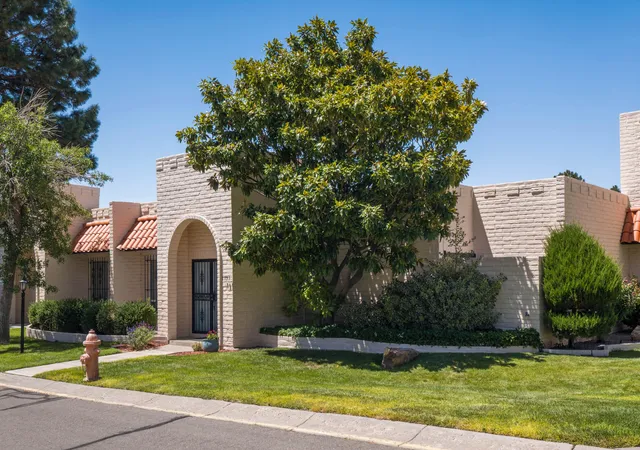
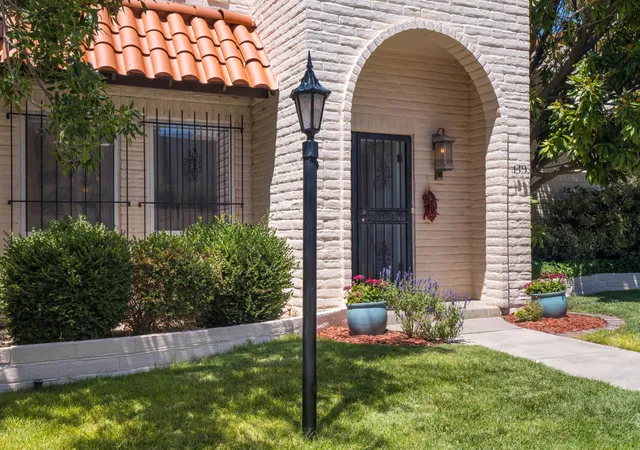
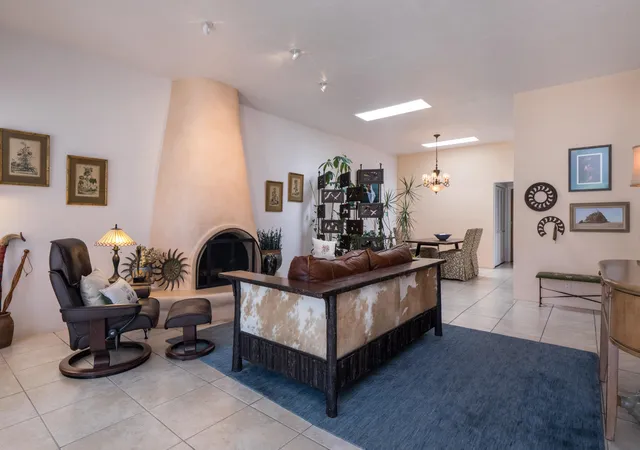
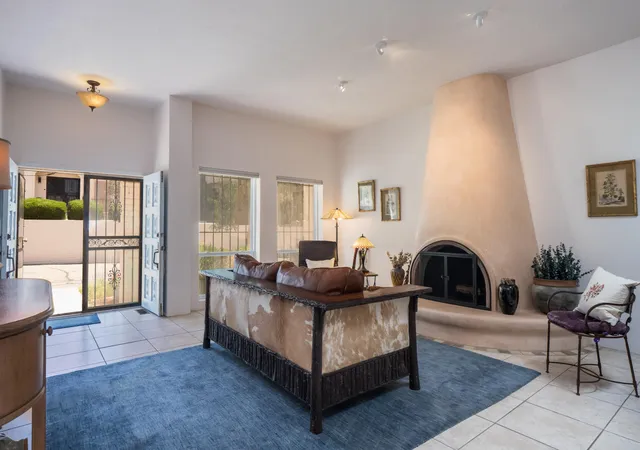
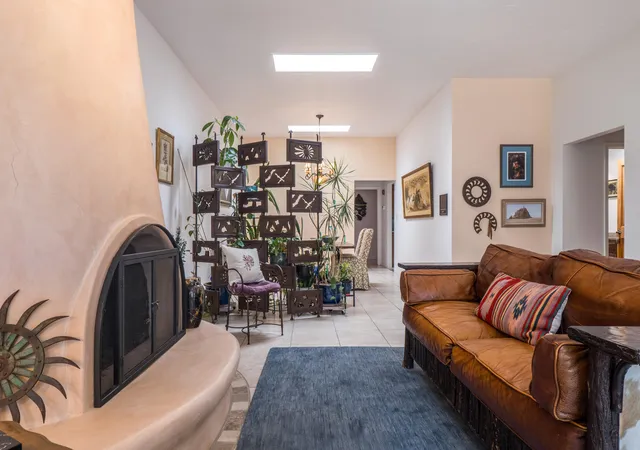
Welcome to this charming 2-bedroom, possibile 3, 2-bath single-story townhome in the desirable Villa Serena community! This well-maintained home features beautiful Tile flooring throughout--no carpet. Enjoy a spacious, open floor plan filled with natural light from large skylights, creating a warm and inviting atmosphere. The home also includes a whole-home reverse osmosis (RO) system, an advanced water-purification device for clean, high-quality water throughout the home. All Appliances Convey. Relax in the private courtyard, perfect for morning coffee or quiet evenings. Stay comfortable year-round with refrigerated A/C and forced-air heating. All Appliances Convey. Which includes a double drawer diswasher, plus an induction stove. The HOA provides low-maintenance living by covering water, sewer, trash, landscaping, a community pool, clubhouse, and more. Conveniently located near Canyon Club, Kirtland Air Force Base, Sandia National Laboratories, Foothills Open Space trails, shopping, and dining. A Great place to call home!
- Houzeo last checked: 11 minutes ago
- Listing updated: September 29, 2026 at 11:05 pm
- Listing Provided by: John Fernandez (505) 250-0077 DRE #40420, Anwar Y Salinas Galdean (505) 348-7532 DRE #REC20230999 | Berkshire Hathaway NM Prop (505) 798-6300
- Source: Greater Albuquerque AOR (SWMLS) MLS-NM | MLS#: 1108674

Property Details
Status
Active
Type
Townhouse
No. of Stories
1
County
City
Neighborhood
Year Built
1973
HOA Fees
$294/mo
Finished Area
2,042 sqft
Lot Size
3,354 sqft lot
Basement Area
- sqft
MLS Name
Greater Albuquerque AOR (SWMLS) MLS
MLS Number
1108674
MLS Status
Active
Days on Market
65
Cumulative Days on Market
45

Continue Your Journey in App
Find your dream home, receive real-time updates, and many more!
Download App
Continue Your Journey in App
Find your dream home, receive real-time updates, and many more!
Location
HOA Management
N/A
HOA Fees
$294/ Monthly
Amenities
 Amenities and services may be covered by one or multiple associations and service providers.
 Maintenance
 Club House
 Road Maintenance
 Utilities
Pools
CommonAreas
Disclaimer: Amenities are based on third-party information and may vary; buyers must independently verify all amenities, as information is deemed reliable but not guaranteed.
Facts & Features
Rooms
Bedrooms & bathrooms
Bedrooms: 2
Bathrooms: 2
Bedroom2
Level: Main
Area: Square Feet
Dimensions: 181.70
FamilyRoom
Level: Main
Area: Square Feet
Dimensions: 219.01
DiningRoom
Level: Main
Area: Square Feet
Dimensions: 209.10
PrimaryBedroom
Level: Main
Area: Square Feet
Dimensions: 197.64
Kitchen
Level: Main
Area: Square Feet
Dimensions: 196.47
LivingRoom
Level: Main
Area: Square Feet
Dimensions: 519.84
Interior
Exterior Features
Privacy Wall, Private Yard
Appliances
Dryer, Dishwasher, Free Standing Electric Range, Disposal, Refrigerator, Range Hood, Washer
Sewer
Public Sewer
Flooring
Tile
Cooling
Refrigerated
Window Features
Double Pane Windows, Insulated Windows, Skylights
Heating
Combination
Interior Features
Ceiling Fans, Cathedral Ceilings, Entrance Foyer, Great Room, Main Level Primary, Pantry, Skylights, Walk In Closets
Construction
Year Built
Year Built: 1973
Home type
Townhouse
Construction Materials
Frame, Slump Block
Property Condition
Resale
Architectural Style
Mediterranean
Foundation Details
Slab
Utilities & Energy
Fireplace Features
Custom, Gas Log
Utilities
Cable Available, Electricity Connected, Natural Gas Connected, Sewer Connected, Water Connected
Pool Features
Community
Laundry Features
Electric Dryer Hookup
Security Features
Smoke Detectors
Water Source
Public
Parking Features
Attached, Garage, Garage Door Opener, Oversized
Other Features
Subdivision Name
Replat Villa Serena Add
Patio And Porch Features
Open, Patio
Lot Features
Lawn, Landscaped, Planned Unit Development, Xeriscape
Disclosures
Lead Based Paint Disclosure, Ranm2100disclosure
Price History
| Date | Event | Price |
|---|---|---|
08/27/2026 Source: | Listed for Sale | $379,900 -0.03% $186/sqft |
08/27/2026 Source: | Price Increased | $380,000 +0.03% $186/sqft |
08/27/2026 Source: | Price Decreased | $379,900 -0.03% $186/sqft |
08/18/2026 Source: | Pending | $380,000 $186/sqft |
08/06/2026 Source: | Listed for Sale | $380,000 $186/sqft |

Nearby Homes



Find Homes by Property Features in Albuquerque, NM


Based on information from the Greater Albuquerque Association of REALTORS® (alternatively, from the Southwest MLS) through Oct 11, 2026, 01:45AM. IDX information is provided exclusively for consumers' personal, non-commercial use, that it may not be used for any purpose other than to identify prospective properties consumers may be interested in purchasing, and that the data is deemed reliable but is not guaranteed accurate by The Service. © 2026 Greater Albuquerque Association of REALTORS®. All Rights Reserved.
 Advertising Broker: Jared Andrew English | Congress Realty, Inc