- Overview
- Description
- Property Details
- Location
- Facts & Features
- Getting Around
- Nearby Homes


$685,000
Monthly Est:$3,409
 2 Beds
 2 Baths
2 full baths
 1,818sqft
13930 Southeast 201st Ter, Hawthorne, FL 32640
$685,000
$3,409/moEst:
Get Pre-Approved
Single Family Residence
Built in 2018
$-- HOA
1.52 acres lot
$377/sq.ft
Description
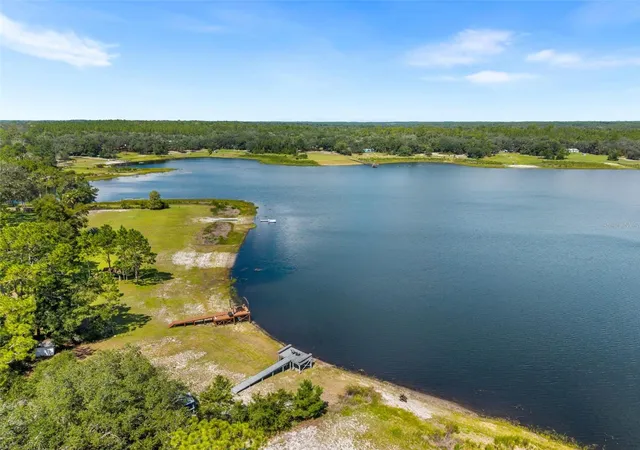
Enjoy year round direct western sunsets from every room of the house. Inside you will find luxury vinyl plank flooring through out the house with the exception of the bedrooms which are carpeted. The home can be offered furnished or unfurnished, providing flexibility for full - time living, seasonal residence, or investors. Walk through the front door into a spacious entry and great room with 10' ceilings that provide an abundance of natural light. Immediately you are focused on the panoramic western lakeview through two sets of 8' high sliding glass doors. The eat-in kitchen offers two pantry's. The kitchen is completely custom from under cabinet pull out drawers to a kitchen pull up mixer platform. Appliances include all smudge proof Kitchen Aid refrigerator, dishwasher, and custom built in oven / microwave combo. Granite counter tops with a flat top range under a true vented range hood vent. The two bedrooms are oversized, two walk in closets. The main bath has double sinks, soaker tub and a wheelchair accessible shower. Also the double sinks sit on a custom lower cabinets that have two vertical pull out storage drawers on each side of the sitting area. Perfect for make up. Walk outside to the lake and there is a newly constructed covered dock with composite decking and enjoy nature at it's best. The dock has electric and water. You will enjoy beautiful sunsets from inside the house, a 27' x 12' rear Lani, back yard or dock. The house also has a diesel powered whole house emergency generator. The lot size is 1-1/2 acres and filled with shade trees that shade the house from noon to sundown. You can access Orange lake via Cross Creek. Orange Lake is even larger than Lochloosa. If you are a sunset lover, you will enjoy amazing sunsets daily. Better than any Florida beach, and without the sand and salt air. Two boats and a jetski can also be an option. Come see you will not be disappointed.
- Houzeo last checked: 10 minutes ago
- Listing updated: September 19, 2026 at 10:51 am
- Listing Provided by: Vincent Curtin (813) 624-9859 | LPT REALTY, LLC (877) 366-2213
- Source: Stellar MLS-FL | MLS#: TB8549178

Property Details
Status
Active
Type
Single Family Residence
No. of Stories
-
County
City
Neighborhood
--
Year Built
2018
HOA Fees
-
Finished Area
1,818 sqft
Lot Size
1.52 acres lot
Basement Area
- sqft
MLS Name
Stellar MLS
MLS Number
TB8549178
MLS Status
Active
Days on Market
21
Cumulative Days on Market
1

Continue Your Journey in App
Find your dream home, receive real-time updates, and many more!
Download App
Continue Your Journey in App
Find your dream home, receive real-time updates, and many more!
Location
Facts & Features
Rooms
Bedrooms & bathrooms
Bedrooms: 2
Bathrooms: 2
Living Room
Level: First
Area: 360.00 Square Feet
Dimensions: 18x20
Primary Bedroom
Level: First
Primary Bathroom
Level: First
Bedroom 2
Level: First
Bathroom 2
Level: First
Kitchen
Level: First
Area: 168.00 Square Feet
Dimensions: 12x14
Interior
Appliances
Built In Oven, Cooktop, Dishwasher, Disposal, Electric Water Heater, Exhaust Fan, Microwave, Range, Range Hood, Refrigerator, Touchless Faucet, Water Filtration System, Water Purifier
Heating
Central, Electric
Exterior Features
Rv Hookup
Cooling
Central Air, Attic Fan
Interior Features
Built In Features, Ceiling Fans(s), Eat In Kitchen, High Ceilings, Living Room/dining Room Combo, Open Floorplan, Split Bedroom, Tray Ceiling(s), Walk In Closet(s)
Sewer
Septic Tank
Flooring
Carpet, Luxury Vinyl
Construction
Year Built
Year Built: 2018
Home type
Single Family Residence
Construction Materials
Block
Roof
Shingle
Foundation Details
Slab
Utilities & Energy
Utilities
Cable Available, Electricity Connected, Fiber Optics, Underground Utilities
Water Source
Well
Laundry Features
Laundry Room
Other Features
Community Features
Street Lights
Subdivision Name
Lake Lochloose Shores
Price History
| Date | Event | Price |
|---|---|---|
09/18/2026 Source: | Listed for Sale | $685,000 $377/sqft |

Nearby Homes




Find Homes by Property Features in Hawthorne, FL

Based on information from Stellar MLS® through Oct 11, 2026, 12:30AM as submitted to and distributed by MLS GRID. All data is obtained from various sources and may not have been verified by the broker or MLS GRID. Supplied Open House Information is subject to change without notice. All information should be independently reviewed and verified for accuracy. Properties may or may not be listed by the office/agent presenting the information. IDX information is provided exclusively for consumers’ personal non-commercial use. It may not be used for any purpose other than to identify prospective properties consumers may be interested in purchasing. The data is deemed reliable but is not guaranteed by MLS GRID. The use of the MLS GRID Data may be subject to an end-user license agreement prescribed by the Member Participant’s applicable MLS, if any, and as amended from time to time. © 2026 Stellar MLS. All Rights Reserved.
 Advertising Broker: Fred McGill | Simple Showing, Inc