- Overview
- Description
- Property Details
- Location
- HOA Management
- Facts & Features
- Getting Around
- Nearby Homes




$274,900
Monthly Est:$1,368
 6 Beds
 2 Baths
2 full baths
 2,300sqft
13950 Haystack Ln, Dixon, MO 65459
$274,900
$1,368/moEst:
Get Pre-Approved
Single Family Residence
Built in 1991
$-- HOA
4.06 acres lot
$120/sq.ft
Description
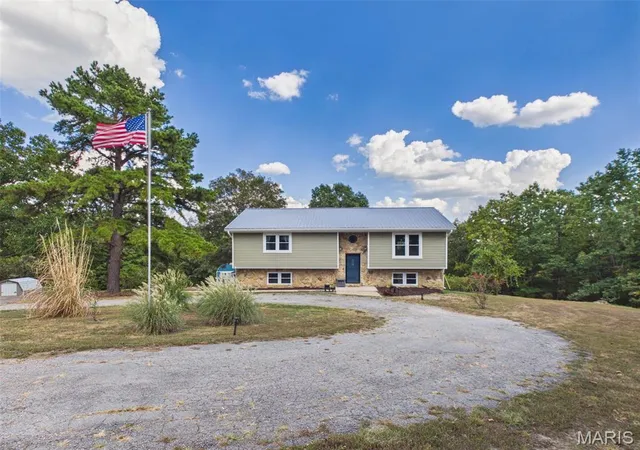
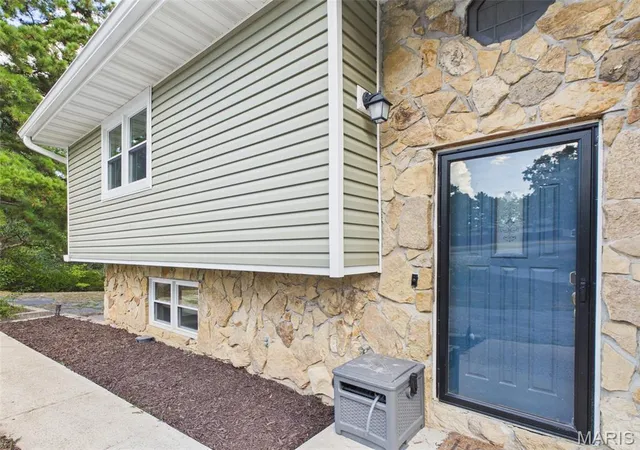
Welcome to 13950 Haystack Lane, a beautifully recently remodeled six-bedroom, two-bath split-foyer home nestled on approximately 4.06 m/l acres in The Timbers Subdivision at the end of a quiet cul de sac. Located in Pulaski County within the Dixon School District, just a few miles from the I-44 on-ramps, Road Ranger Truck Stop and approximately 10 minutes from the main gate of Fort Leonard Wood. Enjoy peaceful surroundings with convenient access to the interstate, Fort Leonard Wood, shopping, and dining. Being outside city limits may also offer more affordable property taxation than comparable properties inside municipal limits.
The Seller is offering up to $6,500 in BUYER CONCESSIONS, providing flexibility toward allowable closing costs, prepaid expenses, or other permitted transaction expenses. The Seller will also transfer the remainder of the established pest control agreement and the existing AHS Home Warranty, subject to applicable terms and conditions.
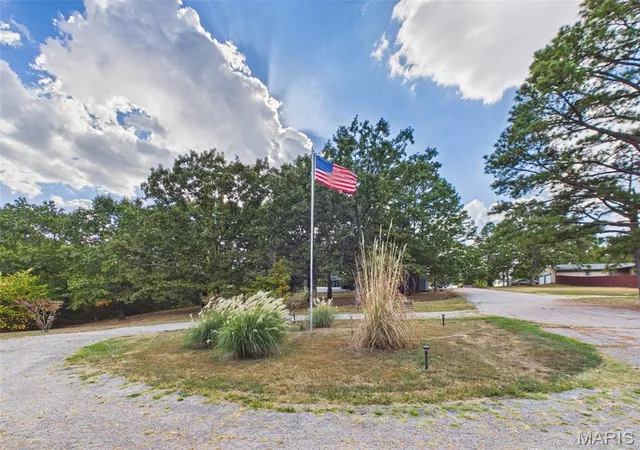
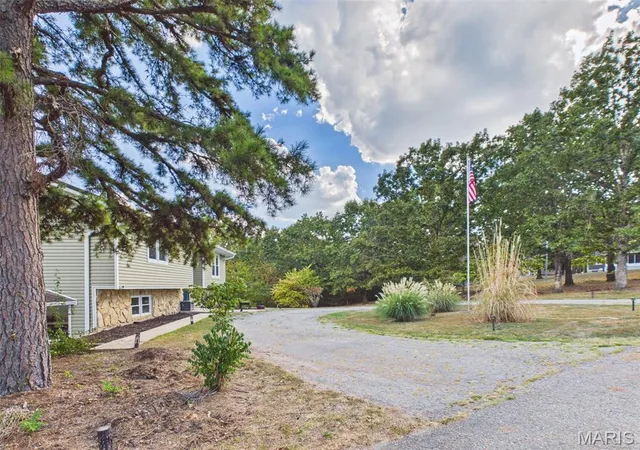
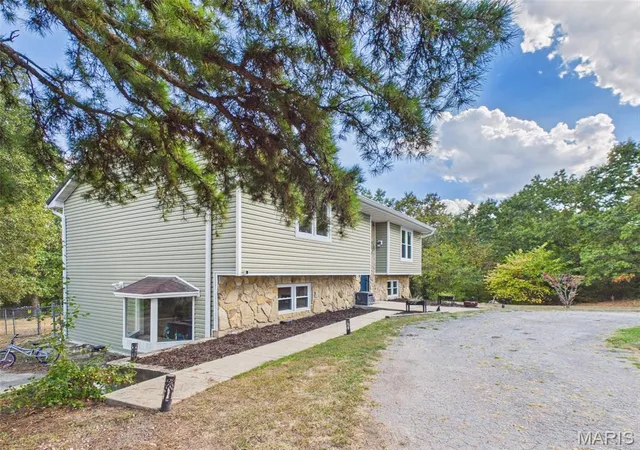
A spacious circle drive welcomes you home, complete with a large flagpole and ample parking for guests. The front elevation features a concrete walkway, stone and mortar accents, vinyl siding, new guttering and durable metal roof. Solar panels add another valuable feature, helping reduce monthly utility expenses and adding efficiency.
The grounds are where this property truly shines. The expansive, well-manicured lawn is framed by mature pine trees, oaks, elms, native wild grape vines and other established foliage that create beautiful shaded areas throughout the property. Three sides remain in a complete or partial natural state, providing privacy and a connection to nature. Venture farther into the woods and discover a gorgeous natural rock bluff tucked among native foliage and wildlife; a serene place to slow down, explore, and enjoy your own piece of paradise.
A portion of the rear yard is enclosed by chain-link fencing with multiple gates for convenient access. Raised garden beds provide space for gardening, while the storage shed offers room for equipment and tools. The Sellers are currently remodeling the rear decking, creating a wonderful outdoor gathering space. Ideal for morning coffee overlooking the trees and Ozark acreage.
Inside, the recently remodeled and fully painted home offers abundant space and flexibility. The upper level features a large living room with an open-concept layout flowing into the dining area and kitchen, plus access to the rear deck. The kitchen pairs white cabinetry with a colorful backsplash that adds personality and makes the cabinetry stand out. Down the hallway, a full bathroom adjoins a spacious bedroom, plus two additional bedrooms with large closets.
The lower level adds even more possibilities. A large open room with a closet, window, and French-door access to the rear yard offers flexible use as a sixth bedroom, recreation room, or home office. The second full bathroom has been thoughtfully remodeled with beautifully colored ceramic tile, a double vanity, and an oversized soaking tub perfect for unwinding. A new reverse-osmosis whole-house water filtration system and water softener add extra convenience.
The laundry room offers washer and dryer hookups, storage cabinetry, and hanging space. A massive bedroom boasts abundant natural light, bay window and a built-in closet system. A third lower-level bedroom at the end of the hallway offers generous space and a large closet.
Recent remodeling, six-bedroom flexibility, acreage, mature landscaping, natural privacy, solar panels, metal roof, fenced yard, garden beds, storage, and location make 13950 Haystack Lane a must-see.
Don't miss this unique opportunity in The Timbers Subdivision, where privacy, convenience, space, and natural beauty come together. Be sure to explore the interactive virtual tour and 3D floor plan featuring the sun path, then call your Agent TODAY to schedule your private tour and experience this remarkable property for yourself!
- Houzeo last checked: 5 hours ago
- Listing updated: October 19, 2026 at 7:33 pm
- Listing Provided by: Samantha Windham (573) 528-1904 | Eagle Realty Group & Associates (573) 336-0003
- Source: MARIS MLS-MO as distributed by MLS GRID | MLS#: MIS26058737

Property Details
Status
Active
Type
Single Family Residence
No. of Stories
-
County
City
Neighborhood
--
Year Built
1991
HOA Fees
-
Finished Area
2,300 sqft
Lot Size
4.06 acres lot
Basement Area
- sqft
MLS Name
MARIS MLS
MLS Number
MIS26058737
MLS Status
Active
Days on Market
54
Cumulative Days on Market
38

Continue Your Journey in App
Find your dream home, receive real-time updates, and many more!
Continue Your Journey in App
Find your dream home, receive real-time updates, and many more!
Location
HOA Management
None
HOA Fees
$-/
Disclaimer: Amenities are based on third-party information and may vary; buyers must independently verify all amenities, as information is deemed reliable but not guaranteed.
Facts & Features
Rooms
Bedrooms & bathrooms
Bedrooms: 6
Bathrooms: 2
Interior
Cooling
Ceiling Fan(s), Central Air
Exterior Features
Private Yard, Storage
Window Features
Double Pane Windows, Insulated Windows
Appliances
Stainless Steel Appliance(s), Dishwasher, Disposal, Exhaust Fan, Range Hood, Electric Range, Refrigerator, Water Heater, Water Purifier, Water Softener
Interior Features
Ceiling Fan(s), Dining/living Room Combo, Double Vanity, Eat In Kitchen, Kitchen/dining Room Combo, Smart Thermostat, Soaking Tub, Storage, Tub
Sewer
Public Sewer
Heating
Electric
Flooring
Carpet, Ceramic Tile, Laminate, Luxury Vinyl, Varies
Construction
Year Built
Year Built: 1991
Home type
Single Family Residence
Roof
Metal
Architectural Style
Contemporary, Split Foyer, Traditional
Property Condition
Updated/remodeled
Construction Materials
Stone, Vinyl Siding
Utilities & Energy
Association Amenities
None
Parking Features
Circular Driveway, Gravel, No Garage, On Street
Water Source
Public
Pool Features
None
Security Features
Security System Leased, Smoke Detector(s)
Electric
Single Phase
Basement
None
Utilities
Electricity Connected, Sewer Connected, Water Connected
Laundry Features
Electric Dryer Hookup, Laundry Room, Lower Level, Washer Hookup
Fireplace Features
None
Other Features
Patio And Porch Features
Deck, Patio
Disclosures
Easements, Flood Plain No, No Other Known Restrictions, Seller Property Disclosure
Community Features
None
Subdivision Name
The Timbers
Lot Features
Adjoins Wooded Area, Back Yard, Bluff, Cul De Sac, Front Yard, Garden, Landscaped, Level, Many Trees, Native Plants, Natural Foliage, Paved, Rolling Slope, Scattered Woods, Sloped Down, Some Trees, Views, Wooded
Price History
| Date | Event | Price |
|---|---|---|
10/13/2026 Source: | Price Decreased | $279,900 -1.76% $122/sqft |
10/01/2026 Source: | Price Increased | $284,900 +3.64% $124/sqft |
09/11/2026 Source: | Listed for Sale | $274,900 -5.17% $120/sqft |
09/11/2026 Source: | Price Increased | $289,900 +152.31% $126/sqft |
01/22/2020 Source: | Price Increased | $114,900 +4.45% $50/sqft |

Show more
Nearby Homes
Find Homes by Property Features in Dixon, MO
Nearby New Homes For Sale
Nearby Pre-Owned Homes For Sale


Based on information from Mid America Regional Information Systems, Inc. through Nov 05, 2026, 12:46PM as submitted to and distributed by MLS GRID. All data is obtained from various sources and may not have been verified by broker or MLS GRID. Supplied Open House Information is
subject to change without notice. All information should be independently reviewed and verified for accuracy. Properties may or may not be listed by the office/agent presenting the information. Some IDX listings have been excluded from this website.
Properties displayed may be listed or sold by various participants in the MLS. Property data presented reflect information otherwise available from public records. The REALTOR® providing this information may not have represented the buyer or seller
in some or all of the transactions.
IDX information is provided exclusively for consumers’ personal noncommercial use, that it may not be used for any purpose other than to identify prospective properties consumers may be interested in purchasing, that the data is deemed reliable but is not guaranteed by MLS GRID, and that the use of the MLS GRID Data may be subject to an end user license agreement prescribed by the Member Participant’s applicable MLS if any and as amended from time to time. © 2026 Mid America Regional Information Systems, Inc. All Rights Reserved.
 Advertising Broker: Nicholas Huscroft | Chosen Realty
