Andover RE
Powered by 
- 2
- Overview
- Description
- Property Details
- Location
- Facts & Features
- Getting Around
- Nearby Homes

Street View
$624,900
Monthly Est:$3,110
 3 Beds
 2 Baths
2 full baths
 2,178sqft
13956 Parallel Ave, Alpena, MI 49707
$624,900
$3,110/moEst:
Get Pre-Approved
Single Family Residence
Built in 1948
$-- HOA
24,829.2 sqft lot
$287/sq.ft
Description
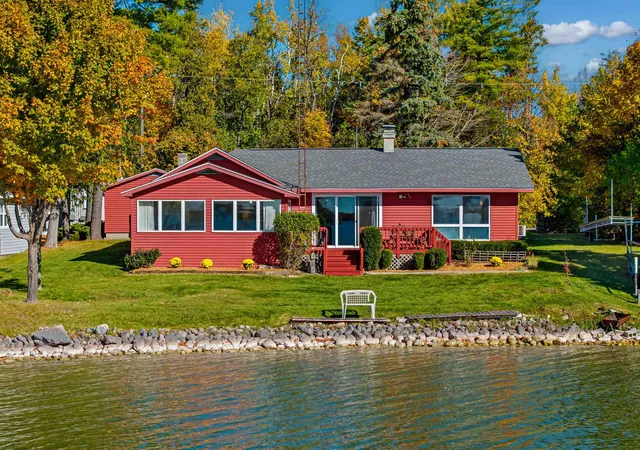
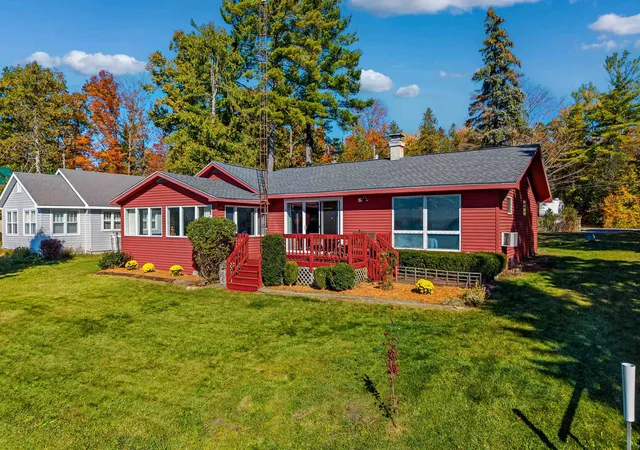
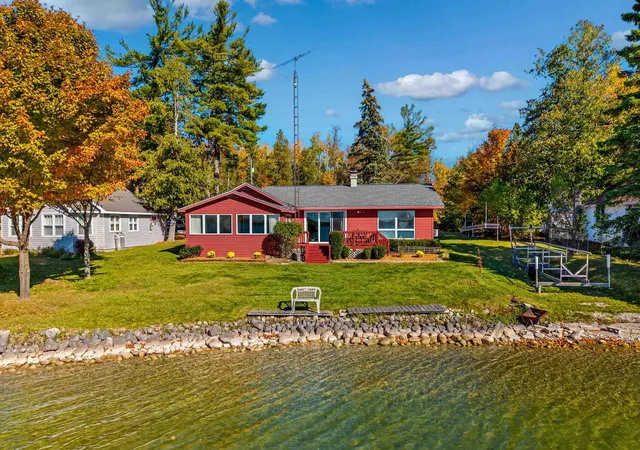
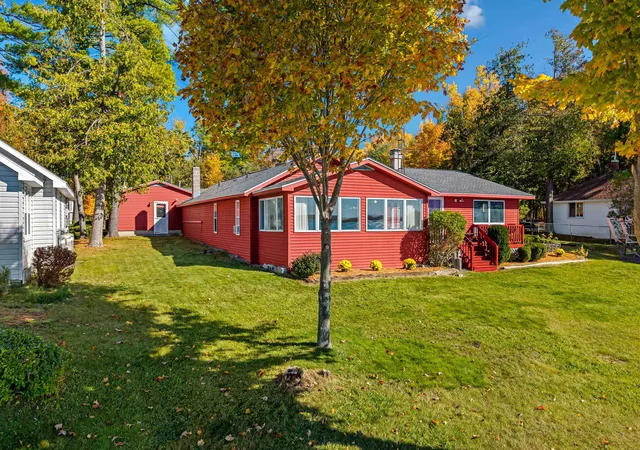
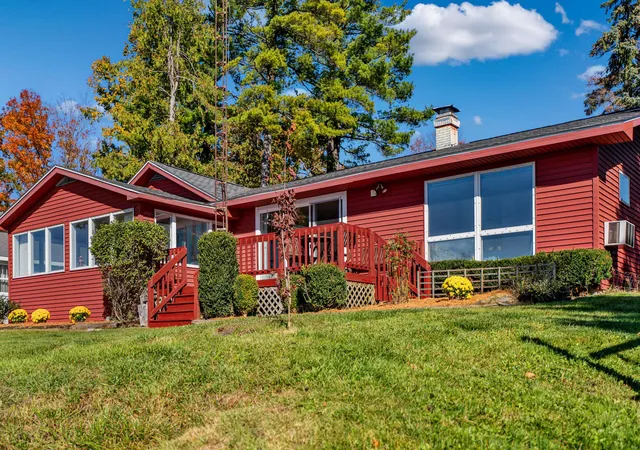
LAKEFRONT LIVING ON LONG LAKE! Enjoy the beauty of Northern Michigan waterfront living with this unique two-lot property in Presque Isle Township, just outside Alpena! Offering 100 feet of frontage on the highly coveted east side of beautiful Long Lake, this 2178 sq ft, 3 bedroom, 2 bath home has been remodeled and updated over the years, including a new roof just 2 yrs old. Primary Bedroom Suite overlooks the lake with private bath & extensive 2 sink vanity. Inside, you'll find spacious living area with large, oversized windows offering panoramic views of Long Lake along the back of the home where youll witness the most stunning sunsets! Great entertaining home with formal dining room, living room, fireplace, inviting sunroom, lots of storage space, numerous closets, and oak hardwood floors throughout including the closet floors! A backup wood burning furnace is included, and an extra-large utility/mudroom at the second entrance connects to a 1 car oversized garage. Step out back onto the large deck, perfect for morning coffee, outdoor dining or relaxing while enjoying the lake views. Mature trees and stone wall add to the property's natural charm and privacy. Outdoor Garden/Storage shed provides additional space for lake gear and outdoor essentials. Enjoy direct private lake access. Boat dock is included ready for your days of boating, fishing, and enjoying life on the water. Adding value is the second 0.23-acre lot directly across the street, complete with an impressive 30' x 40' secondary garage offering ample room for vehicles, watercraft, recreational equipment, workshop space, and seasonal storage. This additional parcel offers even more flexibility and convenience for your Up North lifestyle. Combined, these two parcels total approx. 0.574 acres, creating a special opportunity for year-round residence, seasonal retreat, or lakefront getaway. Two lots, 100 feet of Long Lake frontage, and spacious storage building-bring your Up North dreams to life!
- Houzeo last checked: 2 minutes ago
- Listing updated: October 25, 2026 at 10:22 am
- Listing Provided by: Ann Fox | Coldwell Banker Schmidt-Cadillac (231) 775-1737
- Source: Realcomp MLS-MI | MLS#: 78080074787

- Originating MLS: Aspire North REALTORS
Property Details
Status
Active
Type
Single Family Residence
No. of Stories
-
County
City
Neighborhood
--
Year Built
1948
HOA Fees
-
Finished Area
2,178 sqft
Lot Size
24,829.2 sqft lot
Basement Area
- sqft
MLS Name
Realcomp MLS
MLS Number
78080074787
MLS Status
Active
Days on Market
14
Cumulative Days on Market
5

Continue Your Journey in App
Find your dream home, receive real-time updates, and many more!
Continue Your Journey in App
Find your dream home, receive real-time updates, and many more!
Location
Facts & Features
Rooms
Bedrooms & bathrooms
Bedrooms: 3
Bathrooms: 2
Interior
Heating
Hot Water, Natural Gas
Sewer
Septic Tank
Appliances
Dishwasher, Dryer, Oven, Refrigerator, Range, Trash Compactor, Washer
Interior Features
Pantry
Cooling
Exhaust Fan, Window Units
Window Features
Window Treatments
Construction
Year Built
Year Built: 1948
Home type
Single Family Residence
Architectural Style
Ranch
Foundation Details
Crawl Space
Construction Materials
Vinyl Siding
Utilities & Energy
Water Source
Well
Parking Features
One Car Garage, Attached, Garage, Heated Garage, Garage Door Opener
Other Features
Subdivision Name
Big Gravelly Subdivision
Lot Features
Water View, Sloped
Patio And Porch Features
Deck
Price History
| Date | Event | Price |
|---|---|---|
10/22/2026 Source: | Listed for Sale | $624,900 $287/sqft |

Nearby Homes

Find Homes by Property Features in Alpena, MI


Based on information from the Board/Association of REALTORS® (alternatively, from the Realcomp II Ltd. MLS) through Nov 06, 2026, 02:30AM. All information provided is deemed reliable, but is not guaranteed to be accurate and should be independently verified. IDX provided courtesy of Realcomp II Ltd. via Andover Real Estate & Houzeo, Copyright 2026 Realcomp II Ltd. Shareholders Any use of search facilities of data on the site, other than by a consumer looking to purchase real estate, is prohibited. IDX information is provided exclusively for consumers' personal, noncommercial use and may not be used for any purpose other than to identify prospective properties consumers may be interested in purchasing. The accuracy of all information, regardless of source, is not guaranteed or warranted. All information should be independently verified. Listing Information presented by local MLS brokerage: Andover Real Estate, local REALTOR®- Scott Rubin - (248)206-3666 . Any use of search facilities of data on the site, other than by a consumer looking to purchase real estate, is prohibited. © 2024 Realcomp II Ltd. MLS. All Rights Reserved.
 Advertising Broker: Andover Real Estate | Andover Real Estate
