
- Overview
- Description
- Property Details
- Location
- HOA Management
- Facts & Features
- Getting Around
- Nearby Homes


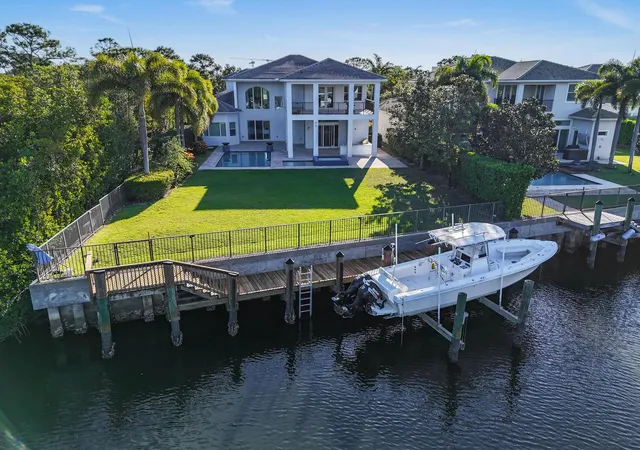


$6,199,000
Monthly Est:$30,855
 7 Beds
 6 Baths
4 full baths + 2 half baths
 5,178sqft
13965 Wiillow Cay Dr, Juno Beach, FL 33408
$6,199,000
$30,855/moEst:
Get Pre-Approved
Single Family Residence
Built in 2014
$1,234/mo HOA
16,552.8 sqft lot
$1,197/sq.ft
Description
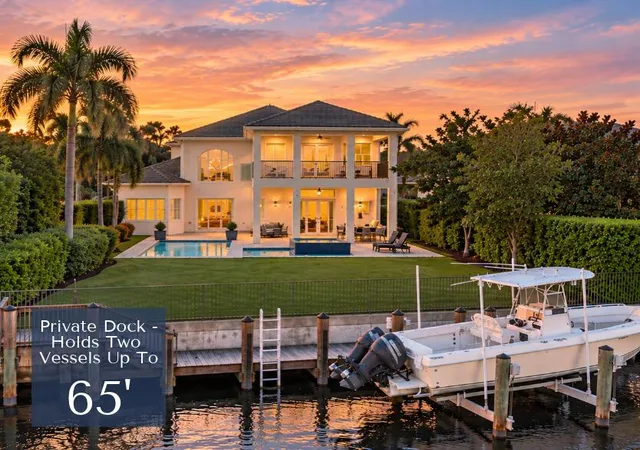
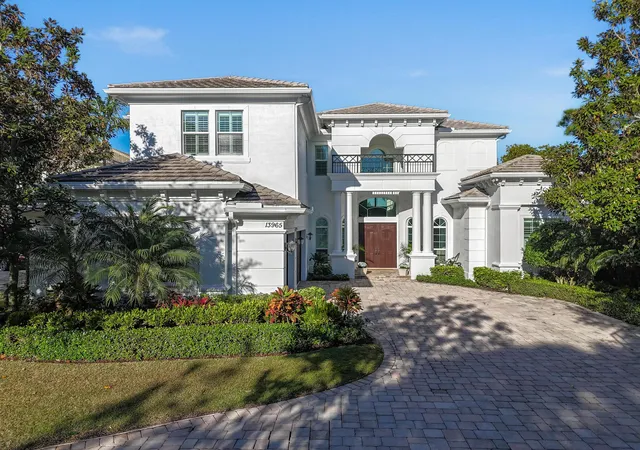
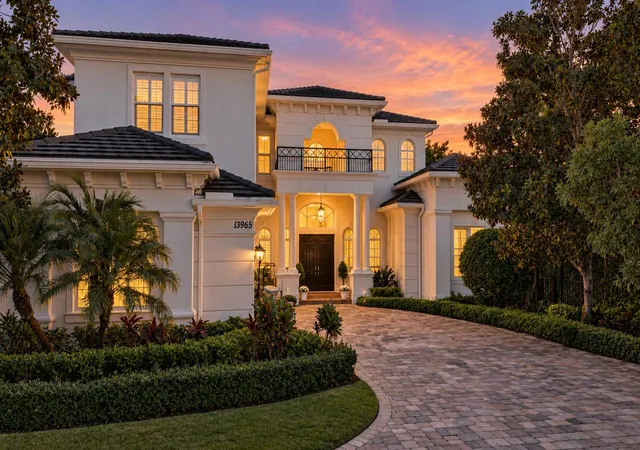
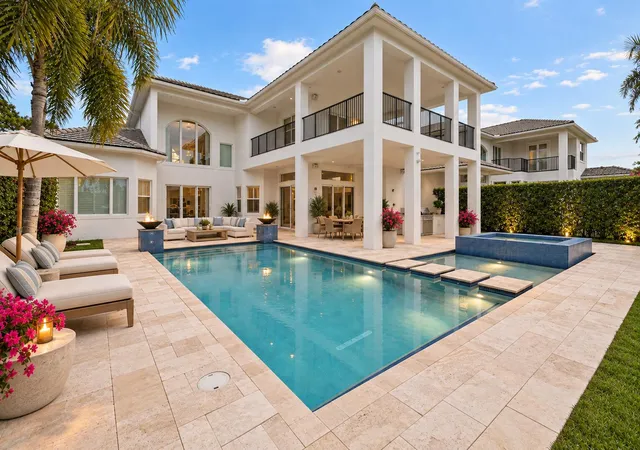
Commanding an extraordinary position along a private canal with sweeping, direct Intracoastal views, this stunning waterfront estate embodies the pinnacle of Palm Beach luxury and maritime living. With a 70-foot private dock, Hi Tide Topless 12,000 lb boat lift, and capacity for a 65-foot yacht or multiple vessels, the residence offers effortless deep-water access with no fixed bridges, and no wake zone, just moments from the Atlantic. Perfectly situated on a premium cul-de-sac homesite within the exclusive, guard-gated enclave of Frenchman's Harbor, the property delivers both exceptional privacy and breathtaking panoramic vistas—an unmatched sanctuary for the discerning boating enthusiast. The estate's prime canal-front vantage point provides unobstructed sight lines down the waterway and an uncommon feeling of openness rarely found in South Florida. Spanning over 5,000 square feet, this rarely available Delena model welcomes you with a grand double-door entry into a dramatic 24-foot foyer, where walls of glass frame tranquil water views. A sculptural staircase and sunlit interiors establish an atmosphere of elevated coastal sophistication throughout. Designed for intimate living and grand-scale entertaining alike, the chef's kitchen is appointed with Wolf and Sub-Zero appliances, custom cabinetry, and an expansive waterfall island. The space opens seamlessly into the living and dining areas, where sliding glass walls dissolve the divide between indoors and out. Beyond lies a resort-style lanai featuring a Twin Eagles summer kitchen, covered entertaining pavilion, and a sparkling pool with sun shelf and spa, all overlooking the manicured grounds and shimmering Intracoastal backdrop. The main-level primary suite is a serene retreat offering dual walk-in closets, a spa-inspired bath with soaking tub and oversized shower, and an adjoining private den ideal as an office, nursery, or fitness space. The first floor also includes a guest suite with private bath, formal living and dining rooms, a powder room, and a dedicated office each space curated with refined balance and timeless elegance. Upstairs, a spacious loft connects five additional bedrooms, including a versatile suite with its own ensuite bath, perfect as a media room, guest quarters, or lounge. French doors reveal an expansive terrace capturing spectacular sunset views over the Intracoastal, creating an exquisite setting for al fresco dining or evening cocktails. Additional luxuries include a three-car garage with epoxy flooring, extended driveway, impact-rated windows and doors, and a dedicated pool bath. Set within Frenchman's Harbor, one of Palm Beach County's most prestigious waterfront enclaves, owners enjoy 24-hour manned security, exceptional deep-water dockage, and proximity to world-class beaches, golf, fine dining, and luxury shopping. With its unrivaled vantage point, rare dockage capabilities, and architectural sophistication, 13965 Willow Cay Drive stands as a true statement of distinction, a legacy estate of exceptional caliber on South Florida's Gold Coast.
- Houzeo last checked: 8 minutes ago
- Listing updated: November 16, 2026 at 9:33 am
- Listing Provided by: Ann P Cusa DRE #3021727 | Serhant (561) 203-2762
- Source: Beaches MLS-FL | MLS#: B26100643

Property Details
Status
Active
Type
Single Family Residence
No. of Stories
2
County
City
Neighborhood
--
Year Built
2014
HOA Fees
$1234/mo
Finished Area
5,178 sqft
Lot Size
16,552.8 sqft lot
Basement Area
- sqft
MLS Name
Beaches MLS
MLS Number
B26100643
MLS Status
Active
Days on Market
2
Cumulative Days on Market
357

Continue Your Journey in App
Find your dream home, receive real-time updates, and many more!
Continue Your Journey in App
Find your dream home, receive real-time updates, and many more!
Location
HOA Management
N/A
HOA Fees
$1,233.67/ Monthly
Amenities
 Amenities and services may be covered by one or multiple associations and service providers.
 Maintenance
 Bike Trails
 Security Guard
 boat
Walk path
CommonAreas
Disclaimer: Amenities are based on third-party information and may vary; buyers must independently verify all amenities, as information is deemed reliable but not guaranteed.
Facts & Features
Rooms
Bedrooms & bathrooms
Bedrooms: 7
Bathrooms: 6
Bedroom5
Level: Upper
Area: 197.20 Square Feet
Dimensions: 17 X 11.6
Bedroom4
Level: Upper
Area: 138.75 Square Feet
Dimensions: 12.5 X 11.1
Bedroom3
Level: Upper
Area: 173.74 Square Feet
Dimensions: 14.6 X 11.9
Bedroom2
Level: Main
Area: 173.88 Square Feet
Dimensions: 13.8 X 12.6
Loft
Level: Upper
Area: 149.33 Square Feet
Dimensions: 13.7 X 10.9
FamilyRoom
Level: Main
Area: 368.41 Square Feet
Dimensions: 19.39 X 19
Den
Level: Main
Area: 153.40 Square Feet
Dimensions: 13 X 11.8
DiningRoom
Level: Main
Area: 214.40 Square Feet
Dimensions: 16 X 13.4
PrimaryBedroom
Level: Main
Area: 290.08 Square Feet
Dimensions: 19.6 X 14.8
Kitchen
Level: Main
Area: 202.24 Square Feet
Dimensions: 15.8 X 12.8
LivingRoom
Level: Main
Area: 532.80 Square Feet
Dimensions: 24 X 22.2
Interior
Exterior Features
Built In Barbecue, Balcony, Barbecue, Outdoor Kitchen, Outdoor Living Area
Sewer
Public Sewer
Interior Features
Breakfast Bar, Built In Features, Breakfast Area, Bathtub, Dining Area, Separate Formal Dining Room, Dual Sinks, Entrance Foyer, High Ceilings, Kitchen Island, Main Level Primary, Pantry, Sitting Area In Primary, Split Bedrooms, Storage, Soaking Tub, Separate Shower, Walk In Closets
Window Features
Other, Plantation Shutters, Sliding, Storm Windows
Flooring
Carpet, Other
Heating
Central, Electric, Natural Gas
Appliances
Cooktop, Dryer, Dishwasher, Disposal, Microwave, Oven, Refrigerator, Washer
Cooling
Central Air, Electric, Gas
Construction
Year Built
Year Built: 2014
Home type
Single Family Residence
Roof
Barrel, Concrete, Tile
Construction Materials
Brick, Cbs Concrete Block Structure, Block, Stucco
Property Condition
Resale
Architectural Style
Traditional
Utilities & Energy
Pool Features
In Ground
Electric
Phases3
Security Features
Security System, Gated With Guard, Gated Community, Motion Detectors
Association Amenities
Boating, Sidewalks, Trails
Parking Features
Attached, Driveway, Garage
Laundry Features
Inside
Utilities
Cable Available, Natural Gas Available, Sewer Available, Underground Utilities, Water Available
Water Source
Public
Other Features
Lot Features
Corner Lot, Cul De Sac, Landscaped, Oversized Lot, Quarter To Half Acre Lot, Sprinklers Automatic
Community Features
Home Owners Association, Boat Facilities, Gated, Street Lights, Sidewalks
Subdivision Name
Parcel 32 Pud
Patio And Porch Features
Covered, Open, Patio, Balcony
Price History
| Date | Event | Price |
|---|---|---|
11/16/2026 Source: | Listed for Sale | $6,199,000 $1,197/sqft |

Nearby Homes
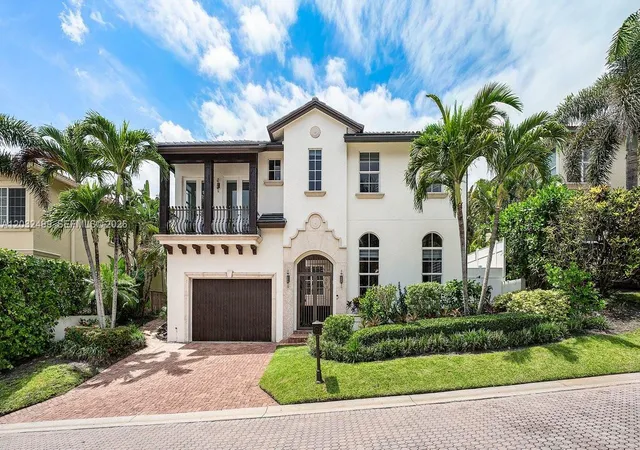
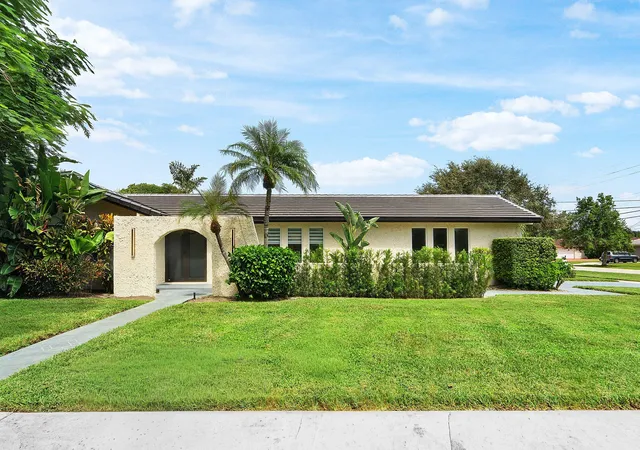
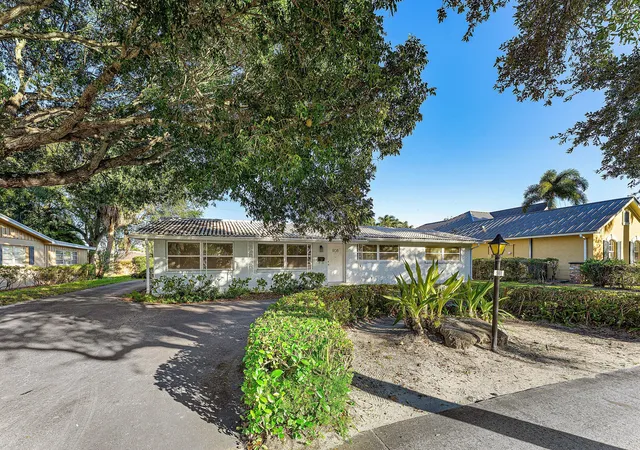
Find Homes by Property Features in Juno Beach, FL
Nearby New Homes For Sale


IDX information is provided exclusively for consumers’ personal, non-commercial use, that it may not be used for any purpose other than to identify prospective properties consumers may be interested in purchasing, and that the data is deemed reliable but is not guaranteed accurate by BeachesMLS. All listings featuring the BMLS logo are provided by BeachesMLS, Inc. This data is not verified for authenticity or accuracy and may not reflect all real estate activity in the market. Based on information © 2026 BeachesMLS, Inc. All Rights Reserved.
 Advertising Broker: Moe Mossa (Savvy Avenue) | Savvy Avenue, LLC