- Overview
- Description
- Property Details
- Location
- Facts & Features
- Getting Around
- Nearby Homes


Street View
Listed by: Jeremy Collins | Ridgeline Real Estate (802) 540-1366
$990,000
Monthly Est:$4,928
 4 Beds
 3 Baths
2 full baths
 4,098sqft
1397 Cobb Hill Rd, Waterbury, VT 05676
$990,000
$4,928/moEst:
Get Pre-Approved
Single Family Residence
Built in 1982
$-- HOA
20.3 acres lot
$242/sq.ft
Description
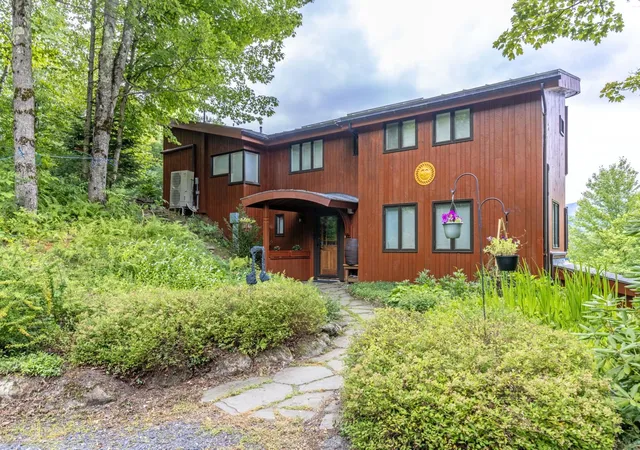
Located two minutes from highly desirable Waterbury Village, 30 Minutes to Stowne Mountain Resort, and only 11 minutes to Ben and Jerry's, this beautifully maintained home has a view of Camel's Hump! Situated on 20+ acres, this pr blends luxury, privacy, hiking, and convenience. This 4000+ sf, four-bedroom, 3-bath home checks all the boxes for your primary or home away. A custom-tiled, radiantly-heated great room crowned with cathedral ceilings, skylights, and oversized Pella windows greets visitors with natural light. Outfitted for entertaining, the chef's kitchen offers two islands, two ovens and sinks, a gas range, and dual breakfast bars. A hearth area next to the kitchen with a wood-burning fireplace provides a cozy space. Hardwood floors run throughout the main living spaces. The main floor boasts a den with a Hearthstone stove, which opens into a large family room with an oversized fireplace. A private office adjacent to the living areas offers ample space for a work-from-home lifestyle. The first floor finishes with a 3/4 bath and a converted laundry/mudroom area with tons of storage space. Upstairs, the master bedroom boasts hardwood floors, a third wood-burning fireplace, two walk-in closets for easy organization, one of which could be reconverted into the fourth bedroom or nursery. The luxurious master bathroom features a step-in shower and a jetted soaking tub, accented with custom mosaic tile trim, overlooking the wooded property. You'll find an oversized bedroom that flows into a study area, a second bedroom, and a full bathroom. At the end of the open hallway lies the large owner's suite with a luxurious master suite. Step outside to a manicured landscape with a wraparound porch leading to a heated in-ground pool, an ideal setting for summer relaxation, alfresco dining, or stargazing. A two-level, two-car garage was recently built, with unfinished space for future living or an in-law suite. The acreage offers privacy, elevated views, and room to roam.
- Houzeo last checked: 12 hours ago
- Listing updated: October 6, 2026 at 7:56 pm
- Source: NEREN/Prime MLS-NH | MLS#: 5075210

Property Details
Status
Pending
Type
Single Family Residence
No. of Stories
-
County
City
Neighborhood
--
Year Built
1982
HOA Fees
-
Finished Area
4,098 sqft
Lot Size
20.3 acres lot
Basement Area
- sqft
MLS Name
NEREN/Prime MLS
MLS Number
5075210
MLS Status
(30) Under Contract - Pending
Days on Market
277

Continue Your Journey in App
Find your dream home, receive real-time updates, and many more!
Continue Your Journey in App
Find your dream home, receive real-time updates, and many more!
Location
Facts & Features
Rooms
Bedrooms & bathrooms
Bedrooms: 4
Bathrooms: 3
Interior
Appliances
Dishwasher, Disposal, Dryer, Microwave, Wall Oven, Gas Range, Refrigerator, Gas Stove, Electric Water Heater, Propane Water Heater
Exterior Features
Deck, Garden, Natural Shade, Patio, In Ground Pool, Covered Porch
Flooring
Carpet, Hardwood, Tile
Sewer
1000 Gallon, Private, Septic Tank
Cooling
None, Other
Interior Features
Central Vacuum, Blinds, Cathedral Ceiling(s), Ceiling Fan(s), Wood Fireplace, 2 Fireplaces, Kitchen Island, Kitchen/dining, Kitchen/family, Kitchen/living, Living/dining, Natural Light, Security, Skylight, Indoor Storage, Vaulted Ceiling(s), Walk In Closet(s), 1st Floor Laundry, Basement Laundry
Heating
Baseboard, Radiant
Construction
Year Built
Year Built: 1982
Home type
Single Family Residence
Roof
Architectural Shingle
Architectural Style
Colonial, Contemporary
Construction Materials
Timber Frame
Property Condition
Existing
Foundation Details
Poured Concrete
Utilities & Energy
Parking Features
Auto Open, Driveway, Garage, Parking Spaces 6+, Storage Above, Unpaved
Utilities
Cable, Propane, Phone
Basement
Bulkhead, Concrete Floor, Exterior Entry, Interior Entry, Basement Stairs, Interior Stairs
Water Source
Drilled Well, Private
Electric
Circuit Breakers, Generator Ready
Other Features
Lot Features
Country Setting, Hilly, Landscaped, Secluded, Sloped, Timber, Wooded, Near Shopping, Near Skiing, Near Snowmobile Trails, Rural, Near School(s)
Price History
| Date | Event | Price |
|---|---|---|
10/06/2026 Source: | Pending | $990,000 $242/sqft |
06/17/2026 Source: | Price Decreased | $990,000 -17.43% $242/sqft |
05/03/2026 Source: | Listed for Sale | $1,199,000 $293/sqft |

Nearby Homes
Find Homes by Property Features in Waterbury, VT


Based on information from PrimeMLS Inc. through Nov 02, 2026, 02:16PM. This display of listings may or may not be the entire Compilation from the PrimeMLS database, and PrimeMLS does not guarantee the accuracy of such information. The listing broker's offer of compensation is made only to other real estate licensees who are participant members of PrimeMLS. This information is deemed reliable, but not guaranteed. The data relating to real estate displayed on this display comes in part from the IDX Program of PrimeMLS. The information being provided is for consumers' personal, non- commercial use and may not be used for any purpose other than to identify prospective properties consumers may be interested in purchasing. Data last updated Nov 02, 2026, 02:16PM. © 2026 PrimeMLS, Inc. All Rights Reserved.
 Advertising Broker: Derek Greene | The Greene Realty Group
